Rarely available turnkey single-family home perched atop Historic Eagle Hill, blending rare suburban feel with unbeatable urban access. This smartly redesigned gem maximizes every square foot with a seamless open-concept kitchen-dining area perfect for daily living and effortless entertaining. Updates feature gleaming hardwood floors, sleek quartz countertops, stainless steel appliances including in-unit washer/dryer, LED recessed lighting, updated electrical, Wi-Fi-enabled thermostats, dual-zone central AC, abundant storage (attic/basement), and efficient hydronic heat for year-round comfort. Generously sized, light-filled bedrooms pair with a renovated main bath boasting a double vanity and deep soaker tub. Outside, a newly installed patio plus low-maintenance Trex decking at both entrances delivers that elusive backyard feel in the city. Moments to the Blue Line (Airport), buses, water taxis, Boston Harbor, parks, restaurants, discounted tunnels, and some of the best views of Boston
Sold for $785,000
$785,000
25 Monmouth St, East Boston, MA 02128
2beds
1,317sqft
Single Family Residence
Built in 1900
1,250 Square Feet Lot
$785,700 Zestimate®
$596/sqft
$3,672 Estimated rent
Home value
$785,700
$746,000 - $825,000
$3,672/mo
Zestimate® history
Owner options
List your home for rent
$3,672/mo
Rent Zestimate®
Find your next renter with Zillow Rental Manager. Plus, with online applications, you can quickly screen prospective tenants – for free.
$3,672/mo
Rent Zestimate®
Refinance and save
$4,691/mo
Est. payment
Refinancing to a lower rate could help reduce your monthly payments and save thousands over the life of the loan.
$4,691/mo
Est. payment
Explore your selling options
Work with a Zillow partner agent
Leverage their expertise and Zillow's premium Showcase listings to get your home seen by more buyers.
Get startedList with your own agent
Get your home in front of millions of buyers by listing it on Zillow.
Learn how to do itSell it yourself
Take full control of how buyers see your home on Zillow by listing For Sale by Owner (FSBO).
List your homeWhat's special
Dual-zone central acSleek quartz countertopsSeamless open-concept kitchen-dining areaNewly installed patioGleaming hardwood floorsUpdated electricalLed recessed lighting
Zillow last checked:
Listing updated:
Listed by:
Michael Peerless 860-919-0602,
Boston Heritage Realty, LLC 617-447-2200
Bought with:
The RP Group
Compass
Source: MLS PIN,MLS#: 73478261
Facts & features
Interior
Bedrooms & bathrooms
- Bedrooms: 2
- Bathrooms: 2
- Full bathrooms: 1
- 1/2 bathrooms: 1
- Main level bathrooms: 1
Primary bedroom
- Features: Closet, Flooring - Hardwood, Recessed Lighting, Lighting - Pendant, Lighting - Overhead, Closet - Double
- Level: Second
- Area: 184.17
- Dimensions: 16.25 x 11.33
Bedroom 2
- Features: Closet, Flooring - Hardwood, Recessed Lighting, Lighting - Overhead
- Level: Second
- Area: 154.17
- Dimensions: 16.67 x 9.25
Primary bathroom
- Features: No
Bathroom 1
- Features: Bathroom - Half, Countertops - Stone/Granite/Solid, Remodeled, Lighting - Sconce
- Level: Main,First
- Area: 17
- Dimensions: 3 x 5.67
Bathroom 2
- Features: Bathroom - Full, Bathroom - Double Vanity/Sink, Bathroom - Tiled With Tub & Shower, Flooring - Stone/Ceramic Tile, Countertops - Stone/Granite/Solid, Cabinets - Upgraded, Double Vanity, Remodeled, Lighting - Sconce
- Level: Second
- Area: 62.42
- Dimensions: 7.42 x 8.42
Dining room
- Features: Flooring - Hardwood, Window(s) - Bay/Bow/Box, Open Floorplan, Recessed Lighting, Lighting - Overhead, Window Seat
- Level: Main,First
- Area: 172.38
- Dimensions: 10.5 x 16.42
Kitchen
- Features: Bathroom - Half, Flooring - Hardwood, Countertops - Stone/Granite/Solid, Cabinets - Upgraded, Open Floorplan, Recessed Lighting, Remodeled, Stainless Steel Appliances, Gas Stove, Lighting - Pendant, Lighting - Overhead
- Level: Main,First
- Area: 138.16
- Dimensions: 14.42 x 9.58
Living room
- Features: Closet, Flooring - Hardwood, Open Floorplan, Recessed Lighting, Lighting - Overhead
- Level: Main,First
- Area: 195.75
- Dimensions: 14.5 x 13.5
Heating
- Central, Forced Air, Hydro Air
Cooling
- Central Air
Appliances
- Included: Gas Water Heater, Water Heater, Range, Dishwasher, Disposal, Microwave, Refrigerator, Freezer, Washer, Dryer, Plumbed For Ice Maker
- Laundry: Gas Dryer Hookup, Washer Hookup, In Basement, Electric Dryer Hookup
Features
- Finish - Sheetrock
- Flooring: Tile, Hardwood
- Basement: Full,Crawl Space,Interior Entry,Concrete,Unfinished
- Has fireplace: No
Interior area
- Total structure area: 1,317
- Total interior livable area: 1,317 sqft
- Finished area above ground: 1,317
- Finished area below ground: 362
Property
Parking
- Parking features: On Street
- Has uncovered spaces: Yes
Features
- Patio & porch: Porch, Deck - Composite, Patio, Enclosed
- Exterior features: Porch, Deck - Composite, Patio, Patio - Enclosed, Rain Gutters, Decorative Lighting
- Fencing: Fenced/Enclosed
- Waterfront features: Bay, 1 to 2 Mile To Beach
Lot
- Size: 1,250 Square Feet
Details
- Parcel number: 1333915
- Zoning: RES
Construction
Type & style
- Home type: SingleFamily
- Architectural style: Colonial
- Property subtype: Single Family Residence
Materials
- Frame, Brick
- Foundation: Concrete Perimeter, Brick/Mortar
- Roof: Shingle
Condition
- Year built: 1900
Utilities & green energy
- Electric: Circuit Breakers, 100 Amp Service
- Sewer: Public Sewer
- Water: Public
- Utilities for property: for Gas Range, for Gas Oven, for Electric Dryer, Washer Hookup, Icemaker Connection
Green energy
- Energy efficient items: Thermostat
Community & HOA
Community
- Features: Public Transportation, Shopping, Pool, Tennis Court(s), Park, Walk/Jog Trails, Medical Facility, Bike Path, Conservation Area, Highway Access, House of Worship, Marina, Private School, Public School, T-Station, University
- Security: Security System
HOA
- Has HOA: No
Location
- Region: East Boston
Financial & listing details
- Price per square foot: $596/sqft
- Tax assessed value: $665,900
- Annual tax amount: $3,930
- Date on market: 3/28/2026
- Exclusions: Owner's Personal Items.
Price history
| Date | Event | Price |
|---|---|---|
| 4/21/2026 | Sold | $785,000-1.8%$596/sqft |
Source: MLS PIN #73478261 Report a problem | ||
| 3/9/2026 | Contingent | $799,000$607/sqft |
Source: MLS PIN #73478261 Report a problem | ||
| 2/18/2026 | Listed for sale | $799,000+40.2%$607/sqft |
Source: MLS PIN #73478261 Report a problem | ||
| 3/29/2019 | Listing removed | $2,500$2/sqft |
Source: Carlton's Wharf & Co. Real Estate Report a problem | ||
| 1/19/2019 | Listed for rent | $2,500-16.7%$2/sqft |
Source: Carlton's Wharf & Co. Real Estate Report a problem | ||
| 3/6/2018 | Sold | $570,000-1.2%$433/sqft |
Source: Public Record Report a problem | ||
| 1/16/2018 | Listing removed | $3,000$2/sqft |
Source: Owner Report a problem | ||
| 1/6/2018 | Listed for rent | $3,000$2/sqft |
Source: Owner Report a problem | ||
| 12/13/2017 | Pending sale | $576,900$438/sqft |
Source: M. Celata Real Estate #72230578 Report a problem | ||
| 12/13/2017 | Listed for sale | $576,900$438/sqft |
Source: M. Celata Real Estate #72230578 Report a problem | ||
| 12/13/2017 | Pending sale | $576,900$438/sqft |
Source: M. Celata Real Estate #72230578 Report a problem | ||
| 11/20/2017 | Price change | $576,900+0.1%$438/sqft |
Source: M. Celata Real Estate #72230578 Report a problem | ||
| 11/14/2017 | Price change | $576,500-3.1%$438/sqft |
Source: M. Celata Real Estate #72230578 Report a problem | ||
| 10/23/2017 | Price change | $594,900-3.3%$452/sqft |
Source: M. Celata Real Estate #72230578 Report a problem | ||
| 10/10/2017 | Price change | $614,999-3.8%$467/sqft |
Source: M. Celata Real Estate #72230578 Report a problem | ||
| 9/18/2017 | Listed for sale | $639,000+102.9%$485/sqft |
Source: M. Celata Real Estate #72230578 Report a problem | ||
| 4/28/2017 | Sold | $315,000$239/sqft |
Source: Public Record Report a problem | ||
Public tax history
| Year | Property taxes | Tax assessment |
|---|---|---|
| 2025 | $7,564 +15.7% | $653,200 +8.9% |
| 2024 | $6,536 +1.5% | $599,600 |
| 2023 | $6,440 +4.6% | $599,600 +6% |
| 2022 | $6,157 +6% | $565,900 +4% |
| 2021 | $5,806 -7% | $544,100 -8% |
| 2020 | $6,243 +112.6% | $591,200 +112.1% |
| 2019 | $2,937 +13.9% | $278,700 +13.3% |
| 2018 | $2,578 +2086.4% | $246,000 +9% |
| 2017 | $118 -95.2% | $225,600 +2% |
| 2016 | $2,433 +10.6% | $221,200 +21.8% |
| 2015 | $2,199 +8.4% | $181,600 +17.7% |
| 2013 | $2,028 -5.4% | $154,300 -6.1% |
| 2012 | $2,144 +1.9% | $164,400 |
| 2011 | $2,103 +2.3% | $164,400 -5% |
| 2010 | $2,056 -5.2% | $173,100 -15.1% |
| 2009 | $2,169 -19% | $204,000 -16.5% |
| 2008 | $2,679 -3.1% | $244,200 -3% |
| 2007 | $2,766 | $251,700 |
Find assessor info on the county website
Neighborhood: East Boston
Nearby homes
- $---- bd-- ba-- sqft25 Monmouth St #2, Boston, MA 02128Off Market
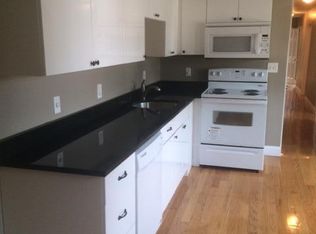
- $658,8004 bd1 ba1.5k sqft27 Monmouth St, East Boston, MA 02128Off Market
- $974,6006 bd3 ba3.2k sqft23 Monmouth St, East Boston, MA 02128Off Market
- $--3 bd1 ba-- sqft23 Monmouth St #2B, Boston, MA 02128Off Market

- $---- bd-- ba-- sqft23 Monmouth St #3D, Boston, MA 02128Off Market
- $--3 bd1 ba1k sqft23 Monmouth St #2, Boston, MA 02128Off Market
- $--4 bd1 ba-- sqft23 Monmouth St #1, Boston, MA 02128Off Market
- $---- bd-- ba-- sqft27 Monmouth St #4D, Boston, MA 02128Off Market
Nearby schools
GreatSchools rating
- 5/10Hugh Roe O'Donnell Elementary SchoolGrades: PK-6Distance: 0.1 mi
- 3/10Umana/Alighieri K-8Grades: PK-8Distance: 0.2 mi
- 2/10East Boston High SchoolGrades: 7-12Distance: 0.2 mi
Get a cash offer in 3 minutes
Find out how much your home could sell for in as little as 3 minutes with a no-obligation cash offer.
Estimated market value
$785,700
Get a cash offer in 3 minutes
Find out how much your home could sell for in as little as 3 minutes with a no-obligation cash offer.
Estimated market value
$785,700
- Massachusetts
- Suffolk County
- Boston
- 02128
- East Boston
- 25 Monmouth St
Nearby cities
Nearby neighborhoods
Nearby zip codes
Other Boston Topics
