Welcome to Downtown living at its absolute finest! Located in highly desirable Harleston Village, this stunning and exceptionally spacious 1,794 sq ft condo features 3 bedrooms and 3 baths across a bright, light-filled layout. Enjoy quintessential historic charm with beautiful heart pine floors, handsome built-ins, Carrara marble kitchen countertops and fireplaces. Relax or entertain on your massive private piazza while soaking in beautiful treetop and rooftop views. The unbeatable location is just steps away from local favorites like Merci, a quick 6-minute walk to the College of Charleston, and blocks from premier King Street shopping. Complete with rare off-street parking. Don't miss this Harleston Village gem!
Active contingent
Price cut: $40K (8/11)
$1,275,000
25 Montagu St APT C, Charleston, SC 29401
3beds
1,794sqft
Condominium
Built in 1980
-- sqft lot
$1,238,200 Zestimate®
$711/sqft
$-- HOA
What's special
Quintessential historic charmBeautiful heart pine floorsHandsome built-insMassive private piazzaBright light-filled layoutCarrara marble kitchen countertops
- 64 days
- 976
- 50
Zillow last checked:
Listing updated:
Listed by:
Redfin Corporation
Source: CTMLS,MLS#: 26018888
Facts & features
Interior
Bedrooms & bathrooms
- Bedrooms: 3
- Bathrooms: 3
- Full bathrooms: 3
Rooms
- Room types: Family Room, Dining Room, Eat-In-Kitchen, Family, Foyer, Separate Dining
Heating
- Heat Pump
Cooling
- Central Air
Appliances
- Laundry: Electric Dryer Hookup, Washer Hookup
Features
- Ceiling - Smooth, High Ceilings, Ceiling Fan(s), Eat-in Kitchen, Entrance Foyer
- Flooring: Ceramic Tile, Wood
- Windows: Window Treatments
- Has fireplace: Yes
- Fireplace features: Bedroom, Living Room
Interior area
- Total structure area: 1,794
- Total interior livable area: 1,794 sqft
Property
Parking
- Parking features: Off Street
Features
- Levels: Two
- Stories: 3
- Patio & porch: Front Porch
Lot
- Features: Interior Lot, Level
Details
- Parcel number: 4570304179
Construction
Type & style
- Home type: Condo
- Property subtype: Condominium
- Attached to another structure: Yes
Materials
- Brick
- Foundation: Slab
- Roof: Asphalt
Condition
- New construction: No
- Year built: 1980
Utilities & green energy
- Sewer: Public Sewer
- Water: Public
- Utilities for property: Charleston Water Service, Dominion Energy
Community & HOA
Community
- Features: Near Public Transport
- Subdivision: Harleston Village
Location
- Region: Charleston
Financial & listing details
- Price per square foot: $711/sqft
- Tax assessed value: $1,017,000
- Annual tax amount: $10,259
- Date on market: 7/1/2026
- Listing terms: Cash,Conventional,FHA,VA Loan
Estimated market value
$1,238,200
$1.18M - $1.30M
$5,201/mo
Price history
| Date | Event | Price |
|---|---|---|
| 8/11/2026 | Price change | $1,275,000-3%$711/sqft |
Source:  CTMLS #26018888 Report a problem CTMLS #26018888 Report a problem | ||
| 7/1/2026 | Listed for sale | $1,315,000+181.3%$733/sqft |
Source: CTMLS #26018888 Report a problem | ||
| 1/17/2018 | Listing removed | $3,100$2/sqft |
Source: LeasingAndManagement.com dba RentCharleston.com #17022749 Report a problem | ||
| 10/2/2017 | Price change | $3,100-4.6%$2/sqft |
Source: Zillow Rental Network Report a problem | ||
| 9/8/2017 | Price change | $3,250-8.2%$2/sqft |
Source: Zillow Rental Network Report a problem | ||
| 8/30/2017 | Price change | $3,540+1.1%$2/sqft |
Source: Zillow Rental Network Report a problem | ||
| 8/14/2017 | Listed for rent | $3,500$2/sqft |
Source: Zillow Rental Network Report a problem | ||
| 6/3/2013 | Sold | $467,500+48.6%$261/sqft |
Source: CTMLS #1225973 Report a problem | ||
| 6/1/2004 | Sold | $314,500+79.7%$175/sqft |
Source: Public Record Report a problem | ||
| 3/19/1997 | Sold | $175,000$98/sqft |
Source: Agent Provided Report a problem | ||
Public tax history
| Year | Property taxes | Tax assessment |
|---|---|---|
| 2025 | $10,259 +10.4% | $37,090 +15% |
| 2024 | $9,296 +3.6% | $32,250 |
| 2023 | $8,977 +4.2% | $32,250 |
| 2022 | $8,615 +1.3% | $32,250 |
| 2021 | $8,509 +0.7% | $32,250 |
| 2020 | $8,446 | $32,250 +15% |
| 2019 | $8,446 | $28,050 |
| 2017 | $8,446 +14.6% | $28,050 |
| 2016 | $7,371 +3.4% | $28,050 |
| 2015 | $7,131 +4.8% | $28,050 |
| 2014 | $6,806 | -- |
| 2011 | $6,806 +28.5% | -- |
| 2010 | $5,294 -0.5% | $22,080 |
| 2009 | $5,319 +3.4% | $22,080 |
| 2008 | $5,143 +10.9% | $22,080 |
| 2006 | $4,636 -0.6% | $22,080 |
| 2005 | $4,662 +15.7% | $22,080 +41.5% |
| 2004 | $4,029 +1% | $15,600 |
| 2003 | $3,989 +2.7% | $15,600 |
| 2002 | $3,883 +53% | $15,600 +81.6% |
| 2000 | $2,538 | $8,590 |
Find assessor info on the county website
Monthly payment
Est. payment
Payment breakdown
Explore the cost of this home by adjusting the details. Changes won't be saved.Climate risks
Neighborhood: Harleston Village
Nearby schools
Schools provided by the listing agent
- Elementary: Memminger
- Middle: Courtenay
- High: Burke
Source: CTMLS. This data may not be complete. We recommend contacting the local school district to confirm school assignments for this home.

Similar homes
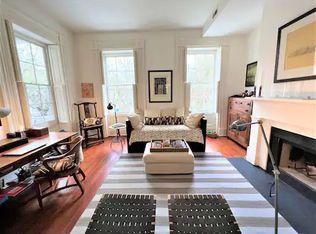
- $1,295,0003 bd3 ba1.8k sqft13 Smith Pl, Charleston, SC 29401For Sale

 MLS ID #26019148, Leslie Turner. CTMLS
 - $1,199,0003 bd3 ba1.4k sqft2 Gadsden St APT D, Charleston, SC 29401For Sale
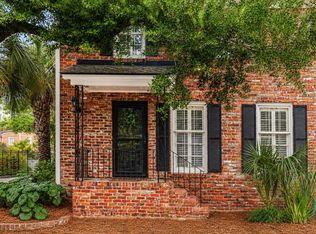 MLS ID #26012484, Mikki Ramey. CTMLS
 - $1,395,0003 bd3 ba1.4k sqft63 Radcliffe St, Charleston, SC 29403For Sale
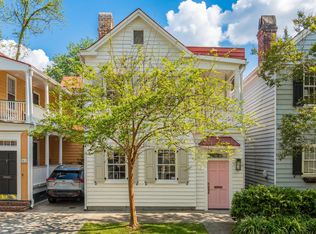 MLS ID #26024608, Price Baker. CTMLS
 - $925,0002 bd1 ba1.3k sqft8 Pitt St APT B, Charleston, SC 29401For Sale
 MLS ID #26016154, Carter Rowson. CTMLS
 - $1,250,0003 bd3 ba1.5k sqft246 Rutledge Ave, Charleston, SC 29403For SaleMLS ID #26017492, Mary Masi. CTMLS
- $1,250,0003 bd3 ba1.9k sqft350 Grove St, Charleston, SC 29403For SaleMLS ID #26021621, Marshall Walker. CTMLS
- $1,100,0003 bd3 ba2.1k sqft1831 Houghton Dr, Charleston, SC 29412For SaleMLS ID #26024483, Kaci Greatorex. CTMLS
- $889,0002 bd2 ba1k sqft214 Calhoun St APT 7, Charleston, SC 29401For SaleMLS ID #26005109, Jocelyn Kotary. CTMLS
- $1,625,0003 bd4 ba1.9k sqft146 Broad St APT B, Charleston, SC 29401For SaleMLS ID #26001824, Patrick Hayes. CTMLS
- $1,750,0003 bd3 ba1.6k sqft57 Vanderhorst St, Charleston, SC 29403For SaleMLS ID #26024124, Ruthie Ravenel. CTMLS
- $1,495,0003 bd3 ba2k sqft192 Ashley Ave APT G, Charleston, SC 29403For SaleMLS ID #26023765, Chris Anderson. CTMLS
- $1,290,0003 bd2 ba1.7k sqft317 Hawthorne St, Mount Pleasant, SC 29464For SaleMLS ID #26019075, Amanda Thomas. CTMLS
- $1,295,0003 bd3 ba1.8k sqft6064 Grand Council St, Charleston, SC 29492For SaleMLS ID #26024476, Kristin Abbate. CTMLS
- $1,050,0003 bd3 ba1.8k sqft808 Sheldon Rd, Charleston, SC 29407For SaleMLS ID #26024160, Danner Benfield. CTMLS
- $1,375,0003 bd4 ba1.9k sqft2 Henrietta St, Charleston, SC 29403For SaleMLS ID #26015652, Chip Warley. CTMLS
- $1,099,0003 bd4 ba1.8k sqft83 Cooper St, Charleston, SC 29403For SaleMLS ID #26024162, Scott Baskin. CTMLS
- $1,400,0004 bd3 ba2.4k sqft18 Stocker Dr, Charleston, SC 29407For SaleMLS ID #26017914, Beau Mueller. CTMLS
- $1,100,0003 bd4 ba1.6k sqft15 Judith St E, Charleston, SC 29403For SaleMLS ID #26011131, Michele Costanzo. CTMLS
- $1,395,0003 bd2 ba2.1k sqft17 Clemson St, Charleston, SC 29403For SaleMLS ID #26022970, Beverly Burris. CTMLS
- $1,795,0003 bd2 ba1.7k sqft55 Laurens St APT A, Charleston, SC 29401For SaleMLS ID #26020507, Christopher Smith. CTMLS
