Welcome home to this charming Cape Cod-style house, offering 1,874 square feet of comfortable living space, plus an additional 150 square feet of finished space in the basement. This inviting four-bedroom, 2 full bath home is nestled in a wonderful neighborhood, combining timeless charm with everyday comfort. The updated kitchen is ready for cooking, gathering, and entertaining, while the spacious living room features a cozy fireplace-perfect for relaxing evenings at home. A one-car garage and an outdoor storage shed provide added convenience and plenty of room for tools, lawn equipment, or seasonal storage. Step outside to a spacious deck overlooking the backyard, creating a wonderful setting for morning coffee, outdoor dining, or simply enjoying the peaceful surroundings. The property also includes an above-ground pool that offers great potential and just needs a little TLC to be enjoyed again. The upper bathroom present an excellent opportunity to update and personalize the home to your own style, allowing you to add value while making the space uniquely yours. With its generous layout, desirable location, updated kitchen, classic Cape Cod character, and inviting outdoor living space, this home is ready to welcomes its next owners. VERY MOTIVATED SELLERS!
Under contract
Price cut: $20K (8/13)
$379,900
25 Morgan Street, Middletown, CT 06457
4beds
2,024sqft
Single Family Residence
Built in 1945
0.3 Acres Lot
$379,500 Zestimate®
$188/sqft
$-- HOA
What's special
One-car garageAbove-ground poolClassic cape cod characterInviting outdoor living space
- 58 days
- 83
- 2
Likely to sell faster than
Zillow last checked:
Listing updated:
Listed by:
Heather L. Salafia (860)301-2438,
Eagle Eye Realty PLLC 860-263-9102,
William Salafia 860-301-2102,
Eagle Eye Realty PLLC
Source: Smart MLS,MLS#: 24196455
Facts & features
Interior
Bedrooms & bathrooms
- Bedrooms: 4
- Bathrooms: 2
- Full bathrooms: 2
Primary bedroom
- Features: Full Bath, Wall/Wall Carpet
- Level: Upper
Bedroom
- Features: Wall/Wall Carpet
- Level: Upper
Bedroom
- Features: Hardwood Floor
- Level: Main
Bedroom
- Features: Hardwood Floor
- Level: Main
Bathroom
- Level: Upper
Bathroom
- Features: Stall Shower
- Level: Main
Dining room
- Features: Built-in Features, Hardwood Floor
- Level: Main
Family room
- Level: Lower
Kitchen
- Features: Granite Counters, Sliders, Vinyl Floor
- Level: Main
Living room
- Features: Fireplace, Hardwood Floor
- Level: Main
Heating
- Forced Air, Oil
Cooling
- Window Unit(s)
Appliances
- Included: Gas Range, Microwave, Refrigerator, Dishwasher, Washer, Dryer, Gas Water Heater, Water Heater
- Laundry: Lower Level
Features
- Doors: French Doors
- Basement: Partial,Garage Access,Partially Finished
- Attic: Storage,Floored
- Number of fireplaces: 1
Interior area
- Total structure area: 2,024
- Total interior livable area: 2,024 sqft
- Finished area above ground: 1,874
- Finished area below ground: 150
Property
Parking
- Total spaces: 1
- Parking features: Attached
- Attached garage spaces: 1
Features
- Patio & porch: Deck, Patio
- Has private pool: Yes
- Pool features: Vinyl, Above Ground
Lot
- Size: 0.3 Acres
- Features: Level
Details
- Additional structures: Shed(s)
- Parcel number: 1009955
- Zoning: RPZ
Construction
Type & style
- Home type: SingleFamily
- Architectural style: Cape Cod
- Property subtype: Single Family Residence
Materials
- Vinyl Siding
- Foundation: Concrete Perimeter
- Roof: Asphalt
Condition
- New construction: No
- Year built: 1945
Utilities & green energy
- Sewer: Public Sewer
- Water: Public
Community & HOA
HOA
- Has HOA: No
Location
- Region: Middletown
Financial & listing details
- Price per square foot: $188/sqft
- Tax assessed value: $187,330
- Annual tax amount: $6,933
- Date on market: 8/5/2026
Estimated market value
$379,500
$361,000 - $398,000
$2,872/mo
Price history
| Date | Event | Price |
|---|---|---|
| 8/22/2026 | Pending sale | $379,900$188/sqft |
Source:  Smart MLS #24196455 Report a problem Smart MLS #24196455 Report a problem | ||
| 8/13/2026 | Price change | $379,900-5%$188/sqft |
Source: Smart MLS #24196455 Report a problem | ||
| 8/5/2026 | Listed for sale | $399,900+35.1%$198/sqft |
Source: Smart MLS #24196455 Report a problem | ||
| 5/18/2007 | Sold | $296,000+13.8%$146/sqft |
Source: Smart MLS #M9102587 Report a problem | ||
| 2/24/2005 | Sold | $260,000+103.3%$128/sqft |
Source: Smart MLS #G369028 Report a problem | ||
| 9/1/1992 | Sold | $127,900$63/sqft |
Source: Public Record Report a problem | ||
Public tax history
| Year | Property taxes | Tax assessment |
|---|---|---|
| 2025 | $6,933 +4.5% | $187,330 |
| 2024 | $6,634 +5.4% | $187,330 |
| 2023 | $6,296 +13.8% | $187,330 +39.7% |
| 2022 | $5,532 +0.5% | $134,090 |
| 2021 | $5,507 +0.2% | $134,090 |
| 2020 | $5,498 -0.5% | $134,090 |
| 2019 | $5,525 +3.6% | $134,090 |
| 2018 | $5,335 +9.8% | $134,090 +6.7% |
| 2017 | $4,859 +4.4% | $125,620 |
| 2015 | $4,656 +0.1% | $125,620 |
| 2014 | $4,652 -7.7% | $125,620 -21.8% |
| 2013 | $5,039 +2.6% | $160,730 |
| 2012 | $4,910 +3% | $160,730 |
| 2011 | $4,769 -0.7% | $160,730 |
| 2010 | $4,803 +3.5% | $160,730 |
| 2009 | $4,642 +13.2% | $160,730 |
| 2008 | $4,099 +10.2% | $160,730 +56.3% |
| 2007 | $3,721 | $102,840 |
| 2006 | $3,721 +8.4% | $102,840 |
| 2005 | $3,433 +5.6% | $102,840 |
| 2004 | $3,252 +3.2% | $102,840 |
| 2003 | $3,151 +32% | $102,840 +11.5% |
| 1995 | $2,387 | $92,200 |
Find assessor info on the county website
Monthly payment
Est. payment
Payment breakdown
Explore the cost of this home by adjusting the details. Changes won't be saved.Climate risks
Neighborhood: 06457
Nearby schools
Schools provided by the listing agent
- High: Middletown
Source: Smart MLS. This data may not be complete. We recommend contacting the local school district to confirm school assignments for this home.
Similar homes
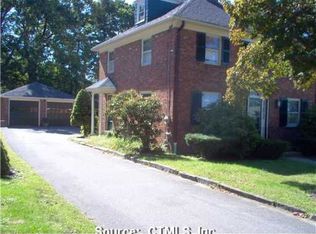
- $369,9003 bd2 ba1.2k sqft46 Middlefield Street, Middletown, CT 06457For Sale
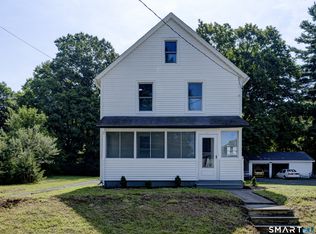
 MLS ID #24200173, Michael Monteiro, Ascend Realty LLC. Smart MLS

 - $399,9993 bd1 ba1.1k sqft104 Higby Road, Middletown, CT 06457For Sale
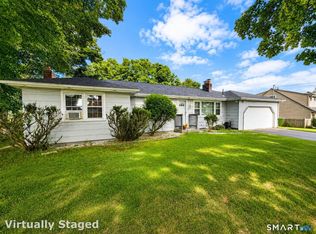 MLS ID #24195038, Jacqueline Caban, William Raveis Real Estate. Smart MLS
 - $429,0003 bd2 ba1.5k sqft76 George Street, Middletown, CT 06457For Sale
 MLS ID #24196637, Santo Gulino, William Raveis Real Estate. Smart MLS
 - $374,5003 bd2 ba2k sqft74 Grove Street, Middletown, CT 06457For Sale
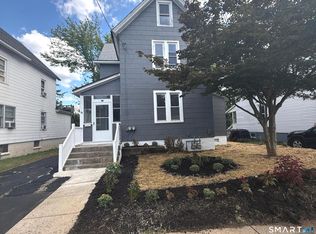 MLS ID #24202551, Tracy L. Molloy, Coldwell Banker Realty. Smart MLS
 - $374,9003 bd2 ba1.7k sqft3351 Main Street, Rocky Hill, CT 06067For SaleMLS ID #24207758, Barry Wolfgang, William Raveis Real Estate. Smart MLS
- $329,0003 bd2 ba1.1k sqft17 East Lake Place, Middletown, CT 06457For SaleMLS ID #24204544, Richard Tirado, New England Realty Assoc LLC. Smart MLS
- $399,9003 bd2 ba1.7k sqft130 Lydale Place, Meriden, CT 06450For SaleMLS ID #24207725, Linda J. Conchado, Century 21 AllPoints Realty. Smart MLS
- $409,9004 bd2 ba1.4k sqft70 Burwood Road, Wethersfield, CT 06109For SaleMLS ID #24192219, Joseph P. Aiello, SalCal Real Estate Connections. Smart MLS
- $299,0005 bd2 ba1.7k sqft19 Portland Street, Middletown, CT 06457For SaleMLS ID #24172630, Shannon Driscoll, Carl Guild & Associates. Smart MLS
- $399,9004 bd2 ba1.4k sqft11 Frisbie Circle, Wolcott, CT 06716For SaleMLS ID #24205876, Lynn Lombardi, Fercodini Properties, Inc.. Smart MLS
- $350,0004 bd2 ba1.2k sqft150 Thomaston Street, Hartford, CT 06112For SaleMLS ID #24210367, Diego Lander, Roundtree Realty LLC. Smart MLS
- $400,0004 bd2 ba2.3k sqft139 Hicks Street, Meriden, CT 06450For SaleMLS ID #24204577, Rob N. Clermont, Clermont Real Estate. Smart MLS
- $379,0003 bd2 ba1.2k sqft198 Broad Street, Manchester, CT 06042For SaleMLS ID #24206865, Kevin R. Greenberg, Better Homes and Gardens Real Estate Executive Real Estate. Smart MLS
- $429,0003 bd2 ba2.1k sqft54 Midwood Farm Road, East Hampton, CT 06424For SaleMLS ID #24197522, Paula Smith, Coldwell Banker Realty. Smart MLS
- $399,0003 bd1 ba1.1k sqft77 Hopewell Heights, Glastonbury, CT 06073For SaleMLS ID #24199986, Ela Heselton, Carl Guild & Associates. Smart MLS
- $385,0005 bd2 ba2k sqft34 Union Street, Meriden, CT 06451For SaleMLS ID #24201417, Rosemarie Zito, Coldwell Banker Realty. Smart MLS
- $370,0003 bd2 ba1.1k sqft1841 Main Street, East Hartford, CT 06108For SaleMLS ID #24198283, Daniel Alvarado, Better Homes and Gardens Real Estate Executive Real Estate. Smart MLS
- $339,9002 bd1 ba1.3k sqft7 Oakum Dock Road, East Hampton, CT 06414For SaleMLS ID #24195937, Jason Saphire, www.HomeZu.com. Smart MLS
- $365,9002 bd2 ba1.2k sqft65 Hitchcock Drive, Meriden, CT 06450For SaleMLS ID #24207012, Joan L. Zayas, Calcagni Real Estate. Smart MLS
- $334,9003 bd2 ba1.3k sqft2711 Main Street, Rocky Hill, CT 06067For SaleMLS ID #24175611, Robert F. Rosa, Berkshire Hathaway NE Prop.. Smart MLS
