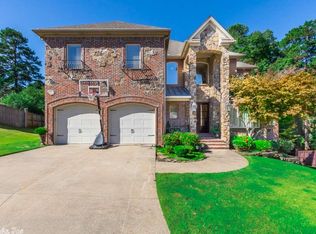
Located in the highly desirable Woodlands Edge subdivision, this beautifully updated home is filled with modern improvements and thoughtful upgrades. A complete kitchen renovation features new cabinets, granite countertops, backsplash, appliances, sink, and faucet, creating a stylish and functional space. Throughout the home, new flooring, fresh paint, and updated lighting provide a fresh and inviting atmosphere. Smart home enthusiasts will love the "smart-controlled" systems, including lighting, thermostats, ceiling fans, garage door, sprinkler, and drip system. Additional upgrades include new toilets, a new water heater, and a new downstairs HVAC unit for efficiency and comfort. The newer roof and garage door motor add peace of mind. Outdoor improvements include new landscaping, a drip system for flowerbeds, a new metal fence with greenbelt views, raised garden beds, and a garden shed. With EV and generator readiness, keyless entry, and overhead garage storage, this home is truly move-in ready! **Agents-see documents for more information**
Closed
$530,000
25 Mossy Rock Cv, Little Rock, AR 72211
5beds
3,040sqft
Single Family Residence
Built in 2005
0.28 Acres Lot
$544,400 Zestimate®
$174/sqft
$3,333 Estimated rent
Home value
$544,400
$463,000 - $637,000
$3,333/mo
Zestimate® history
Owner options
List your home for rent
$3,333/mo
Rent Zestimate®
Find your next renter with Zillow Rental Manager. Plus, with online applications, you can quickly screen prospective tenants – for free.
$3,333/mo
Rent Zestimate®
Refinance and save
$3,835/mo
Est. payment
Refinancing to a lower rate could help reduce your monthly payments and save thousands over the life of the loan.
$3,835/mo
Est. payment
Explore your selling options
Work with a Zillow partner agent
Leverage their expertise and Zillow's premium Showcase listings to get your home seen by more buyers.
Get startedList with your own agent
Get your home in front of millions of buyers by listing it on Zillow.
Learn how to do itSell it yourself
Take full control of how buyers see your home on Zillow by listing For Sale by Owner (FSBO).
List your homeWhat's special
Drip system for flowerbedsRaised garden bedsNew flooringComplete kitchen renovationNewer roofGranite countertopsNew landscaping
Zillow last checked:
Listing updated:
Listed by:
Milicent McDonald 501-269-4423,
ERA TEAM Real Estate
Bought with:
Edward Loveless, AR
Adkins & Associates Real Estate
Source: CARMLS,MLS#: 25007476
Facts & features
Interior
Bedrooms & bathrooms
- Bedrooms: 5
- Bathrooms: 4
- Full bathrooms: 3
- 1/2 bathrooms: 1
Rooms
- Room types: Great Room, Bonus Room
Dining room
- Features: Kitchen/Dining Combo, Living/Dining Combo
Heating
- Natural Gas
Cooling
- Electric
Appliances
- Included: Microwave, Gas Range, Dishwasher, Disposal
- Laundry: Washer Hookup, Electric Dryer Hookup, Laundry Room
Features
- Walk-In Closet(s), Ceiling Fan(s), Walk-in Shower, Breakfast Bar, Granite Counters, Pantry, Primary Bedroom/Main Lv, 2 Bedrooms Upper Level, 3 Bedrooms Lower Level
- Flooring: Carpet, Wood, Tile
- Doors: Insulated Doors
- Windows: Insulated Windows
- Has fireplace: Yes
- Fireplace features: Factory Built, Gas Starter
Interior area
- Total structure area: 3,040
- Total interior livable area: 3,040 sqft
Property
Parking
- Total spaces: 2
- Parking features: Garage, Two Car, Garage Door Opener
- Has garage: Yes
Features
- Levels: Two
- Stories: 2
- Patio & porch: Patio
- Exterior features: Rain Gutters
- Fencing: Full
Lot
- Size: 0.28 Acres
- Features: Sloped, Level, Cul-De-Sac, Subdivided, Lawn Sprinkler
Details
- Parcel number: 44L0771300216
Construction
Type & style
- Home type: SingleFamily
- Architectural style: Traditional
- Property subtype: Single Family Residence
Materials
- Brick, Stone
- Foundation: Crawl Space
- Roof: Composition
Condition
- New construction: No
- Year built: 2005
Details
- Warranty included: Yes
Utilities & green energy
- Electric: Elec-Municipal (+Entergy)
- Gas: Gas-Natural
- Sewer: Public Sewer
- Water: Public
- Utilities for property: Natural Gas Connected, Underground Utilities
Green energy
- Energy efficient items: Doors
Community & HOA
Community
- Features: Pool, Tennis Court(s), Playground, Clubhouse, Mandatory Fee, Fitness/Bike Trail
- Security: Smoke Detector(s)
- Subdivision: WOODLANDS EDGE
HOA
- Has HOA: Yes
- HOA fee: $595 annually
Location
- Region: Little Rock
Financial & listing details
- Price per square foot: $174/sqft
- Tax assessed value: $403,235
- Annual tax amount: $5,185
- Date on market: 2/27/2025
- Listing terms: VA Loan,FHA,Conventional,Cash
- Road surface type: Paved
Price history
| Date | Event | Price |
|---|---|---|
| 4/8/2025 | Sold | $530,000$174/sqft |
Source:  CARMLS #25007476 Report a problem CARMLS #25007476 Report a problem | ||
| 3/12/2025 | Contingent | $530,000$174/sqft |
Source: CARMLS #25007476 Report a problem | ||
| 2/27/2025 | Listed for sale | $530,000+20.7%$174/sqft |
Source: CARMLS #25007476 Report a problem | ||
| 4/1/2022 | Sold | $439,000+4.8%$144/sqft |
Source: CARMLS #22005793 Report a problem | ||
| 3/27/2022 | Contingent | $419,000$138/sqft |
Source: CARMLS #22005793 Report a problem | ||
| 2/23/2022 | Listed for sale | $419,000+19.7%$138/sqft |
Source: CARMLS #22005793 Report a problem | ||
| 11/3/2017 | Sold | $349,900$115/sqft |
Source: CARMLS #17028720 Report a problem | ||
| 8/24/2017 | Price change | $349,900-2.8%$115/sqft |
Source: Aspire Realty Group #17014089 Report a problem | ||
| 7/17/2017 | Price change | $359,900-1.4%$118/sqft |
Source: Aspire Realty Group #17014089 Report a problem | ||
| 6/7/2017 | Price change | $365,000-2.7%$120/sqft |
Source: Aspire Realty Group #17014089 Report a problem | ||
| 5/11/2017 | Listed for sale | $375,000+5.9%$123/sqft |
Source: Aspire Realty Group #17014089 Report a problem | ||
| 3/9/2013 | Listing removed | $354,000$116/sqft |
Source: Owner Report a problem | ||
| 11/19/2012 | Listed for sale | $354,000+20.4%$116/sqft |
Source: Owner Report a problem | ||
| 4/15/2004 | Sold | $294,000+583.7%$97/sqft |
Source: Public Record Report a problem | ||
| 5/27/2003 | Sold | $43,000$14/sqft |
Source: Public Record Report a problem | ||
Public tax history
| Year | Property taxes | Tax assessment |
|---|---|---|
| 2025 | $5,186 | $80,647 |
| 2024 | $5,186 | $80,647 |
| 2023 | $5,186 +15.2% | $80,647 +15.2% |
| 2022 | $4,501 +9.1% | $70,000 +10% |
| 2021 | $4,124 +0.8% | $63,640 |
| 2020 | $4,092 | $63,640 |
| 2019 | $4,092 | $63,640 |
| 2018 | $4,092 | $63,640 |
| 2017 | $4,092 | $63,640 +2.1% |
| 2016 | $4,092 +1.3% | $62,350 |
| 2015 | $4,040 | $62,350 |
| 2014 | $4,040 | $62,350 |
| 2013 | $4,040 | $62,350 |
| 2012 | -- | $62,350 +5.4% |
| 2011 | -- | $59,144 |
| 2010 | -- | $59,144 |
| 2009 | -- | $59,144 +7% |
| 2008 | -- | $55,288 |
| 2007 | -- | $55,288 -2.3% |
| 2005 | -- | $56,600 |
Find assessor info on the county website
Neighborhood: 72211
Nearby homes
- $559,3005 bd4 ba3.9k sqft23 Mossy Rock Cv, Little Rock, AR 72211Off Market
- $505,5004 bd3 ba3.3k sqft24 Mossy Rock Cv, Little Rock, AR 72211Off Market

- $463,8003 bd4 ba3.1k sqft12424 Brodie Creek Trl, Little Rock, AR 72211Off Market
- $406,5004 bd3 ba2.5k sqft12416 Brodie Creek Trl, Little Rock, AR 72211Off Market

- $600,0004 bd5 ba4.2k sqft12426 Brodie Creek Trl, Little Rock, AR 72211Sold
- $418,0003 bd3 ba2.3k sqft12420 Brodie Creek Trl, Little Rock, AR 72211Sold
- $457,200-- bd3 ba2.8k sqft22 Mossy Rock Cv, Little Rock, AR 72211Off Market
- $418,900-- bd2 ba2.4k sqft21 Mossy Rock Cv, Little Rock, AR 72211Off Market
Nearby schools
GreatSchools rating
- 9/10Baker Interdistrict Elementary SchoolGrades: PK-5Distance: 1.9 mi
- 8/10Joe T. Robinson Middle SchoolGrades: 6-8Distance: 7.5 mi
- 4/10Joe T. Robinson High SchoolGrades: 9-12Distance: 7.7 mi


Get pre-qualified for a loan
At Zillow Home Loans, we can pre-qualify you in as little as 5 minutes with no impact to your credit score.An equal housing lender. NMLS #10287.
Sell for more on Zillow
Get a Zillow Showcase℠ listing at no additional cost and you could sell for .
$544,400
2% more
+$10,888
With Zillow Showcase(estimated)
$555,288
- Arkansas
- Pulaski County
- Little Rock
- 72211
- 25 Mossy Rock Cv
Nearby cities
Nearby neighborhoods
Nearby zip codes
Other Little Rock Topics
