Welcome to this charming 3 bed, 1 bath colonial home boasting elegant mouldings, chair rails, and decorative elements, high ceilings, and an open floor plan, perfect for modern living. Entertain effortlessly in the expansive yard, ideal for gatherings and relaxation. Nestled in a prime location close to city amenities, restaurants, the beach, and the T station, convenience is at your doorstep. Enjoy peace of mind with all major updates including a new furnace, roof, siding, Trex decking, windows, new bathroom, skylight, and a paved driveway, ensuring comfort and efficiency for years to come. Whether you're unwinding in the spacious living area, soaking up the sun on the deck, or exploring the nearby attractions, this home offers the perfect blend of comfort, style, and convenience. Lovingly maintained and enjoyed by the same owners for over 50 years! Don't miss your chance to make cherished memories in this delightful colonial retreat!
Sold for $580,000
$580,000
25 Mountain Ave, Revere, MA 02151
3beds
1,260sqft
Single Family Residence
Built in 1935
5,933 Square Feet Lot
$-- Zestimate®
$460/sqft
$-- Estimated rent
Home value
Not available
Estimated sales range
Not available
Not available
Zestimate® history
Owner options
List your home for rent
Find your next renter with Zillow Rental Manager. Plus, with online applications, you can quickly screen prospective tenants – for free.
Refinance and save
$3,659/mo
Est. payment
Refinancing to a lower rate could help reduce your monthly payments and save thousands over the life of the loan.
$3,659/mo
Est. payment
Explore your selling options
Work with a Zillow partner agent
Leverage their expertise and Zillow's premium Showcase listings to get your home seen by more buyers.
Get startedList with your own agent
Get your home in front of millions of buyers by listing it on Zillow.
Learn how to do itSell it yourself
Take full control of how buyers see your home on Zillow by listing For Sale by Owner (FSBO).
List your homeWhat's special
Zillow last checked:
Listing updated:
Listed by:
Karshis & Co. 781-526-6630,
Keller Williams Realty 617-969-9000
Bought with:
Sam Meas
Amatak Global Realty LLC
Source: MLS PIN,MLS#: 73200417
Facts & features
Interior
Bedrooms & bathrooms
- Bedrooms: 3
- Bathrooms: 1
- Full bathrooms: 1
Primary bedroom
- Features: Closet, Flooring - Wall to Wall Carpet
- Level: Second
- Area: 184.22
- Dimensions: 12.2 x 15.1
Bedroom 2
- Features: Closet, Flooring - Hardwood
- Level: Second
- Area: 136.64
- Dimensions: 12.2 x 11.2
Bedroom 3
- Features: Flooring - Hardwood
- Level: Second
- Area: 87.55
- Dimensions: 8.5 x 10.3
Bathroom 1
- Features: Bathroom - Full, Bathroom - Tiled With Tub & Shower, Skylight, Closet, Flooring - Stone/Ceramic Tile, Countertops - Upgraded, Remodeled
- Level: Second
- Area: 67.15
- Dimensions: 8.5 x 7.9
Dining room
- Features: Ceiling Fan(s), Flooring - Wall to Wall Carpet, Chair Rail, Deck - Exterior, Open Floorplan, Crown Molding
- Level: Main,First
- Area: 179.82
- Dimensions: 11.1 x 16.2
Kitchen
- Features: Flooring - Laminate, Kitchen Island, Cabinets - Upgraded, Open Floorplan, Remodeled, Gas Stove
- Level: Main,First
- Area: 152.47
- Dimensions: 8.11 x 18.8
Living room
- Features: Flooring - Wall to Wall Carpet, Window(s) - Bay/Bow/Box, French Doors, Open Floorplan, Remodeled
- Level: Main,First
- Area: 174.27
- Dimensions: 11.1 x 15.7
Heating
- Steam, Natural Gas
Cooling
- Window Unit(s)
Appliances
- Included: Gas Water Heater, Water Heater, Range, Dishwasher, Disposal, Refrigerator, Washer, Dryer
Features
- Flooring: Tile, Carpet, Laminate, Hardwood
- Windows: Insulated Windows, Storm Window(s), Screens
- Basement: Full,Bulkhead
- Has fireplace: No
Interior area
- Total structure area: 1,260
- Total interior livable area: 1,260 sqft
Property
Parking
- Total spaces: 2
- Parking features: Paved Drive, Off Street, Driveway, Paved
- Uncovered spaces: 2
Features
- Patio & porch: Deck - Composite
- Exterior features: Deck - Composite, Rain Gutters, Storage, Professional Landscaping, Screens, Fenced Yard
- Fencing: Fenced/Enclosed,Fenced
- Waterfront features: Ocean, 1 to 2 Mile To Beach, Beach Ownership(Public)
Lot
- Size: 5,933 Square Feet
- Features: Cleared, Level
Details
- Parcel number: M:16 B:262263 L:3,1372753
- Zoning: RB
Construction
Type & style
- Home type: SingleFamily
- Architectural style: Colonial
- Property subtype: Single Family Residence
Materials
- Frame
- Foundation: Brick/Mortar
- Roof: Shingle
Condition
- Year built: 1935
Utilities & green energy
- Electric: 220 Volts
- Sewer: Public Sewer
- Water: Public
- Utilities for property: for Gas Range
Community & HOA
Community
- Features: Public Transportation, Shopping, Tennis Court(s), Park, Walk/Jog Trails, Medical Facility, Laundromat, Highway Access, House of Worship, Marina, Private School, Public School, T-Station
HOA
- Has HOA: No
Location
- Region: Revere
Financial & listing details
- Price per square foot: $460/sqft
- Tax assessed value: $468,100
- Annual tax amount: $4,452
- Date on market: 9/22/2026
Price history
| Date | Event | Price |
|---|---|---|
| 3/15/2024 | Sold | $580,000-3.2%$460/sqft |
Source: MLS PIN #73200417 Report a problem | ||
| 2/7/2024 | Listed for sale | $599,000$475/sqft |
Source: MLS PIN #73200417 Report a problem | ||
Public tax history
Tax history is unavailable.
Neighborhood: 02151
Nearby homes
- $648,1003 bd1 ba1.2k sqft25 R Mountain Ave, Revere, MA 02151Off Market
- $--1 bd1 ba1k sqft23 Mountain Ave #1, Revere, MA 02151Off Market
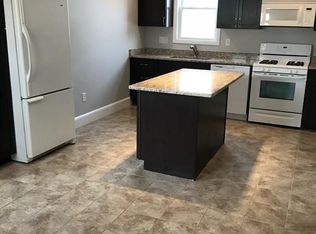
- $749,4004 bd2 ba2.3k sqft29 Mountain Ave, Revere, MA 02151Off Market
- $900,0006 bd2 ba3k sqft23 Mountain Ave, Revere, MA 02151Sold
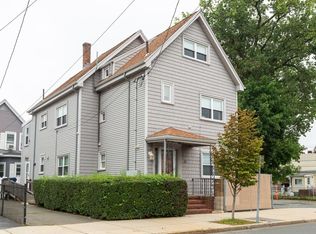
- $855,5003 bd1 ba2.1k sqft100 School St, Revere, MA 02151Off Market
- $625,0003 bd2 ba1.1k sqft33 Mountain Ave, Revere, MA 02151Sold
- $817,4005 bd2 ba2.2k sqft35 Mountain Ave, Revere, MA 02151Off Market
- $811,0003 bd3 ba2k sqft9 Mountain Ave, Revere, MA 02151Off Market
Nearby schools
GreatSchools rating
- 3/10Abraham Lincoln SchoolGrades: PK-5Distance: 0.3 mi
- 4/10Rumney Marsh AcademyGrades: 6-8Distance: 0.3 mi
- 2/10Revere High SchoolGrades: 9-12Distance: 0.1 mi
Schools provided by the listing agent
- High: Revere High
Source: MLS PIN. This data may not be complete. We recommend contacting the local school district to confirm school assignments for this home.


Get pre-qualified for a loan
At Zillow Home Loans, we can pre-qualify you in as little as 5 minutes with no impact to your credit score.An equal housing lender. NMLS #10287.
- Massachusetts
- Suffolk County
- Revere
- 02151
- 25 Mountain Ave
