Skip main navigation
Sold for $525,000
Street View
  • $525,000

    25 Mountain Briar, Burlington, CT 06013

    3beds
    2,318sqft
    Single Family Residence
    Built in 1996
    1.83 Acres Lot
    $628,700 Zestimate®
    $226/sqft
    $3,456 Estimated rent

    Home value

    $628,700

    $597,000 - $660,000

    $3,456/mo

    Zestimate® history
    Loading
    Loading...

    Owner options

    List your home for rent

    $3,456/mo

    Rent Zestimate®

    Find your next renter with Zillow Rental Manager. Plus, with online applications, you can quickly screen prospective tenants – for free.

    Learn more

    $3,456/mo

    Rent Zestimate®

    Refinance and save

    $3,783/mo

    Est. payment

    Refinancing to a lower rate could help reduce your monthly payments and save thousands over the life of the loan.

    See today's rates

    $3,783/mo

    Est. payment

    Explore your selling options

    Work with a Zillow partner agent

    Leverage their expertise and Zillow's premium Showcase listings to get your home seen by more buyers.

    Get started

    List with your own agent

    Get your home in front of millions of buyers by listing it on Zillow.

    Learn how to do it

    Sell it yourself

    Take full control of how buyers see your home on Zillow by listing For Sale by Owner (FSBO).

    List your home

    What's special

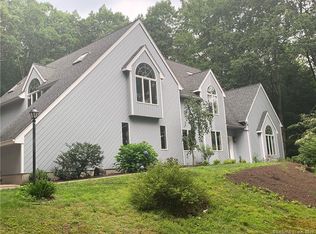
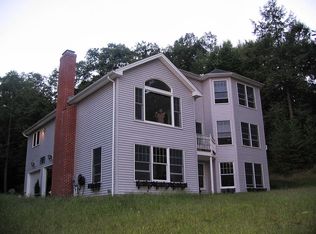
    Welcome to 25 Mountain Briar! This beautiful Burlington home enjoys a private, retreat-like setting with the Nassahagen State Blue Tunxis Trails just steps outside your back door for mountain biking, hiking and so much more! Be charmed by the detail and condition of this immaculate home. The sun-drenched great room is the centerpiece with its vaulted ceilings, skylights, newly refinished floors, and gorgeous gas fire place. The family room opens up to the remodeled kitchen with stainless steel appliances and granite countertops and slider to new back deck overlooking the serene backyard. A dining room, living room/sitting room, office, and half bath complete the first-floor. Upstairs enjoy and wake to gorgeous views from your stunning primary bedroom suite with vaulted ceilings, a recently remodeled primary bathroom, and spacious walk-in closet. Two more good-sized bedrooms-both boasting hardwood floors-and a second full bathroom complete the second floor. Need more flex space?--Fall in love with the remodeled lower level with new carpet!--Perfect for a second family room, playroom, office, gym, or media room. This home also offers central air, open floor plan, generator hook up, tilt-in windows, central vac, and much more! Nestled in a quiet neighborhood, 25 Mountain Briar offers your own private oasis for relaxation and healthy living. Quick closing possible-book your private showing today!

    Zillow last checked:

    Listing updated:

    Listed by:

    Jennifer Petron and Karen Mendes Team,

    Jennifer S. Petron 860-558-1880,

    Berkshire Hathaway NE Prop. 860-658-1981,

    Co-Listing Agent: Karen Mendes 860-944-8585,

    Berkshire Hathaway NE Prop.

    Bought with:

    Laura Spinelli, REB.0788697

    Laurel Crest Real Estate LLC

    Source: Smart MLS,MLS#: 24035018MLS Logo

    Facts & features

    Interior

    Bedrooms & bathrooms
    • Bedrooms: 3
    • Bathrooms: 3
    • Full bathrooms: 2
    • 1/2 bathrooms: 1
    Primary bedroom
    • Features: Remodeled, Full Bath, Walk-In Closet(s), Hardwood Floor
    • Level: Upper
    • Area: 208 Square Feet
    • Dimensions: 13 x 16
    Bedroom
    • Features: Hardwood Floor
    • Level: Upper
    • Area: 121 Square Feet
    • Dimensions: 11 x 11
    Bedroom
    • Features: Hardwood Floor
    • Level: Upper
    • Area: 120 Square Feet
    • Dimensions: 12 x 10
    Bathroom
    • Features: Granite Counters, Full Bath, Tub w/Shower
    • Level: Upper
    • Area: 35 Square Feet
    • Dimensions: 5 x 7
    Bathroom
    • Features: Tile Floor
    • Level: Main
    • Area: 33.75 Square Feet
    • Dimensions: 7.5 x 4.5
    Dining room
    • Features: Hardwood Floor
    • Level: Main
    • Area: 132 Square Feet
    • Dimensions: 12 x 11
    Family room
    • Features: Ceiling Fan(s), Hardwood Floor
    • Level: Main
    • Area: 120 Square Feet
    • Dimensions: 12 x 10
    Great room
    • Features: Skylight, Ceiling Fan(s), Fireplace, Sliders, Hardwood Floor
    • Level: Main
    • Area: 280 Square Feet
    • Dimensions: 14 x 20
    Kitchen
    • Features: Granite Counters, Kitchen Island, Tile Floor
    • Level: Main
    • Area: 120 Square Feet
    • Dimensions: 12 x 10
    Office
    • Features: Hardwood Floor
    • Level: Main
    • Area: 132 Square Feet
    • Dimensions: 12 x 11
    Rec play room
    • Features: Wall/Wall Carpet, Tile Floor
    • Level: Lower
    • Area: 540 Square Feet
    • Dimensions: 18 x 30
    Heating
    • Forced Air, Oil
    Cooling
    • Central Air
    Appliances
    • Included: Oven/Range, Microwave, Refrigerator, Dishwasher, Washer, Dryer, Water Heater
    • Laundry: Main Level
    Features
    • Central Vacuum, Open Floorplan, Entrance Foyer
    • Basement: Full,Partially Finished
    • Attic: Pull Down Stairs
    • Number of fireplaces: 1
    Interior area
    • Total structure area: 2,318
    • Total interior livable area: 2,318 sqft
    • Finished area above ground: 2,318

    Property

    Parking
    • Total spaces: 2
    • Parking features: Attached, Driveway, Garage Door Opener, Paved
    • Attached garage spaces: 2
    • Has uncovered spaces: Yes
    Features
    • Patio & porch: Deck
    • Fencing: Electric
    Lot
    • Size: 1.83 Acres
    • Features: Few Trees
    Details
    • Additional structures: Shed(s)
    • Parcel number: 498816
    • Zoning: R44

    Construction

    Type & style
    • Home type: SingleFamily
    • Architectural style: Colonial
    • Property subtype: Single Family Residence
    Materials
    • Vinyl Siding
    • Foundation: Concrete Perimeter
    • Roof: Asphalt
    Condition
    • New construction: No
    • Year built: 1996

    Utilities & green energy

    • Sewer: Septic Tank
    • Water: Well
    • Utilities for property: Cable Available

    Community & neighborhood

    Location
    • Region: Burlington

    Price history

    DateEventPrice
    9/9/2024Sold$525,000-0.8%$226/sqft
    Source: Smart MLS #24035018 Report a problem
    8/12/2024Contingent$529,000$228/sqft
    Source: Berkshire Hathaway HomeServices New England Properties #24035018 Report a problem
    8/1/2024Listed for sale$529,000+55.6%$228/sqft
    Source: Smart MLS #24035018 Report a problem
    9/2/2003Sold$340,000+47.2%$147/sqft
    Source: Public Record Report a problem
    5/1/1997Sold$231,000+7.9%$100/sqft
    Source: Public Record Report a problem
    12/18/1995Sold$214,133$92/sqft
    Source: Public Record Report a problem

    Public tax history

    YearProperty taxesTax assessment
    2025$8,502 +2.7%$319,620
    2024$8,278 +4.7%$319,620 +30.2%
    2023$7,907 -1.5%$245,560
    2022$8,030 -2.1%$245,560
    2021$8,202 +0.3%$245,560
    2020$8,177 +0.9%$245,560
    2019$8,103 +6.1%$245,560 +4.5%
    2018$7,639 +1.6%$235,060
    2017$7,522 +1.3%$235,060
    2016$7,428 +1.6%$235,060
    2015$7,310 $235,060

    Find assessor info on the county website

    Neighborhood: 06013

    Nearby schools

    GreatSchools rating
    Schools provided by the listing agent
    • Elementary: Lake Garda
    • Middle: Har-Bur
    • High: Lewis Mills

    Source: Smart MLS. This data may not be complete. We recommend contacting the local school district to confirm school assignments for this home.

    Get pre-qualified for a loan
    At Zillow Home Loans, we can pre-qualify you in as little as 5 minutes with no impact to your credit score.

    An equal housing lender. NMLS #10287.

    Sell for more on Zillow
    Get a Zillow Showcase℠ listing at no additional cost and you could sell for .
    $628,700
    2% more
    +$12,574
    With Zillow Showcase(estimated)
    $641,274