Come home to beauty and tranquility in this VERY WELL MAINTAINED 4 - Bedroom 3- Bathroom home, which has never been on the market before! Absolutely Beautiful, Casual yet elegantly decorated! The Open floorplan features smooth ceilings, can lighting and was designed for both comfort and style. The Main Level offers a spacious Great room with fireplace, dining area perfect for gatherings, Primary suite with LARGE sitting area, desk/office area, 2 Baths, Convenient Laundry room and Newly Enclosed Sunroom, ideal for enjoying any season. Upper Level offers 3 Additional Bedrooms ( 4th Bedroom potential as a Bonus Room). Step outside to a beautiful back deck where you can take in the scenic views while grilling with family and friends. Meticulously landscaped with a charming walkway that flows from the back deck to the front of the house. This home is nestled in a gated community with a neighborhood pool to enjoy! Call today to schedule your private viewing.
Sold
Price Unknown
25 Mountain Vw, Iuka, MS 38852
4beds
2,400sqft
Single Family Residence
Built in 2005
6,098 Square Feet Lot
$315,100 Zestimate®
$--/sqft
$2,253 Estimated rent
Home value
$315,100
Estimated sales range
Not available
$2,253/mo
Zestimate® history
Owner options
List your home for rent
$2,253/mo
Rent Zestimate®
Find your next renter with Zillow Rental Manager. Plus, with online applications, you can quickly screen prospective tenants – for free.
$2,253/mo
Rent Zestimate®
Refinance and save
$950/mo
Est. payment
Refinancing to a lower rate could help reduce your monthly payments and save thousands over the life of the loan.
$950/mo
Est. payment
Explore your selling options
Work with a Zillow partner agent
Leverage their expertise and Zillow's premium Showcase listings to get your home seen by more buyers.
Get startedList with your own agent
Get your home in front of millions of buyers by listing it on Zillow.
Learn how to do itSell it yourself
Take full control of how buyers see your home on Zillow by listing For Sale by Owner (FSBO).
List your homeWhat's special
Charming walkwayBeautiful back deckScenic viewsSmooth ceilingsConvenient laundry roomNewly enclosed sunroom
Zillow last checked:
Listing updated:
Listed by:
Brenda Bailey Hamm,
Crye-Leike Pickwick
Bought with:
NON-MLS NON-BOARD AGENT
NON-MLS OR NON-BOARD OFFICE
Source: MAAR,MLS#: 10193392
Facts & features
Interior
Bedrooms & bathrooms
- Bedrooms: 4
- Bathrooms: 3
- Full bathrooms: 3
Rooms
- Room types: Attic
Primary bedroom
- Features: Walk-In Closet(s), Sitting Area, Smooth Ceiling
- Level: First
- Area: 456
- Dimensions: 19 x 24
Bedroom 2
- Features: Walk-In Closet(s), Shared Bath, Smooth Ceiling
- Level: Second
- Area: 234
- Dimensions: 13 x 18
Bedroom 3
- Features: Walk-In Closet(s), Shared Bath, Smooth Ceiling
- Level: Second
- Area: 234
- Dimensions: 13 x 18
Bedroom 4
- Features: Shared Bath, Smooth Ceiling
- Level: Second
- Area: 357
- Dimensions: 17 x 21
Primary bathroom
- Features: Separate Shower, Smooth Ceiling, Tile Floor, Full Bath
Dining room
- Area: 192
- Dimensions: 12 x 16
Kitchen
- Features: Breakfast Bar, Pantry, Washer/Dryer Connections
- Area: 168
- Dimensions: 12 x 14
Living room
- Features: LR/DR Combination
- Area: 180
- Dimensions: 12 x 15
Den
- Dimensions: 0 x 0
Heating
- Central, Electric, Dual System
Cooling
- Central Air, Ceiling Fan(s), Dual
Appliances
- Included: Electric Water Heater, Range/Oven, Cooktop, Disposal, Dishwasher, Microwave, Refrigerator, Washer, Dryer
- Laundry: Laundry Room
Features
- 1 or More BR Down, Primary Down, 2 Full Primary Baths, Other (See Remarks), Smooth Ceiling, High Ceilings, Walk-In Closet(s), Living Room, Dining Room, Kitchen, Primary Bedroom, 2 or More Baths, Laundry Room, Sun Room, Other (See REMARKS), 2nd Bedroom, 3rd Bedroom, 4th or More Bedrooms, 1 Bath
- Flooring: Wood Laminate Floors, Part Carpet, Tile
- Doors: Storm Door(s)
- Windows: Double Pane Windows, Window Treatments
- Basement: Crawl Space
- Attic: Pull Down Stairs
- Number of fireplaces: 1
- Fireplace features: Living Room, Other (See Remarks)
Interior area
- Total interior livable area: 2,400 sqft
Property
Parking
- Parking features: Driveway/Pad, Gate Clickers
- Has uncovered spaces: Yes
Features
- Stories: 2
- Patio & porch: Porch, Deck
- Pool features: Community, Neighborhood
Lot
- Size: 6,098 Square Feet
- Dimensions: .14
- Features: Some Trees, Professionally Landscaped
Details
- Parcel number: 080419535 PPIN 21126
Construction
Type & style
- Home type: SingleFamily
- Architectural style: Traditional
- Property subtype: Single Family Residence
Materials
- Vinyl Siding
- Roof: Other (See REMARKS)
Condition
- New construction: No
- Year built: 2005
Utilities & green energy
- Sewer: Public Sewer
- Water: Public
- Utilities for property: Cable Available
Community & HOA
Community
- Security: Smoke Detector(s)
- Subdivision: Mountain View At Pickwick
HOA
- Has HOA: Yes
- HOA fee: $950 annually
Location
- Region: Iuka
Financial & listing details
- Tax assessed value: $145,990
- Annual tax amount: $2,234
- Date on market: 5/31/2025
- Cumulative days on market: 8 days
Price history
| Date | Event | Price |
|---|---|---|
| 5/2/2025 | Sold | -- |
Source:  MAAR #10193392 Report a problem MAAR #10193392 Report a problem | ||
| 4/11/2025 | Pending sale | $319,000$133/sqft |
Source: MAAR #10193392 Report a problem | ||
| 4/2/2025 | Listed for sale | $319,000$133/sqft |
Source: MAAR #10193392 Report a problem | ||
Public tax history
| Year | Property taxes | Tax assessment |
|---|---|---|
| 2024 | $2,234 | $21,899 |
| 2023 | $2,234 | $21,899 |
| 2022 | $2,234 +1% | $21,899 |
| 2021 | $2,212 | $21,899 -8.6% |
| 2020 | -- | $23,951 |
| 2019 | $2,395 | $23,951 |
| 2018 | $2,395 | $23,951 +0.8% |
| 2017 | $2,395 +3.6% | $23,762 -0.3% |
| 2016 | $2,311 | $23,823 |
| 2015 | $2,311 | $23,823 -7.1% |
| 2014 | -- | $25,649 |
| 2013 | -- | $25,649 +9.4% |
| 2010 | -- | $23,454 |
Find assessor info on the county website
Neighborhood: 38852
Nearby homes
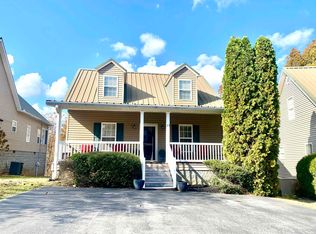
- $--3 bd2 ba1.4k sqft23 Mountain Vw, Iuka, MS 38852Sold
- $260,1004 bd3 ba1.9k sqft27 Mountain Vw, Iuka, MS 38852Off Market

- $205,800-- bd1 ba1.5k sqft23 Mountain Vw, Iuka, MS 38852Off Market

- $264,5004 bd2 ba2.6k sqft21 Mountain Vw, Iuka, MS 38852Off Market
- $208,0003 bd2 ba1.5k sqft19 Mountain Vw, Iuka, MS 38852Off Market
- $261,3004 bd3 ba1.9k sqft24 Mountain Vw, Iuka, MS 38852Off Market
- $236,4004 bd3 ba1.9k sqft22 Mountain Vw, Iuka, MS 38852Off Market
- $193,300-- bd0 ba1.4k sqft20 Mountain Vw LOT 53, Iuka, MS 38852Off Market
Nearby schools
GreatSchools rating
- 2/10Burnsville Elementary SchoolGrades: K-8Distance: 10.5 mi
- 8/10Tishomingo County High SchoolGrades: 9-12Distance: 12.1 mi
- Mississippi
- Tishomingo County
- Iuka
- 38852
- 25 Mountain Vw
