Skip main navigation
Off market
  • $781,300

    25 Mulberry Dr, Manahawkin, NJ 08050

    4beds
    3,424sqft
    SingleFamily
    Built in 2007
    7,162 Square Feet Lot
    $781,300 Zestimate®
    $228/sqft
    $3,779 Estimated rent

    Home value

    $781,300

    $742,000 - $820,000

    $3,779/mo

    Zestimate® history
    Loading
    Loading...

    Owner options

    List your home for rent

    $3,779/mo

    Rent Zestimate®

    Find your next renter with Zillow Rental Manager. Plus, with online applications, you can quickly screen prospective tenants – for free.

    Learn more

    $3,779/mo

    Rent Zestimate®

    Refinance and save

    $5,429/mo

    Est. payment

    Refinancing to a lower rate could help reduce your monthly payments and save thousands over the life of the loan.

    See today's rates

    $5,429/mo

    Est. payment

    Explore your selling options

    Work with a Zillow partner agent

    Leverage their expertise and Zillow's premium Showcase listings to get your home seen by more buyers.

    Get started

    List with your own agent

    Get your home in front of millions of buyers by listing it on Zillow.

    Learn how to do it

    Sell it yourself

    Take full control of how buyers see your home on Zillow by listing For Sale by Owner (FSBO).

    List your home

    What's special

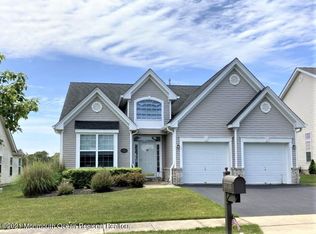
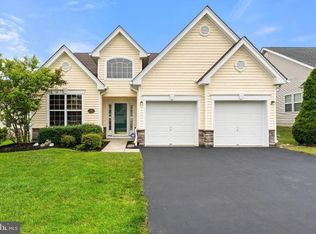
    The Monte Carlo is the premiere model in Paramount Escapes an upscale over 55 development. This home offers a double door grand entrance into a stunning foyer of 14 feet in height, a light and airy open floor plan, 4 large bedrooms, 3 full tiled baths, remotely operated window shades, security system, Nuvo Home Audio System, brand new Carrier AC Units and forced hot air. The great room has a dramatic wall of arched windows, crown moldings, tray ceilings, and recessed lighting, a gas fireplace, and a second-floor that possesses a view that imprints a lasting impression. Soak up the sun and entertain guests on a rear custom paver patio with a retractable Sunesta awning which is nestled in lush flowers and trees. The spacious grand main bedroom was designed to invite the light inside and all day. This private main bath is all tiled with a glass-enclosed shower and a custom travertine double vanity. The walk-in-closets are spacious and well-lit. The 2nd bedroom on the first floor also has a full tiled bath. The 3rd and 4th bedrooms and tiled bath are located on the balcony level providing complete privacy for guests or use as a gym or 2nd office. The newly renovated custom gourmet kitchen features, GE Profile stainless steel appliances including wall oven, microwave, dishwasher, refrigerator, upgraded Italian granite surfaces, 5 burner gas cooktop, large center- island for entertaining, 42 inch high cabinets PLUS overhead accent lighting, and designer fixtures illuminate the beauty of the architectural details and moldings throughout the home. The window shutters add a touch of paradise and warmth on even the coldest day. These are just a few upgrades with the specifications of a designers magic touch. These upgrades are NOT common within the development. The Clubhouse of Paramount Escapes: crystal clear indoor and outdoor heated pool, tennis, basketball, theater, and lots of FUN...Just minutes to Zagat rated restaurants and the white sandy beaches and bay of LBI.

    This property is off market, which means it's not currently listed for sale or rent on Zillow. This may be different from what's available on other websites or public sources.

    Facts & features

    Interior

    Bedrooms & bathrooms
    • Bedrooms: 4
    • Bathrooms: 3
    • Full bathrooms: 3
    Heating
    • Forced air, Gas
    Cooling
    • Central
    Appliances
    • Included: Dishwasher, Microwave, Refrigerator
    Features
    • Flooring: Tile, Carpet, Hardwood
    Interior area
    • Total interior livable area: 3,424 sqft

    Property

    Parking
    • Total spaces: 2
    • Parking features: Garage - Attached
    Features
    • Exterior features: Other, Brick
    Lot
    • Size: 7,162 Square Feet
    Details
    • Parcel number: 31000420500005

    Construction

    Type & style
    • Home type: SingleFamily
    • Architectural style: Contemporary
    Materials
    • brick
    • Foundation: Concrete
    • Roof: Asphalt
    Condition
    • Year built: 2007

    Community & HOA

    HOA
    • Has HOA: Yes
    • HOA fee: $215 monthly
    Location
    • Region: Manahawkin

    Financial & listing details

    • Price per square foot: $228/sqft
    • Tax assessed value: $385,700
    • Annual tax amount: $9,079

    Price history

    DateEventPrice
    12/7/2021Sold$629,900$184/sqft
    Source: MoreMLS #22134367 Report a problem
    11/5/2021Pending sale$629,900$184/sqft
    Source: Bright MLS #NJOC2003870 Report a problem
    10/19/2021Listed for sale$629,900+62.8%$184/sqft
    Source: Bright MLS #NJOC2003870 Report a problem
    8/3/2016Sold$387,000-0.7%$113/sqft
    Source: MoreMLS #21620579 Report a problem
    6/20/2016Pending sale$389,900$114/sqft
    Source: Van Dyk Group #21620579 Report a problem
    5/24/2016Listed for sale$389,900-9.3%$114/sqft
    Source: Van Dyk Group #21620579 Report a problem
    5/28/2013Listing removed$429,900$126/sqft
    Source: LBI Realty Group, LLC #3062281 Report a problem
    11/27/2012Listed for sale$429,900-6.3%$126/sqft
    Source: SoldBy2Kevins - LBI Realty Group #3062281 Report a problem
    10/26/2012Listing removed$459,000$134/sqft
    Source: Van Dyk Group, Inc. - BHT #3058058 Report a problem
    7/2/2012Price change$459,000-4.4%$134/sqft
    Source: The Van Dyk Group #3058058 Report a problem
    5/2/2012Listed for sale$479,900+20%$140/sqft
    Source: The Van Dyk Group #3058058 Report a problem
    1/5/2012Listing removed$399,900$117/sqft
    Source: The Van Dyk Group #3053313 Report a problem
    9/25/2011Price change$399,900-19.9%$117/sqft
    Source: The Van Dyk Group #3053313 Report a problem
    2/16/2011Listed for sale$499,000-2.6%$146/sqft
    Source: Vflyer #3047975 Report a problem
    1/7/2008Sold$512,506$150/sqft
    Source: Public Record Report a problem
    8/27/2007Sold$512,506$150/sqft
    Source: Public Record Report a problem

    Public tax history

    YearProperty taxesTax assessment
    2023$9,079 +1.4%$385,700
    2022$8,956 $385,700
    2021$8,956 +1.3%$385,700
    2020$8,840 +0.6%$385,700
    2019$8,786 +1.4%$385,700
    2018$8,666 +4.1%$385,700 +4.7%
    2017$8,328 +3.8%$368,300
    2016$8,026 -1.1%$368,300
    2015$8,113 +3.4%$368,300 +3.3%
    2014$7,844 +11.8%$356,600 +2.1%
    2013$7,014 +1.1%$349,100 -5.1%
    2012$6,940 +2.2%$367,800
    2011$6,790 +3%$367,800
    2010$6,595 -3.5%$367,800
    2009$6,837 +3.2%$367,800 -5.2%
    2008$6,628 $387,800
    Find assessor info on the county website

    Neighborhood: 08050

    Nearby schools

    GreatSchools rating
    Schools provided by the listing agent
    • Elementary: Stafford
    • Middle: Southern Regional
    • High: Southern Regional

    Source: The MLS. This data may not be complete. We recommend contacting the local school district to confirm school assignments for this home.

    Get a cash offer in 3 minutes
    Find out how much your home could sell for in as little as 3 minutes with a no-obligation cash offer.
    Estimated market value
    $781,300
    Get a cash offer in 3 minutes
    Find out how much your home could sell for in as little as 3 minutes with a no-obligation cash offer.
    Estimated market value
    $781,300