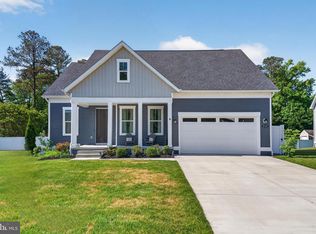
Coastal living at its best located in the sought after community of Ocean View Beach Club. This award-winning Lewes I model home offers an open floor plan, 3 nice sized bedrooms, 2 full bathrooms and 1 half bath. Gourmet kitchen with walk in pantry with shelving. Separate 7’ butler’s pantry/wet bar with quartz countertops, under-cabinet lighting, and soft-close cabinets. Oversized quartz island with plenty of seating and a double sink. Stainless steel appliances which include a double oven, built in microwave and a new LG dishwasher. Gas 5 burner cooktop. Plenty of counter and cabinet space. Timeless backsplash. Coffee bar. Spacious living area/great room with gas fireplace and floating shelves. Living area opens up to dining space. This floor plan offers additional space for a separate living area or dining area. Luxurious primary suite with 2 nice sized closets. Spa inspired primary bath includes large, tiled floor to ceiling walk-in shower and granite countertops. Dual vanities and sinks. Beautiful ceramic plank flooring in the bathrooms. Second and third bedrooms offer big closets. Large mudroom with a GE front load washer and dryer, utility sink and more cabinet space. New England inspired exterior home with stack stone feature. This home offers generous outdoor living space that includes a large, covered lanai style back porch with ceiling fan, recessed lighting and front porch. Two car side garage with shelving units, extra Refrigerator/Freezer in garage, and a service/pedestrian door leading to the side yard and private outdoor shower with custom paver platform. Plenty of off-street parking. This home offers an abundance of storage including a 7’ x 6’4” walk-in storage room. Interior timeless features include luxury vinyl wide plank flooring throughout, custom paint in all the bedrooms and bathrooms, custom window treatments include Hunter Douglas shades, and plantation shutters. Custom light fixtures and ceiling fans throughout the home. Dimmer-controlled recessed lighting. Crown molding and wainscoting. Smart home features include a Google Nest thermostat and a 7-zone Rachio irrigation system, along with solar landscape lighting. Leaf Filter gutter protection includes a lifetime transferable warranty. This beautiful home is located on a cul-de-sac on a premium lot. This lot offers privacy and a beautiful setting. Lushly landscaped. Great home for entertaining family and friends. One level living. The home has been meticulously maintained and cared for. Ocean View Beach Club offers resort-style living and amenities including large outdoor pool and newly added indoor pool, beach shuttle, state-of-the-art fitness center, pickle ball, game room and event/social gathering area. Great location within the community and an easy walk to the pools, clubhouse, health club-style fitness center, sports courts and beach shuttle. Friendly sidewalks and lushly landscaped community. Biking distance to the beach and close proximity to nearby kayak launch. Close to attractions, local eateries, shopping, water activities, fishing, beautiful State Parks, marinas, nature trails and golf links. Less than 2 miles to Bethany Beach.
For sale
Price cut: $25K (6/24)
$874,000
25 Murrells Ct, Ocean View, DE 19970
3beds
2,500sqft
Single Family Residence
Built in 2021
6,970 Square Feet Lot
$-- Zestimate®
$350/sqft
$244/mo HOA
What's special
One level livingNew lg dishwasherPlenty of off-street parkingLushly landscapedTimeless backsplashStainless steel appliancesDimmer-controlled recessed lighting
- 33 days |
- 1,865 |
- 77 |
Zillow last checked:
Listing updated:
Listed by:
SUZANNE MACNAB 302-228-1251,
RE/MAX Coastal 3025373400
Source: Bright MLS,MLS#: DESU2110682
Loading...
Facts & features
Interior
Bedrooms & bathrooms
- Bedrooms: 3
- Bathrooms: 3
- Full bathrooms: 2
- 1/2 bathrooms: 1
- Main level bathrooms: 3
- Main level bedrooms: 3
Rooms
- Room types: Dining Room, Primary Bedroom, Bedroom 2, Bedroom 3, Kitchen, Foyer, Great Room, Laundry, Primary Bathroom, Full Bath, Half Bath
Primary bedroom
- Level: Main
Bedroom 2
- Level: Main
Bedroom 3
- Level: Main
Primary bathroom
- Level: Main
Dining room
- Level: Main
Foyer
- Level: Main
Other
- Level: Main
Great room
- Level: Main
Half bath
- Level: Main
Kitchen
- Level: Main
Laundry
- Level: Main
Heating
- Forced Air, Propane
Cooling
- Central Air, Ceiling Fan(s), Electric
Appliances
- Included: Stainless Steel Appliance(s), Water Heater
- Laundry: Has Laundry, Laundry Room
Features
- Kitchen - Gourmet, Upgraded Countertops, Breakfast Area, Butlers Pantry, Ceiling Fan(s), Combination Dining/Living, Combination Kitchen/Living, Entry Level Bedroom, Open Floorplan, Kitchen Island, Pantry, Primary Bath(s), Bathroom - Walk-In Shower, Dining Area, Dry Wall
- Flooring: Luxury Vinyl
- Doors: Insulated
- Windows: Screens, Insulated Windows, Window Treatments
- Has basement: No
- Number of fireplaces: 1
- Fireplace features: Gas/Propane
Interior area
- Total structure area: 2,500
- Total interior livable area: 2,500 sqft
- Finished area above ground: 2,500
- Finished area below ground: 0
Property
Parking
- Total spaces: 2
- Parking features: Inside Entrance, Attached
- Attached garage spaces: 2
Accessibility
- Accessibility features: None
Features
- Levels: One
- Stories: 1
- Patio & porch: Porch
- Exterior features: Outdoor Shower
- Pool features: Community
Lot
- Size: 6,970 Square Feet
- Dimensions: 52.00 x 136.00
- Features: Landscaped, Cul-De-Sac, Backs to Trees
Details
- Additional structures: Above Grade, Below Grade
- Parcel number: 13417.00843.00
- Zoning: TN
- Special conditions: Standard
Construction
Type & style
- Home type: SingleFamily
- Architectural style: Coastal
- Property subtype: Single Family Residence
Materials
- Stick Built
- Foundation: Permanent
- Roof: Architectural Shingle
Condition
- Excellent
- New construction: No
- Year built: 2021
Details
- Builder model: Lewes I
Utilities & green energy
- Sewer: Public Sewer
- Water: Public
Community & HOA
Community
- Features: Pool
- Subdivision: Ocean View Beach Club
HOA
- Has HOA: Yes
- Amenities included: Basketball Court, Clubhouse, Community Center, Fitness Center, Game Room, Indoor Pool, Pool, Recreation Facilities
- Services included: Maintenance Grounds, Common Area Maintenance, Lawn Care Front, Lawn Care Rear, Lawn Care Side, Pool(s), Snow Removal, Trash
- HOA fee: $244 monthly
Location
- Region: Ocean View
Financial & listing details
- Price per square foot: $350/sqft
- Tax assessed value: $636,000
- Annual tax amount: $1,358
- Date on market: 6/4/2026
- Listing agreement: Exclusive Right To Sell
- Listing terms: Cash,Conventional
- Inclusions: Kitchen Table And 6 Black Windsor Chairs, 70" Samsung Smart Tv Mounted Over Fireplace, Bose 700 Premium Soundbar, Queen Bed With Pillow Top Mattress, Base, And Wicker Headboard W / Matching Nightstand, Two White Adirondack Chairs And Ceramic Round Table On Front Porch, New Iron Board & Iron On Wall Mounted Holder In Laundry Room
- Ownership: Fee Simple
Estimated market value
Not available
Estimated sales range
Not available
Not available
Price history
| Date | Event | Price |
|---|---|---|
| 6/24/2026 | Price change | $874,000-2.8%$350/sqft |
Source:  Bright MLS #DESU2110682 Report a problem Bright MLS #DESU2110682 Report a problem | ||
| 6/15/2026 | Listed for sale | $899,000$360/sqft |
Source: Bright MLS #DESU2110682 Report a problem | ||
| 6/15/2026 | Contingent | $899,000$360/sqft |
Source: Bright MLS #DESU2110682 Report a problem | ||
| 6/4/2026 | Listed for sale | $899,000+52.3%$360/sqft |
Source: Bright MLS #DESU2110682 Report a problem | ||
| 6/29/2021 | Sold | $590,269$236/sqft |
Source: Public Record Report a problem | ||
Public tax history
| Year | Property taxes | Tax assessment |
|---|---|---|
| 2025 | $1,363 -14.2% | $318,000 +730.3% |
| 2024 | $1,588 +0.1% | $38,300 |
| 2023 | $1,586 +1.6% | $38,300 |
| 2022 | $1,561 +3.1% | $38,300 |
| 2021 | $1,514 +486.2% | $38,300 +467.4% |
| 2020 | $258 | $6,750 |
| 2019 | $258 +0.4% | $6,750 |
| 2018 | $257 -0.9% | $6,750 |
| 2017 | $260 +13.4% | $6,750 |
| 2016 | $229 -3% | $6,750 |
| 2015 | $236 | $6,750 |
Find assessor info on the county website
Monthly payment
Est. payment$--/mo
Payment breakdown
Explore the cost of this home by adjusting the details. Changes won't be saved.All calculations are estimates and provided by Zillow, Inc. for informational purposes only. Actual amounts may vary.
HOA fees may include property taxes on listings classified as Co-Ops. Contact the listing agent and/or owner for fee details.
Mortgage interest rates are dependent on a number of factors, including credit score, down payment, and repayment length. Interest rate data provided by Zillow Group Marketplace, Inc. as of 1/1/1970 from various mortgage lenders with which we have lead or other similar arrangements; the Estimated Payment is an average of those rates.
See how much you could borrow to make a competitive offer.
Climate risks
Neighborhood: 19970
Nearby schools
GreatSchools rating
- 8/10Lord Baltimore Elementary SchoolGrades: K-5Distance: 1.8 mi
- 7/10Selbyville Middle SchoolGrades: 6-8Distance: 8.6 mi
- 6/10Indian River High SchoolGrades: 9-12Distance: 8.5 mi
Schools provided by the listing agent
- District: Indian River
Source: Bright MLS. This data may not be complete. We recommend contacting the local school district to confirm school assignments for this home.

A local agent can set up tours, give advice and negotiate with sellers.
A local lender can help you make sure your offer is ready when you are.


- Delaware
- Sussex County
- Ocean View
- 19970
- 25 Murrells Ct
Nearby cities
Nearby zip codes
Other Ocean View Topics
