Skip main navigation
Off market
  • Zillow Home logoZestimate®
    $491,500

    25 N Concord Rd, West Chester, PA 19380

    3beds
    1,400sqft
    Single Family Residence
    Built in ----
    -- sqft lot
    $491,500 Zestimate®
    $351/sqft
    $2,832 Estimated rent

    Home value

    $491,500

    $462,000 - $526,000

    $2,832/mo

    Zestimate® history
    Loading
    Loading...

    Owner options

    List your home for rent

    $2,832/mo

    Rent Zestimate®

    Find your next renter with Zillow Rental Manager. Plus, with online applications, you can quickly screen prospective tenants – for free.

    Learn more

    $2,832/mo

    Rent Zestimate®

    Refinance and save

    $3,329/mo

    Est. payment

    Refinancing to a lower rate could help reduce your monthly payments and save thousands over the life of the loan.

    See today's rates

    $3,329/mo

    Est. payment

    Explore your selling options

    Work with a Zillow partner agent

    Leverage their expertise and Zillow's premium Showcase listings to get your home seen by more buyers.

    Get started

    List with your own agent

    Get your home in front of millions of buyers by listing it on Zillow.

    Learn how to do it

    Sell it yourself

    Take full control of how buyers see your home on Zillow by listing For Sale by Owner (FSBO).

    List your home

    What's special

    Crisp white shaker-style cabinetryModern dual-flush toiletManicured lawnThoughtfully designed kitchenSleek towel warmerPrivate outdoor oasisCustom-built timber bar

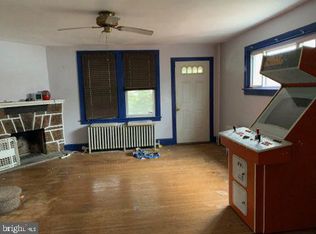
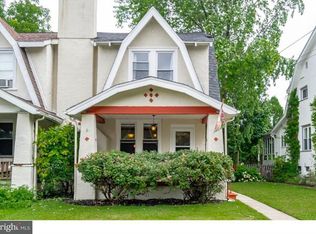
    This 2-Bed/2-Bath is nestled in the desirable West Goshen Township. This home offers the perfect blend of peaceful suburban living and everyday convenience. Enjoy tree-lined streets, highly rated West Chester schools, nearby parks, and quick access to vibrant downtown West Chester, major commuter routes, shopping, and dining. This charming home is available NOW, and we are accepting applications today! Step into this beautifully maintained Tudor/Craftsman home, where timeless architectural charm meets modern comfort. A welcoming covered front porch, accented by decorative columns and an inviting red brick walkway, creates exceptional curb appeal. Inside, you'll be greeted by rich refinished hardwood floors, an elegant staircase with classic wood railings, and a stunning stone-surround fireplace that serves as the focal point of the spacious living room. Oversized windows flood the home with natural light, while custom radiator covers add both character and functionality. The thoughtfully designed kitchen blends style and practicality with crisp white shaker-style cabinetry, contrasting dark countertops, and a tiled backsplash for easy maintenance. A stainless steel gas cooking station, full-size appliances including a refrigerator, microwave, and dishwasher, and a dedicated pantry nook provide everything needed for everyday living. A rear glass door offers seamless access to the outdoor deck, making indoor-outdoor entertaining effortless. The home's bedrooms offer warmth and versatility with refinished hardwood flooring, distinctive designer-inspired color palettes, and abundant natural light. The finished top-floor attic provides a flexible bonus space featuring vaulted ceilings, built-in storage, custom shelving, and a ductless mini-split heating and cooling system. Whether used as a luxurious primary suite, executive home office, media room, or creative studio, this private retreat offers exceptional flexibility. The beautifully renovated bathroom delivers a spa-inspired experience with a frameless glass walk-in shower, floor-to-ceiling marble-look porcelain tile, premium matte black fixtures, a built-in storage niche, and contemporary finishes throughout. A modern dual-flush toilet and sleek towel warmer complete this elegant and functional space. Outside, the fully fenced backyard is designed for both relaxation and entertaining. An expansive herringbone brick patio provides ample room for outdoor dining and gatherings, while the custom-built timber bar creates the perfect setting for hosting family and friends. The manicured lawn, vibrant Crepe Myrtle trees, and detached storage shed complete this private outdoor oasis. An unfinished full basement with high ceilings, laundry hookups, and an open layout offers abundant storage or endless possibilities for a workshop, home gym, or future customization. Tenant is responsible for electric, gas, water, and cable/internet in addition to rent each month. This property welcomes up to two dogs with no breed restrictions, making it a great choice for dog lovers. Please note that cats and birds are not permitted in accordance with the property's pet policy. All Bay Management Group Philadelphia residents are automatically enrolled in the Resident Benefits Package (RBP) for $39.95/month, which includes renters insurance, credit building to help boost your credit score with timely rent payments, $1M Identity Protection, HVAC air filter delivery (for applicable properties), move-in concierge service making utility connection and home service setup a breeze during your move-in, our best-in-class resident rewards program, and much more! The Resident Benefits Package is a voluntary program and may be terminated at any time, for any reason, upon thirty (30) days' written notice. Tenants that do not upload their own renters insurance to the Tenant portal 5 days prior to move in will be automatically included in the RBP and the renters insurance program. More details upon application. Application Qualifications: Minimum monthly income 3 times the tenant's portion of the monthly rent, acceptable rental history, acceptable credit history and acceptable criminal history. More specific information provided with the application.

    This property is not currently displayed as for sale or rent on Zillow. This may be different from what's on other websites or public sources.

    Zillow last checked:

    Listing updated:

    Source: Zillow Rentals

    Facts & features

    Interior

    Bedrooms & bathrooms
    • Bedrooms: 3
    • Bathrooms: 2
    • Full bathrooms: 2
    Cooling
    • Air Conditioner, Wall Unit
    Appliances
    • Laundry: Washer Dryer Hookup
    Features
    • Flooring: Hardwood
    • Has basement: Yes
    Interior area
    • Total interior livable area: 1,400 sqft

    Property

    Parking
    • Details: Contact manager
    Features
    • Patio & porch: Covered, Front Porch, Porch
    • Exterior features: Basement, Cabintet Space, Carpeted flooring, Dog Friendly, Fire Pit, Gas Range, Large Windows, Natural Light, Plush Carpeting, Red Brick Walkway, Stainless Steel Range, Staircase, Washer Dryer Hookup
    Lot
    • Features: Back Yard
    Details
    • Parcel number: 5205B00420000

    Construction

    Type & style
    • Home type: SingleFamily
    • Property subtype: Single Family Residence

    Community & HOA

    Community
    • Deposit fee: $2,850
    HOA
    • Amenities included: Laundry
    Location
    • Region: West Chester

    Financial & listing details

    • Price per square foot: $351/sqft
    • Tax assessed value: $118,830
    • Annual tax amount: $3,630
    • Date on market: 7/21/2026
    • Date available: 08/15/2026
    • Lease term: Contact For Details

    Price history

    DateEventPrice
    9/8/2026Listing removed$2,850$2/sqft
    Source: Zillow Rentals Report a problem
    8/21/2026Price change$2,850-4.8%$2/sqft
    Source: Zillow Rentals Report a problem
    8/10/2026Price change$2,995-3.4%$2/sqft
    Source: Zillow Rentals Report a problem
    7/21/2026Listed for rent$3,100+82.4%$2/sqft
    Source: Zillow Rentals Report a problem
    9/21/2018Listing removed$1,700$1/sqft
    Source: Keller Williams Realty - North Wilmington #1001975890 Report a problem
    7/3/2018Listed for rent$1,700$1/sqft
    Source: KW Realty - Kennett Square #1001975890 Report a problem
    6/9/2017Listing removed$1,700$1/sqft
    Source: Keller Williams Realty - Kennett Square #6985076 Report a problem
    5/17/2017Listed for rent$1,700$1/sqft
    Source: Keller Williams Realty - Kennett Square #6985076 Report a problem
    10/19/2015Sold$239,000$171/sqft
    Source: Public Record Report a problem
    9/3/2015Listed for sale$239,000$171/sqft
    Source: RE/MAX Professional Realty #6637222 Report a problem

    Public tax history

    YearProperty taxesTax assessment
    2026$3,630 +2.2%$118,830
    2025$3,553 +2.1%$118,830
    2024$3,480 +1%$118,830
    2023$3,445 $118,830
    2022$3,445 +1.3%$118,830
    2021$3,400 +138.1%$118,830
    2020$1,428 -56.5%$118,830
    2019$3,285 +2.2%$118,830
    2018$3,215 +9899.1%$118,830
    2017$32 -98.8%$118,830
    2016$2,653 $118,830
    2015$2,653 $118,830
    2014$2,653 $118,830
    2013-- $118,830
    2012-- $118,830
    2011-- $118,830
    2010-- $118,830
    2009-- $118,830
    2008-- $118,830
    2007-- $118,830
    2006-- $118,830
    2005-- $118,830
    2004-- $118,830
    2003-- $118,830
    2000-- $118,830
    Find assessor info on the county website

    Neighborhood: 19380

    Nearby schools

    GreatSchools rating
    Get a cash offer in 3 minutes
    Find out how much your home could sell for in as little as 3 minutes with a no-obligation cash offer.
    Estimated market value
    $491,500
    Get a cash offer in 3 minutes
    Find out how much your home could sell for in as little as 3 minutes with a no-obligation cash offer.
    Estimated market value
    $491,500