Skip main navigation
Sold for $2,300,000
  • $2,300,000

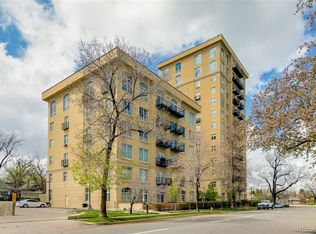
    25 N Downing Street #2-PH1, Denver, CO 80218

    2beds
    2,737sqft
    Condominium
    Built in 1999
    -- sqft lot
    $2,088,800 Zestimate®
    $840/sqft
    $4,759 Estimated rent

    Home value

    $2,088,800

    $1.90M - $2.26M

    $4,759/mo

    Zestimate® history
    Loading
    Loading...

    Owner options

    List your home for rent

    $4,759/mo

    Rent Zestimate®

    Find your next renter with Zillow Rental Manager. Plus, with online applications, you can quickly screen prospective tenants – for free.

    Learn more

    $4,759/mo

    Rent Zestimate®

    Refinance and save

    $12,342/mo

    Est. payment

    Refinancing to a lower rate could help reduce your monthly payments and save thousands over the life of the loan.

    See today's rates

    $12,342/mo

    Est. payment

    Explore your selling options

    Work with a Zillow partner agent

    Leverage their expertise and Zillow's premium Showcase listings to get your home seen by more buyers.

    Get started

    List with your own agent

    Get your home in front of millions of buyers by listing it on Zillow.

    Learn how to do it

    Sell it yourself

    Take full control of how buyers see your home on Zillow by listing For Sale by Owner (FSBO).

    List your home

    What's special

    Gas fireplaceUtility sinkEn-suite bathMakeup vanityProfessional sound systemRecessed lightingLaundry room
    Look no further, this elegantly updated and meticulously maintained penthouse suite will call you home! Upon entering the suite, you’ll be immediately stunned by the 12-foot custom coffered ceilings accentuated by recessed lighting, floor-to-ceiling Palladian windows drenching the home in light, and unparalleled views overlooking the Denver Country Club golf course, Cherry Creek and East Denver. With timeless elegance, the kitchen boasts granite countertops, a Decor gas 5-burner stove with a warming drawer and double-oven, two Miele dishwashers, three sinks (bar, salad, and kitchen), custom pull-out pantry shelving, and two wine fridges nestled into the bar. Off the kitchen, you will find a spacious breakfast area with a bonus workspace with sweeping views to the South. With its 8-foot French door entrance, custom cabinetry, and floor-to-ceiling views to the East and to the South, the office radiates distinction. Enjoy the views from one of the four Juliet balconies, or step onto the custom-tiled primary balcony and delight in a meal prepared on your grill with built-in gas connection. The spacious primary bedroom is accompanied by a large dressing room and an en-suite bath complete with a steam shower, soaking tub, bidet, towel-warming rack, double vanity sinks, and a makeup vanity. Mountain views can be had from the second bedroom which features a 3/4 bath complete with a steam shower. A third bath/powder room sits off the main living area and presents custom cross-stitch woven tile. This suite is complete with a gas fireplace, a professional sound system, a laundry room with a utility sink, and a trash chute conveniently located next to the elevator. Ample storage space is provided in the garage where you will find 3 reserved parking spaces (2 tandem) and a large storage room dedicated to the Penthouse suite. The building offers a secure entrance, a full-time manager available Mon-Fri, and a fully equipped gym facility. Welcome home!

    Zillow last checked:

    Listing updated:

    Listed by:

    Keith Combs KCOMBS@DENVERREALESTATE.COM,

    Kentwood Real Estate DTC, LLC,

    Jaden Combs 303-324-1437,

    Kentwood Real Estate DTC, LLC

    Bought with:

    Monroe Henninger, 100031901

    Brix Real Estate LLC

    Source: REcolorado as distributed by MLS GRID,MLS#: 4785882MLS Logo

    Facts & features

    Interior

    Bedrooms & bathrooms
    • Bedrooms: 2
    • Bathrooms: 3
    • Full bathrooms: 2
    • 1/2 bathrooms: 1
    • Main level bathrooms: 3
    • Main level bedrooms: 2
    Primary bedroom
    • Level: Main
    Bedroom
    • Level: Main
    Primary bathroom
    • Level: Main
    Bathroom
    • Level: Main
    Bathroom
    • Level: Main
    Dining room
    • Level: Main
    Kitchen
    • Level: Main
    Living room
    • Level: Main
    Office
    • Level: Main
    Heating
    • Forced Air, Natural Gas
    Cooling
    • Central Air
    Appliances
    • Included: Cooktop, Dishwasher, Disposal, Double Oven, Dryer, Microwave, Oven, Range Hood, Refrigerator, Warming Drawer, Washer, Wine Cooler
    • Laundry: In Unit
    Features
    • Windows: Double Pane Windows
    • Has basement: No
    • Number of fireplaces: 1
    • Fireplace features: Gas, Living Room
    • Common walls with other units/homes: End Unit,1 Common Wall
    Interior area
    • Total structure area: 2,737
    • Total interior livable area: 2,737 sqft
    • Finished area above ground: 2,737

    Property

    Parking
    • Total spaces: 3
    • Parking features: Heated Garage, Underground
    • Attached garage spaces: 3
    Features
    • Levels: One
    • Stories: 1
    • Entry location: Penthouse
    • Patio & porch: Deck
    • Exterior features: Balcony, Elevator
    • Has view: Yes
    • View description: Golf Course
    Details
    • Parcel number: 511401145
    • Zoning: G-MU-20
    • Special conditions: Standard

    Construction

    Type & style
    • Home type: Condo
    • Property subtype: Condominium
    • Attached to another structure: Yes
    Materials
    • Brick, Frame
    • Roof: Unknown
    Condition
    • Year built: 1999

    Utilities & green energy

    • Sewer: Public Sewer
    • Water: Public

    Community & HOA

    Community
    • Security: Key Card Entry, Secured Garage/Parking, Security Entrance
    • Subdivision: Country Club
    HOA
    • Has HOA: Yes
    • Amenities included: Clubhouse, Elevator(s), Fitness Center, Front Desk, Management, Parking, Storage
    • Services included: Exterior Maintenance w/out Roof, Insurance, Maintenance Grounds, Maintenance Structure, Security, Sewer, Snow Removal, Trash, Water
    • HOA fee: $1,679 monthly
    • HOA name: 25 Downing
    • HOA phone: 303-282-8068
    Location
    • Region: Denver

    Financial & listing details

    • Price per square foot: $840/sqft
    • Tax assessed value: $1,867,300
    • Annual tax amount: $7,186
    • Date on market: 7/8/2023
    • Listing terms: Cash,Conventional,Other
    • Exclusions: Personal Property
    • Ownership: Individual

    Price history

    DateEventPrice
    9/1/2023Sold$2,300,000+206.7%$840/sqft
    Source: REcolorado as distributed by MLS GRID #4785882 Report a problem
    1/16/2004Sold$750,000$274/sqft
    Source: Public Record Report a problem
    1/29/2002Sold$750,000-0.9%$274/sqft
    Source: Public Record Report a problem
    5/12/2000Sold$756,441$276/sqft
    Source: Public Record Report a problem

    Public tax history

    YearProperty taxesTax assessment
    2024$9,408 +26.4%$121,420 -3.1%
    2023$7,444 +3.6%$125,310 +33.9%
    2022$7,186 -9%$93,610 -2.8%
    2021$7,895 +2.9%$96,300 -9.5%
    2020$7,674 +11%$106,407 -0.7%
    2019$6,914 $107,150 +19.9%
    2018$6,914 +0.3%$89,370
    2017$6,893 +5.7%$89,370 +7.1%
    2016$6,520 -2.7%$83,450
    2015$6,702 0%$83,450 +3.4%
    2014$6,705 +10.6%$80,690
    2013$6,060 +17.9%$80,690 +11.9%
    2012$5,140 $72,080
    Find assessor info on the county website

    Neighborhood: Speer

    Nearby schools

    GreatSchools rating
    Schools provided by the listing agent
    • Elementary: Steele
    • Middle: Merrill
    • High: South
    • District: Denver 1

    Source: REcolorado as distributed by MLS GRID. This data may not be complete. We recommend contacting the local school district to confirm school assignments for this home.

    Get a cash offer in 3 minutes
    Find out how much your home could sell for in as little as 3 minutes with a no-obligation cash offer.
    Estimated market value
    $2,088,800
    Get a cash offer in 3 minutes
    Find out how much your home could sell for in as little as 3 minutes with a no-obligation cash offer.
    Estimated market value
    $2,088,800