Skip main navigation
Off market
  • $1,393,400

    25 N Ivy St, Denver, CO 80220

    4beds
    2,648sqft
    SingleFamily
    Built in 1954
    10,018 Square Feet Lot
    $1,393,400 Zestimate®
    $526/sqft
    $2,880 Estimated rent

    Home value

    $1,393,400

    $1.27M - $1.55M

    $2,880/mo

    Zestimate® history
    Loading
    Loading...

    Owner options

    List your home for rent

    $2,880/mo

    Rent Zestimate®

    Find your next renter with Zillow Rental Manager. Plus, with online applications, you can quickly screen prospective tenants – for free.

    Learn more

    $2,880/mo

    Rent Zestimate®

    Refinance and save

    $8,085/mo

    Est. payment

    Refinancing to a lower rate could help reduce your monthly payments and save thousands over the life of the loan.

    See today's rates

    $8,085/mo

    Est. payment

    Explore your selling options

    Work with a Zillow partner agent

    Leverage their expertise and Zillow's premium Showcase listings to get your home seen by more buyers.

    Get started

    List with your own agent

    Get your home in front of millions of buyers by listing it on Zillow.

    Learn how to do it

    Sell it yourself

    Take full control of how buyers see your home on Zillow by listing For Sale by Owner (FSBO).

    List your home

    What's special

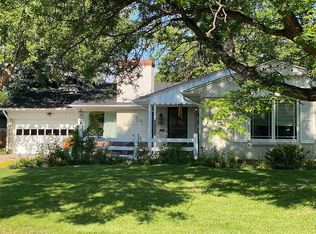
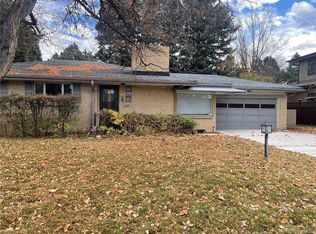
    Ready to Remodel in the highly desirable Crestmoor Park community! 4 bed, 3 bath, 2400 Sq ft Ranch Home plus a 627 SqFt basement situated on almost a 1/4 of an Acre. Built in 1954. This is the opportunity you've been waiting for in the heartof Hilltop; a great neighborhood and close to all that Cherry Creek and Lowry have to offer! Ready for your renovations,make this the home of your Dreams. With a lot size of 10,100, scrape and build, pop the top, or add on and build yourforever dream Home. Great Location! Just a few blocks from Crestmoor Park and couldn't be more quiet. Under 4 miles toDenver Zoo, Museum & Botanical Gardens. This home is move-in ready and is waiting for your updates - 3 bedroomsupstairs and 1 down. The backyard is very private with foliage on all sides and a covered patio. Low HOA fees. Lovelyneighborhood has larger lots and quiet winding streets with mature trees. Short walk to Crestmoor Park with trails,playground, soccer fields, baseball/softball fields and tennis courts. Close to shopping, dining, retail, Cherry Creek mall.Highly rated elementary school. Residents are eligible to apply for membership at the Crestmoor Community Associationoffering Swim, Tennis and social activities. Sold as-is. Come see it today! See Virtual 3-D Tour.

    This property is off market, which means it's not currently listed for sale or rent on Zillow. This may be different from what's available on other websites or public sources.
    Facts & features

    Interior

    Bedrooms & bathrooms
    • Bedrooms: 4
    • Bathrooms: 1
    • Full bathrooms: 1
    Heating
    • Forced air, Gas
    Cooling
    • None
    Appliances
    • Included: Dishwasher, Dryer, Garbage disposal, Microwave, Range / Oven, Refrigerator, Washer
    • Laundry: In Unit, Sink
    Features
    • Ceiling Fan(s), Walk-In Closet(s), Granite Counters, Breakfast Nook, Master Suite, Solid Surface Counters
    • Flooring: Tile, Hardwood, Linoleum / Vinyl
    • Windows: Window Treatments
    • Basement: Finished
    • Has fireplace: Yes
    • Fireplace features: Wood Burning, Family Room
    Interior area
    • Total interior livable area: 2,648 sqft
    • Finished area below ground: 376.00

    Property

    Parking
    • Total spaces: 2
    • Parking features: Garage - Attached
    Features
    • Patio & porch: Patio, Covered, Front Porch
    • Exterior features: Brick
    • Fencing: Full
    Lot
    • Size: 10,018 sqft
    • Features: Level
    Details
    • Parcel number: 0608306025000
    • Zoning description: E-SU-G

    Construction

    Type & style
    • Home type: SingleFamily
    • Architectural style: Traditional
    Materials
    • Roof: Composition
    Condition
    • Year built: 1954

    Utilities & green energy

    • Sewer: Public Sewer
    • Water: Public

    Community & neighborhood

    Location
    • Region: Denver

    HOA & financial

    HOA
    • Has HOA: Yes
    • HOA fee: $10 monthly
    • Amenities included: Trail(s), Park

    Other

    Other facts
    • Flooring: Wood, Tile, Linoleum
    • Sewer: Public Sewer
    • WaterSource: Public
    • Heating: Forced Air, Natural Gas
    • RoadSurfaceType: Paved
    • Appliances: Dishwasher, Refrigerator, Disposal, Dryer, Microwave, Washer, Cooktop, Oven
    • AssociationYN: true
    • FireplaceYN: true
    • InteriorFeatures: Ceiling Fan(s), Walk-In Closet(s), Granite Counters, Breakfast Nook, Master Suite, Solid Surface Counters
    • GarageYN: true
    • AttachedGarageYN: true
    • HeatingYN: true
    • FireplaceFeatures: Wood Burning, Family Room
    • PatioAndPorchFeatures: Patio, Covered, Front Porch
    • RoomsTotal: 12
    • FireplacesTotal: 1
    • Basement: Partial, Interior Entry
    • ConstructionMaterials: Frame, Brick
    • Roof: Composition
    • LotFeatures: Level
    • ArchitecturalStyle: Traditional
    • RentIncludes: Water
    • CoveredSpaces: 2
    • BelowGradeFinishedArea: 376.00
    • StructureType: House
    • WindowFeatures: Window Treatments
    • AssociationAmenities: Trail(s), Park
    • Fencing: Full
    • LaundryFeatures: In Unit, Sink
    • ExteriorFeatures: Rain Gutters, Private Yard
    • CoListAgentEmail: mlsfeedback@gmail.com
    • CoListAgentFullName: Grant Dolby
    • MlsStatus: Pending
    • CurrentUse: Live/Work
    • ZoningDescription: E-SU-G
    • Road surface type: Paved

    Price history

    DateEventPrice
    7/7/2020Sold$911,000+4.1%$344/sqft
    Source: Public Record Report a problem
    5/29/2020Pending sale$875,000$330/sqft
    Source: Re/max Masters Millennium #2139216 Report a problem
    5/12/2020Listed for sale$875,000$330/sqft
    Source: Re/max Masters Millennium #2139216 Report a problem
    5/9/2020Pending sale$875,000$330/sqft
    Source: Re/max Masters Millennium #2139216 Report a problem
    5/6/2020Price change$875,000-2.8%$330/sqft
    Source: Re/max Masters Millennium #2139216 Report a problem
    3/15/2020Listed for sale$900,000$340/sqft
    Source: Re/max Masters Millennium #6006815 Report a problem

    Public tax history

    YearProperty taxesTax assessment
    2024$7,305 +45.1%$94,280 -3.7%
    2023$5,035 +3.6%$97,890 +54.6%
    2022$4,860 +5.8%$63,310 -9.3%
    2021$4,593 +2.9%$69,830 +12.8%
    2020$4,464 -13.4%$61,897 -0.7%
    2019$5,156 $62,330 -6.5%
    2018$5,156 +0.3%$66,640
    2017$5,140 +7.8%$66,640 +9.2%
    2016$4,767 +19.1%$61,020
    2015$4,002 0%$61,020 +26.6%
    2014$4,004 -1.2%$48,190
    2013$4,055 +17.9%$48,190 -0.1%
    2012$3,439 +2.1%$48,230
    2011$3,368 +2.2%$48,230 -4.6%
    2010$3,294 -8.8%$50,570
    2009$3,611 -0.2%$50,570 -6.5%
    2008$3,617 +29.3%$54,070
    2007$2,797 +1.1%$54,070 +29.4%
    2006$2,766 +9.4%$41,780
    2005$2,528 +3.4%$41,780 +3.6%
    2003$2,446 +1.9%$40,340 -1.3%
    2002$2,400 $40,860 +21.1%
    2001-- $33,740

    Find assessor info on the county website

    Neighborhood: Hilltop

    Nearby schools

    GreatSchools rating
    Schools provided by the listing agent
    • Elementary: Carson
    • Middle: Hill
    • High: George Washington
    • District: Denver 1

    Source: The MLS. This data may not be complete. We recommend contacting the local school district to confirm school assignments for this home.

    Get a cash offer in 3 minutes
    Find out how much your home could sell for in as little as 3 minutes with a no-obligation cash offer.
    Estimated market value
    $1,393,400
    Get a cash offer in 3 minutes
    Find out how much your home could sell for in as little as 3 minutes with a no-obligation cash offer.
    Estimated market value
    $1,393,400