Skip main navigation
Closed
  • Listed by: Badger Peabody & Smith Realty
    Bought with: Badger Peabody & Smith Realty/Littleton
    $300,000

    25 North Main Street, Lisbon, NH 03585

    6beds
    5,576sqft
    Single Family Residence
    Built in 1900
    7,405.2 Square Feet Lot
    $429,900 Zestimate®
    $54/sqft
    $4,287 Estimated rent

    Home value

    $429,900

    $370,000 - $503,000

    $4,287/mo

    Zestimate® history
    Loading
    Loading...

    Owner options

    List your home for rent

    $4,287/mo

    Rent Zestimate®

    Find your next renter with Zillow Rental Manager. Plus, with online applications, you can quickly screen prospective tenants – for free.

    Learn more

    $4,287/mo

    Rent Zestimate®

    Refinance and save

    $1,997/mo

    Est. payment

    Refinancing to a lower rate could help reduce your monthly payments and save thousands over the life of the loan.

    See today's rates

    $1,997/mo

    Est. payment

    Explore your selling options

    Work with a Zillow partner agent

    Leverage their expertise and Zillow's premium Showcase listings to get your home seen by more buyers.

    Get started

    List with your own agent

    Get your home in front of millions of buyers by listing it on Zillow.

    Learn how to do it

    Sell it yourself

    Take full control of how buyers see your home on Zillow by listing For Sale by Owner (FSBO).

    List your home

    What's special

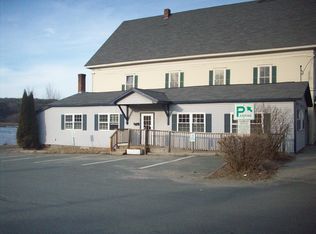
    AFFORDABLE RIVERFRONT HOME WITH ALL THE SPACE YOU NEED AND MORE! This historic building was recently revamped into a residential home, with approx 5,576 +/- living space, it now boasts a new roof, electric and various other enhancements. The location is highly advantageous, walk to schools & shops. Corridor 11 is situated just across the street, allowing for easy access to snowmobiling and ATV adventures. After your outdoor pursuits, you can conveniently park and secure your equipment in the basement garage. Upon entering through the front door, you step into the welcoming living room. A hallway leads to a central open office area complete with a built-in desk for comfortable remote work or gaming stations. Surrounding this central office space, you'll find a primary bedroom, a guest room, three additional private rooms, one and a half bathrooms, an open kitchen and dining area. This area also connects to a room that provides access to the pantry, laundry room, and a couple of steps that lead to a spacious family room with a captivating river views. Moving to the second floor, the landing area leads to a generously sized great-room measuring approximately 49 x 27 square feet. This room is flooded with natural light and showcases original refinished wood floors. It features its own kitchen, ensuite extra large bedroom with bath, and three additional bedrooms, along with a full bathroom. Perfect for extended guest and family stays!

    Zillow last checked:

    Listing updated:

    Listed by:

    Linda Matheson,

    Badger Peabody & Smith Realty Cell:603-348-3764

    Bought with:

    Sean Carroll

    Badger Peabody & Smith Realty/Littleton

    Source: PrimeMLS,MLS#: 4965244MLS Logo

    Facts & features

    Interior

    Bedrooms & bathrooms
    • Bedrooms: 6
    • Bathrooms: 4
    • Full bathrooms: 3
    • 1/2 bathrooms: 1
    Heating
    • Propane, Oil, Electric, Forced Air, Vented Gas Heater, Zoned, Wall Units
    Cooling
    • Central Air, Zoned, Other
    Appliances
    • Included: Dishwasher, Dryer, Microwave, Other, Refrigerator, Washer, Gas Stove, Electric Stove, Electric Water Heater, Other Water Heater, Vented Exhaust Fan
    • Laundry: 1st Floor Laundry
    Features
    • Dining Area, In-Law Suite, Primary BR w/ BA, Natural Light, Walk-In Closet(s)
    • Flooring: Carpet, Combination, Hardwood
    • Windows: Blinds, Window Treatments, Screens, Double Pane Windows
    • Basement: Unfinished,Walkout,Walk-Out Access
    • Attic: Walk-up
    Interior area
    • Total structure area: 6,972
    • Total interior livable area: 5,576 sqft
    • Finished area above ground: 5,576
    • Finished area below ground: 0

    Property

    Parking
    • Total spaces: 1
    • Parking features: Paved, Direct Entry, Driveway, On Site, Underground
    • Garage spaces: 1
    • Has uncovered spaces: Yes
    Accessibility
    • Accessibility features: 1st Floor 1/2 Bathroom, 1st Floor Full Bathroom, Access to Common Areas, Paved Parking, 1st Floor Laundry
    Features
    • Levels: 2.5,Multi-Level
    • Stories: 2
    • Patio & porch: Covered Porch
    • Exterior features: Storage
    • Has view: Yes
    • View description: Water
    • Has water view: Yes
    • Water view: Water
    • Waterfront features: River Front, Waterfront
    • Body of water: Ammonoosuc River
    • Frontage length: Water frontage: 78,Road frontage: 60
    Lot
    • Size: 7,405 sqft
    • Features: Sidewalks, Trail/Near Trail, Views, Walking Trails, In Town, Near Paths, Near Shopping, Near Skiing, Near Snowmobile Trails, Near Hospital, Near ATV Trail
    Details
    • Parcel number: LSBNM00U05B000007L000000
    • Zoning description: District B 1F RES

    Construction

    Type & style
    • Home type: SingleFamily
    • Architectural style: New Englander
    • Property subtype: Single Family Residence
    Materials
    • Wood Frame, Vinyl Siding
    • Foundation: Concrete, Stone
    • Roof: Asphalt Shingle
    Condition
    • New construction: No
    • Year built: 1900

    Utilities & green energy

    • Electric: 100 Amp Service, 200+ Amp Service
    • Sewer: Public Sewer
    • Utilities for property: Phone, Cable at Site

    Community & neighborhood

    Location
    • Region: Lisbon

    Other

    Other facts
    • Road surface type: Paved

    Price history

    DateEventPrice
    12/28/2025Listing removed$1,800
    Source: Zillow Rentals Report a problem
    11/27/2025Listed for rent$1,800
    Source: Zillow Rentals Report a problem
    10/26/2023Sold$300,000+1.7%$54/sqft
    Source: PrimeMLS #4965244 Report a problem
    8/11/2023Listed for sale$295,000-24.2%$53/sqft
    Source: PrimeMLS #4965244 Report a problem
    6/14/2023Listing removed--
    Source: PrimeMLS #4939803 Report a problem
    12/30/2022Listed for sale$389,000+3178.3%$70/sqft
    Source: PrimeMLS #4939803 Report a problem
    8/20/2019Sold$11,866$2/sqft
    Source: Public Record Report a problem

    Public tax history

    YearProperty taxesTax assessment
    2024$6,388 -30.6%$319,700 +19.1%
    2023$9,199 +155.1%$268,500 +155.2%
    2022$3,606 -28.9%$105,200 +132.7%
    2021$5,071 $45,200 -69.8%
    2020$5,071 +10.6%$149,500
    2019$4,585 +0.9%$149,500 +3.4%
    2018$4,543 +9.5%$144,600
    2016$4,147 $144,600
    2015$4,147 -8.8%$144,600
    2014$4,545 $144,600

    Find assessor info on the county website

    Neighborhood: 03585

    Nearby schools

    GreatSchools rating
    Schools provided by the listing agent
    • Elementary: Lisbon Regional Elem
    • Middle: Lisbon Regional Middle
    • High: Lisbon Regional HS
    • District: Lisbon School District

    Source: PrimeMLS. This data may not be complete. We recommend contacting the local school district to confirm school assignments for this home.

    Get pre-qualified for a loan
    At Zillow Home Loans, we can pre-qualify you in as little as 5 minutes with no impact to your credit score.

    An equal housing lender. NMLS #10287.