At 1,486 square feet, the smartly designed Bitterroot maximizes every inch of space for a comfortable and efficient home. Featuring a contemporary
roof line, this home has extraordinary street appeal. Under vaulted ceilings, dining and living rooms share a considerable expansive space and are
overlooked by a highly functional kitchen with an island that provides ample storage and counter space. The spacious primary bedroom suite has its
own bathroom with a dual sink vanity and fiberglass stand up shower. The second and third bedrooms have access to the hall bathroom with a full
shower/tub. For convenience the laundry room is located close to the bedrooms. Two patios offer plenty of opportunities for outdoor enjoyment.
Sold
Price Unknown
25 N Reliance Ave, Bozeman, MT 59718
3beds
1,486sqft
Single Family Residence
Built in 2026
5,349 Square Feet Lot
$645,200 Zestimate®
$--/sqft
$2,996 Estimated rent
Home value
$645,200
$606,000 - $684,000
$2,996/mo
Zestimate® history
Owner options
List your home for rent
$2,996/mo
Rent Zestimate®
Find your next renter with Zillow Rental Manager. Plus, with online applications, you can quickly screen prospective tenants – for free.
$2,996/mo
Rent Zestimate®
Refinance and save
$100/mo
Est. payment
Refinancing to a lower rate could help reduce your monthly payments and save thousands over the life of the loan.
$100/mo
Est. payment
Explore your selling options
Work with a Zillow partner agent
Leverage their expertise and Zillow's premium Showcase listings to get your home seen by more buyers.
Get startedList with your own agent
Get your home in front of millions of buyers by listing it on Zillow.
Learn how to do itSell it yourself
Take full control of how buyers see your home on Zillow by listing For Sale by Owner (FSBO).
List your homeWhat's special
Two patiosFiberglass stand up showerExpansive spaceDual sink vanityVaulted ceilingsSpacious primary bedroom suite
Zillow last checked:
Listing updated:
Listed by:
Denise Andres 406-580-5065,
Realty One Group Peak
Bought with:
Erica Hart, RBS-83324
Hart Real Estate
Source: Big Sky Country MLS,MLS#: 405525Originating MLS: Big Sky Country MLS
Facts & features
Interior
Bedrooms & bathrooms
- Bedrooms: 3
- Bathrooms: 2
- Full bathrooms: 1
- 3/4 bathrooms: 1
Rooms
- Room types: Three Quarter Bath, Dining Room, Full Bath, Kitchen, Living Room, Primary Bedroom
Primary bedroom
- Level: Main
Bedroom
- Level: Main
Dining room
- Level: Main
Other
- Level: Main
Kitchen
- Level: Main
Living room
- Level: Main
Other
- Level: Main
Heating
- Forced Air, Natural Gas
Cooling
- None
Appliances
- Included: Dishwasher, Disposal, Microwave, Range, Refrigerator
Features
- Walk-In Closet(s), Bedroom on Main Level, Main Level Primary
- Flooring: Plank, Vinyl
Interior area
- Total structure area: 1,486
- Total interior livable area: 1,486 sqft
- Finished area above ground: 1,486
Property
Parking
- Total spaces: 2
- Parking features: Attached, Garage
- Attached garage spaces: 2
Features
- Levels: One
- Stories: 1
- Patio & porch: Covered, Patio, Porch
- Exterior features: Sprinkler/Irrigation, Landscaping
- Fencing: Partial
- Has view: Yes
- View description: Mountain(s), Valley, Trees/Woods
- Waterfront features: None
Lot
- Size: 5,349 Square Feet
- Features: Landscaped, Sprinklers In Ground
Details
- Parcel number: TBD
- Zoning description: RA
- Special conditions: Standard
Construction
Type & style
- Home type: SingleFamily
- Architectural style: Custom
- Property subtype: Single Family Residence
Materials
- Roof: Asphalt,Shingle
Condition
- New Construction
- New construction: Yes
- Year built: 2026
Details
- Builder name: Norton Ranch
Utilities & green energy
- Sewer: Public Sewer
- Water: Public
- Utilities for property: Sewer Available, Water Available
Community & HOA
Community
- Security: Carbon Monoxide Detector(s), Heat Detector, Smoke Detector(s)
- Subdivision: Norton Ranch
HOA
- Has HOA: Yes
- Amenities included: Trail(s)
- HOA fee: $100 quarterly
Location
- Region: Bozeman
Financial & listing details
- Annual tax amount: $1,603
- Date on market: 9/4/2025
- Cumulative days on market: 267 days
- Listing terms: Cash,3rd Party Financing
- Ownership: Full
- Road surface type: Paved
Price history
| Date | Event | Price |
|---|---|---|
| 9/4/2026 | Sold | -- |
Source: Big Sky Country MLS #405525 Report a problem | ||
| 5/29/2026 | Contingent | $659,900$444/sqft |
Source: Big Sky Country MLS #405525 Report a problem | ||
| 5/25/2026 | Price change | $659,900+3.9%$444/sqft |
Source: Big Sky Country MLS #405525 Report a problem | ||
| 9/4/2025 | Listed for sale | $635,000$427/sqft |
Source: Big Sky Country MLS #405525 Report a problem | ||
Public tax history
Tax history is unavailable.
Neighborhood: 59718
Nearby homes
- $--3 bd2 ba1.4k sqft16 Westgate Ave, Bozeman, MT 59718Sold

- $664,1443 bd2 ba1.4k sqft24 N Reliance Ave, Bozeman, MT 59718New Construction
- $178,0005,514 sqft210 N Reliance Ave, Bozeman, MT 59718Lot/Land
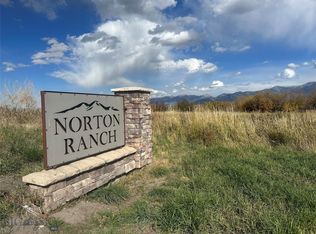
- $178,0005,214 sqft122 N Reliance Ave, Bozeman, MT 59718Lot/Land
- $178,0005,514 sqft214 N Reliance Ave, Bozeman, MT 59718Lot/Land
- $178,0004,743 sqft246 N Reliance Ave, Bozeman, MT 59718Lot/Land
- $--3 bd2 ba1.4k sqft24 Westgate Ave, Bozeman, MT 59718Sold
- $620,5003 bd2 ba1.4k sqft16 Westgate Ave, Bozeman, MT 59718Off Market
Nearby schools
GreatSchools rating
- 8/10Meadowlark ElementaryGrades: PK-5Distance: 1 mi
- 8/10Chief Joseph Middle SchoolGrades: 6-8Distance: 2.2 mi
- NAGallatin High SchoolGrades: 9-12Distance: 1.1 mi
- Montana
- Gallatin County
- Bozeman
- 59718
- 25 N Reliance Ave
