Skip main navigation
Closed
Street View
  • $345,000

    25 N Rose Blvd, Akron, OH 44302

    4beds
    2,780sqft
    Single Family Residence
    Built in 1913
    8,158 Square Feet Lot
    $340,000 Zestimate®
    $124/sqft
    $1,676 Estimated rent

    Home value

    $340,000

    $316,000 - $367,000

    $1,676/mo

    Zestimate® history
    Loading
    Loading...

    Owner options

    List your home for rent

    $1,676/mo

    Rent Zestimate®

    Find your next renter with Zillow Rental Manager. Plus, with online applications, you can quickly screen prospective tenants – for free.

    Learn more

    $1,676/mo

    Rent Zestimate®

    Refinance and save

    $2,271/mo

    Est. payment

    Refinancing to a lower rate could help reduce your monthly payments and save thousands over the life of the loan.

    See today's rates

    $2,271/mo

    Est. payment

    Explore your selling options

    Work with a Zillow partner agent

    Leverage their expertise and Zillow's premium Showcase listings to get your home seen by more buyers.

    Get started

    List with your own agent

    Get your home in front of millions of buyers by listing it on Zillow.

    Learn how to do it

    Sell it yourself

    Take full control of how buyers see your home on Zillow by listing For Sale by Owner (FSBO).

    List your home

    What's special

    Private deckNewly constructed drivewayBold black contemporary kitchenOpen-concept main floorCathedral ceilingsStainless steel appliancesSpa-inspired en suite bath
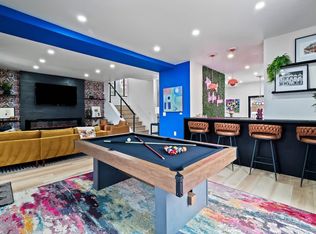
    Welcome to your dream home in the heart of Highland Square, where modern luxury meets timeless charm. This completely renovated 4-bedroom, 2.5 bathroom Colonial offers high-end finishes and thoughtful details throughout. The striking curb appeal begins with crisp white board and batten siding, contrasted by sleek black windows and gutters, and continues with a newly constructed driveway, garage, carport, a brand-new wood privacy fence and private deck—perfect for entertaining or unwinding outdoors. Step inside to discover new light LVT flooring flowing throughout the home, creating a bright, cohesive, and low-maintenance foundation for your lifestyle. The open-concept main floor includes a bold black contemporary kitchen with a large center island, stainless steel appliances, and a sleek designer stainless hanging hood. The adjoining wine bar with a wet bar and wine fridge creates the perfect space to host family and friends. The living room invites relaxation with a full-wall electric fireplace, creating a cozy yet stylish focal point. Upstairs, the primary suite impresses with a full-wall custom closet and a spa-inspired en suite bath featuring cathedral ceilings, a dual-head walk-in shower, and a luxurious soaking tub—your personal retreat. 2 additional bedrooms and a fully renovated bath with custom tiled shower complete the second floor. 4th bedroom is located on the 3rd floor. Located just minutes from Mustard Seed Market, Portage Country Club, and Stan Hywet Hall & Gardens, this home is perfectly situated in one of Akron’s most up-and-coming neighborhoods—known for its unique charm, walkability, and growing community vibe. All major features have been updated offering peace of mind and turn-key convenience. Roof, furnace, central air new in 2022, water tank from 2018. Don’t miss this rare opportunity to own this dream home—schedule your private tour today!

    Zillow last checked:

    Listing updated:

    Listed by:

    Deborah S Perkins deborah@dsperkinshomes.com330-592-8785,

    High Point Real Estate Group,

    Jessamyn Palmer 330-458-9876,

    High Point Real Estate Group

    Bought with:

    Daniel M Mitchen, 2015002080

    Keller Williams Elevate

    Source: MLS Now,MLS#: 5126719MLS LogoOriginating MLS: Akron Cleveland Association of REALTORS

    Facts & features

    Interior

    Bedrooms & bathrooms
    • Bedrooms: 4
    • Bathrooms: 4
    • Full bathrooms: 2
    • 1/2 bathrooms: 2
    • Main level bathrooms: 1
    Primary bedroom
    • Description: Flooring: Luxury Vinyl Tile
    • Features: Built-in Features
    • Level: Second
    • Dimensions: 14 x 15
    Bedroom
    • Description: Flooring: Luxury Vinyl Tile
    • Level: Second
    • Dimensions: 13 x 12
    Bedroom
    • Description: Flooring: Luxury Vinyl Tile
    • Level: Second
    • Dimensions: 13 x 1513
    Bedroom
    • Description: Flooring: Luxury Vinyl Tile
    • Level: Third
    • Dimensions: 22 x 18
    Primary bathroom
    • Description: Flooring: Luxury Vinyl Tile
    • Features: High Ceilings, Soaking Tub
    • Level: Second
    • Dimensions: 12 x 12
    Bathroom
    • Description: Flooring: Ceramic Tile
    • Level: Second
    • Dimensions: 13 x 8
    Bathroom
    • Description: Flooring: Luxury Vinyl Tile
    • Level: First
    • Dimensions: 3.5 x 6
    Dining room
    • Description: Flooring: Luxury Vinyl Tile
    • Level: First
    • Dimensions: 10 x 8
    Eat in kitchen
    • Description: Flooring: Luxury Vinyl Tile
    • Features: Breakfast Bar, Built-in Features
    • Level: First
    • Dimensions: 12 x 17
    Living room
    • Description: Flooring: Luxury Vinyl Tile
    • Features: Fireplace
    • Level: First
    • Dimensions: 26 x 14
    Office
    • Description: Flooring: Luxury Vinyl Tile
    • Level: Basement
    • Dimensions: 14 x 11
    Other
    • Description: Flooring: Luxury Vinyl Tile
    • Features: Wet Bar
    • Level: First
    • Dimensions: 11 x 8
    Other
    • Description: Flooring: Luxury Vinyl Tile
    • Level: Second
    • Dimensions: 6 x 11
    Heating
    • Forced Air, Gas
    Cooling
    • Central Air
    Appliances
    • Included: Dryer, Dishwasher, Microwave, Range, Refrigerator, Washer
    Features
    • Wet Bar, Breakfast Bar, Cathedral Ceiling(s), Double Vanity, Eat-in Kitchen, High Ceilings, Kitchen Island, Recessed Lighting, Soaking Tub, Bar
    • Basement: Partially Finished
    • Number of fireplaces: 1
    • Fireplace features: Electric, Living Room
    Interior area
    • Total structure area: 2,780
    • Total interior livable area: 2,780 sqft
    • Finished area above ground: 2,530
    • Finished area below ground: 250

    Property

    Parking
    • Total spaces: 2
    • Parking features: Concrete, Detached Carport, Driveway, Detached, Garage, Garage Door Opener
    • Garage spaces: 1
    • Carport spaces: 1
    • Covered spaces: 2
    Features
    • Levels: Three Or More
    • Stories: 3
    • Patio & porch: Deck, Front Porch
    • Fencing: Back Yard,Partial,Wood
    Lot
    • Size: 8,158 Square Feet
    • Dimensions: 48 x 170
    Details
    • Additional structures: Carport(s), Garage(s)
    • Parcel number: 6723306

    Construction

    Type & style
    • Home type: SingleFamily
    • Architectural style: Colonial
    • Property subtype: Single Family Residence
    Materials
    • Wood Siding
    • Roof: Asphalt,Metal
    Condition
    • Updated/Remodeled
    • Year built: 1913

    Utilities & green energy

    • Sewer: Public Sewer
    • Water: Public

    Community & HOA

    Community
    • Subdivision: Bailey Allotment
    HOA
    • Has HOA: No
    Location
    • Region: Akron

    Financial & listing details

    • Price per square foot: $124/sqft
    • Tax assessed value: $185,750
    • Annual tax amount: $4,197
    • Date on market: 6/12/2025
    • Cumulative days on market: 34 days

    Price history

    DateEventPrice
    9/12/2025Sold$345,000-1.4%$124/sqft
    Source: MLS Now #5126719 Report a problem
    7/16/2025Pending sale$350,000$126/sqft
    Source: MLS Now #5126719 Report a problem
    7/2/2025Price change$350,000-4.1%$126/sqft
    Source: MLS Now #5126719 Report a problem
    6/12/2025Listed for sale$365,000-8.5%$131/sqft
    Source: MLS Now #5126719 Report a problem
    9/30/2024Listing removed$399,000$144/sqft
    Source: MLS Now #5059539 Report a problem
    9/10/2024Price change$399,000-4.8%$144/sqft
    Source: MLS Now #5059539 Report a problem
    8/20/2024Price change$419,000-6.9%$151/sqft
    Source: MLS Now #5059539 Report a problem
    8/8/2024Listed for sale$450,000+328.6%$162/sqft
    Source: MLS Now #5059539 Report a problem
    11/12/2020Sold$105,000+6.1%$38/sqft
    Source: MLS Now #4231332 Report a problem
    10/19/2020Pending sale$99,000$36/sqft
    Source: Stouffer Realty, Inc. #4231332 Report a problem
    10/11/2020Listed for sale$99,000-3.9%$36/sqft
    Source: Stouffer Realty, Inc. #4231332 Report a problem
    1/30/2009Sold$103,000-10%$37/sqft
    Source: Public Record Report a problem
    10/26/2008Listing removed$114,500$41/sqft
    Source: Real Living #1525082 Report a problem
    9/10/2008Price change$114,500-8%$41/sqft
    Source: Real Living #1525082 Report a problem
    7/26/2008Price change$124,500-7.7%$45/sqft
    Source: Real Living #1525082 Report a problem
    6/26/2008Listed for sale$134,900$49/sqft
    Source: Real Living #1525082 Report a problem

    Public tax history

    YearProperty taxesTax assessment
    2025$4,135 -1.5%$65,010
    2024$4,197 +20.4%$65,010
    2023$3,485 -1.9%$65,010 +24.7%
    2022$3,551 -0.4%$52,126
    2021$3,565 $52,126 -0.3%
    2020-- $52,287 +38.7%
    2019$2,753 +1.4%$37,709 0%
    2018$2,715 +14.2%$37,710
    2017$2,378 $37,710 +16.7%
    2016$2,378 $32,320
    2015$2,378 +0.8%$32,320
    2014$2,359 -10%$32,320 -12.3%
    2013$2,620 +0.6%$36,840
    2012$2,605 +15%$36,840 +0%
    2011$2,265 -5.5%$36,838 -10%
    2010$2,397 $40,916
    2009-- $40,916
    2008$1,939 +8.4%$40,916 +2.7%
    2007$1,788 -20.8%$39,837
    2006$2,258 +18.9%$39,837
    2005$1,899 $39,837 +7.8%
    2004-- $36,971
    2003$1,780 -0.7%$36,971
    2002$1,793 +12.3%$36,971 +24.6%
    2001$1,597 +16.9%$29,680
    2000$1,366 $29,680
    Find assessor info on the county website

    Neighborhood: Highland Square

    Nearby schools

    GreatSchools rating
    Schools provided by the listing agent
    • District: Akron CSD - 7701

    Source: MLS Now. This data may not be complete. We recommend contacting the local school district to confirm school assignments for this home.

    Get a cash offer in 3 minutes
    Find out how much your home could sell for in as little as 3 minutes with a no-obligation cash offer.
    Estimated market value
    $340,000
    Get a cash offer in 3 minutes
    Find out how much your home could sell for in as little as 3 minutes with a no-obligation cash offer.
    Estimated market value
    $340,000