Enchanting Gable Front Cottage on a dead end lane with deeded beach rights features tremendous curb appeal and exquisite updates inside and out. You'll sense the labor of love involved from the creative design and quality materials to the unique beach themed details. Natural accents create a magical retreat; morning sun drenches the front porch, afternoon rays and sounds of the sea beckon from the back deck, and beach stones encircle a cozy fire pit. The main level is defined by an open KIT/LIV space with high top Dining accented by driftwood tones underfoot, crisp white trim and cottage style accents. Fabulous Kitchen boasts granite, farmers sink, and joyful deep sea blue subway tiles. Full Bath, Bedroom, Laundry, storage closet and entry hall to the back deck complete the first floor. Follow the adorable nautical treads to the 2nd floor offering Bedroom with marsh views, Bonus Room with dune views and Full Bath. It's simply perfect...and ready for immediate enjoyment with furnishings & appliances included.
For sale
Price cut: $10K (8/25)
$840,000
25 N Shore Blvd Extension, East Sandwich, MA 02537
2beds
936sqft
Single Family Residence
Built in 1966
7,840 Square Feet Lot
$828,700 Zestimate®
$897/sqft
$-- HOA
What's special
Farmers sinkTremendous curb appealDriftwood tones underfootBedroom with marsh viewsFabulous kitchen boasts granite
- 124 days
- 1,911
- 81
Zillow last checked:
Listing updated:
Listed by:
Paula T Casey 508-221-5053,
Beach Realty
Source: CCIMLS,MLS#: 22601850
Facts & features
Interior
Bedrooms & bathrooms
- Bedrooms: 2
- Bathrooms: 2
- Full bathrooms: 2
Appliances
- Included: Dishwasher, Microwave, Electric Range, Refrigerator, Washer/Dryer Stacked, Electric, Water Heater
- Laundry: Electric Dryer Hookup, Washer Hookup
Features
- Linen Closet, Recessed Lighting
- Flooring: Vinyl, Tile
Interior area
- Total structure area: 936
- Total interior livable area: 936 sqft
Property
Parking
- Parking features: Driveway, Unpaved, Gravel
- Has uncovered spaces: Yes
Features
- Stories: 2
- Patio & porch: Deck
- Exterior features: Outdoor Shower
- Fencing: Partial
Lot
- Size: 7,840 Square Feet
- Features: Level
Details
- Additional structures: Outbuilding
- Parcel number: SAND M:0077 B:0084
- Special conditions: None
Construction
Type & style
- Home type: SingleFamily
- Property subtype: Single Family Residence
Materials
- Vinyl Siding
- Roof: Asphalt,Pitched
Condition
- Year built: 1966
Utilities & green energy
- Water: Public
Community & HOA
Community
- Features: Deeded Beach Rights
HOA
- Has HOA: Yes
- Amenities included: Beach Access
Location
- Region: East Sandwich
Financial & listing details
- Price per square foot: $897/sqft
- Tax assessed value: $642,100
- Annual tax amount: $6,769
- Date on market: 4/30/2026
- Cumulative days on market: 117 days
Estimated market value
$828,700
$787,000 - $870,000
$2,590/mo
Price history
| Date | Event | Price |
|---|---|---|
| 8/25/2026 | Price change | $840,000-1.2%$897/sqft |
Source:  CCIMLS #22601850 Report a problem CCIMLS #22601850 Report a problem | ||
| 8/1/2026 | Price change | $850,000-5.5%$908/sqft |
Source: CCIMLS #22601850 Report a problem | ||
| 4/30/2026 | Listed for sale | $899,900+136.8%$961/sqft |
Source: CCIMLS #22601850 Report a problem | ||
| 12/3/2019 | Sold | $380,000-4.8%$406/sqft |
Source: CCIMLS #21905371 Report a problem | ||
| 8/25/2019 | Pending sale | $399,000$426/sqft |
Source: Beach Realty #21905371 Report a problem | ||
| 7/22/2019 | Listed for sale | $399,000$426/sqft |
Source: Beach Realty #21905371 Report a problem | ||
Public tax history
| Year | Property taxes | Tax assessment |
|---|---|---|
| 2025 | $6,769 +7.9% | $640,400 +10.2% |
| 2024 | $6,275 +2.9% | $581,000 +9.5% |
| 2023 | $6,101 +8.1% | $530,500 +23.7% |
| 2022 | $5,646 +1.6% | $429,000 +6.3% |
| 2021 | $5,558 -16% | $403,600 -12.7% |
| 2020 | $6,613 +12.2% | $462,100 +12.3% |
| 2019 | $5,894 -1.3% | $411,600 -1.5% |
| 2018 | $5,972 +4.7% | $417,900 +9.4% |
| 2017 | $5,703 +6.8% | $382,000 +3.5% |
| 2016 | $5,341 -1.7% | $369,100 +0.7% |
| 2015 | $5,432 +6.8% | $366,500 +5% |
| 2014 | $5,085 +10.6% | $349,000 +4.2% |
| 2013 | $4,596 +8.4% | $335,000 +0.6% |
| 2012 | $4,241 +8.3% | $332,900 +3.5% |
| 2011 | $3,917 +6.6% | $321,600 -1.7% |
| 2010 | $3,675 -5.4% | $327,000 -13.5% |
| 2009 | $3,884 +5.1% | $378,200 -1.6% |
| 2008 | $3,694 +2% | $384,400 -1.3% |
| 2007 | $3,620 | $389,300 |
Find assessor info on the county website
Monthly payment
Est. payment
Payment breakdown
Explore the cost of this home by adjusting the details. Changes won't be saved.Climate risks
Neighborhood: 02537
- $643,0002 bd1 ba576 sqft27 N Shore Boulevard Ext, East Sandwich, MA 02537Off Market
- $934,5003 bd2 ba1.5k sqft23 N Shore Boulevard Ext, East Sandwich, MA 02537Off Market
- $881,3003 bd2 ba1.6k sqft29 N Shore Boulevard Ext, East Sandwich, MA 02537Off Market
- $1,047,0003 bd2 ba1.6k sqft21 N Shore Boulevard Ext, East Sandwich, MA 02537Off Market
Similar homes
- $850,0002 bd2 ba806 sqft65 Wing Blvd W, East Sandwich, MA 02537For Sale
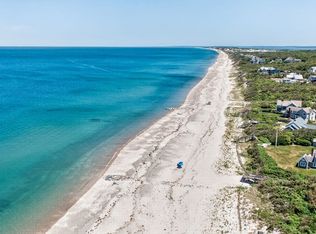 MLS ID #73531193, Brenda Bourne, Pleasant Bay Realty. MLS PIN
 - $649,0002 bd2 ba1.1k sqft48 Audubon Circle, Centerville, MA 02632For Sale

 MLS ID #22604320, Jem Zinel, Today Real Estate. CCIMLS
 - $795,0003 bd2 ba1.2k sqft111 Westwind Circle, Osterville, MA 02655For Sale
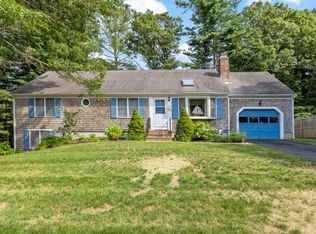 MLS ID #22604019, W&W Boston/Cape Cod Connection, Compass Massachusetts, LLC. CCIMLS
 - $695,0002 bd3 ba1.3k sqft75 Jobys Lane, Osterville, MA 02655For Sale
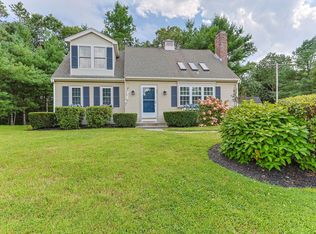 MLS ID #22604195, Laurie - Ann Webster, Today Real Estate. CCIMLS
 - $595,0002 bd1 ba480 sqft507 Route 6A UNIT 17, East Sandwich, MA 02537For SaleMLS ID #22602758, Mason Hickman, eXp Realty, LLC. CCIMLS
- $913,9002 bd2 ba1.2k sqft31 Garrison Road, Falmouth, MA 02540For SaleMLS ID #22604130, Bobbie German, Roberta German. CCIMLS
- $925,0003 bd2 ba1.1k sqft65 Kings Row Drive, East Dennis, MA 02641For SaleMLS ID #22603722, Sandra Clarke, William Raveis Real Estate & Home Services. CCIMLS
- $599,0003 bd1 ba930 sqft46 Lake Shore Drive, East Falmouth, MA 02536For SaleMLS ID #22604220, Patrick Davison, Shining Sea Realty. CCIMLS
- $649,0002 bd2 ba1k sqft55 Seth Goodspeed Way, Osterville, MA 02655For SaleMLS ID #22601981, Donna Christopher, Sotheby's International Realty. CCIMLS
- $799,9003 bd2 ba1k sqft5 Water Street, West Yarmouth, MA 02673For SaleMLS ID #22603618, The Sampson and Stuart Team, William Raveis Real Estate & Home Services. CCIMLS
- $589,0002 bd1 ba1k sqft30 Patience Lane, Cotuit, MA 02635For SaleMLS ID #22603689, Katie Pazakis, Keller Williams Realty. CCIMLS
- $729,0004 bd2 ba1.3k sqft25 Frances Helen Road, Yarmouth Port, MA 02675For SaleMLS ID #22601477, MaryEllen E Monahan, Today Real Estate. CCIMLS
- $729,0003 bd2 ba1.2k sqft7 Bent Bluff Lane, Yarmouth Port, MA 02675For SaleMLS ID #22603908, Pamela C Roberts, Gibson Sotheby's International Realty. CCIMLS
- $529,9993 bd2 ba1k sqft5 Freighthouse Road, Sagamore, MA 02561For SaleMLS ID #22603804, Sandra Milano, RE/MAX Executive Realty. CCIMLS
- $985,0003 bd2 ba1.1k sqft75 Meadowbrook Road, West Yarmouth, MA 02673For SaleMLS ID #22602399, Cindy Houlihan, Berkshire Hathaway HomeServices Robert Paul Properties. CCIMLS
- $950,0003 bd2 ba1.3k sqft245 Edgewater Drive E, East Falmouth, MA 02536For SaleMLS ID #22602779, Annie Hart Cool Team, Sotheby's International Realty. CCIMLS
