SUMMER READY!, a classic Lodi home in an established neighborhood where everyday convenience meets resort-style backyard living. This 3-bedroom, 2-bath layout offers inviting living spaces plus a light-filled sunroom, adds 243 +/- additional square footage with endless possibilities for use. The backyard is the standout: mature landscaping, a sparkling pool with a diving board, built-in spa, and covered patio beneath a trellised pergola create the perfect setting for summer BBQs, morning coffee, and easy indoor-outdoor entertaining. The location puts you close to Lodi High School and just minutes from the best of Lodi's Historic Downtown, locally owned restaurants, boutiques, tasting rooms, live music, and seasonal events; and Lodi Lake's trails, paddling, picnic areas, and Mokelumne River access. Enjoy quick proximity to parks, shopping, everyday services, and Lodi wine country, with wineries and tasting experiences nearby. A standout opportunity to enjoy flexible space, a destination backyard, and a location that captures the lifestyle buyers love about Lodi.
Closed
Zestimate®
$475,000
25 N Wellington Way, Lodi, CA 95242
3beds
1,268sqft
Single Family Residence
Built in 1956
6,956 Square Feet Lot
$475,000 Zestimate®
$375/sqft
$2,824 Estimated rent
Home value
$475,000
$432,000 - $518,000
$2,824/mo
Zestimate® history
Owner options
List your home for rent
$2,824/mo
Rent Zestimate®
Find your next renter with Zillow Rental Manager. Plus, with online applications, you can quickly screen prospective tenants – for free.
$2,824/mo
Rent Zestimate®
Refinance and save
$3,052/mo
Est. payment
Refinancing to a lower rate could help reduce your monthly payments and save thousands over the life of the loan.
$3,052/mo
Est. payment
Explore your selling options
Work with a Zillow partner agent
Leverage their expertise and Zillow's premium Showcase listings to get your home seen by more buyers.
Get startedList with your own agent
Get your home in front of millions of buyers by listing it on Zillow.
Learn how to do itSell it yourself
Take full control of how buyers see your home on Zillow by listing For Sale by Owner (FSBO).
List your homeWhat's special
Light-filled sunroomMature landscapingDestination backyardFlexible spaceInviting living spacesBuilt-in spa
Zillow last checked:
Listing updated:
Listed by:
Nancy Hyske DRE #00690128 209-712-5164,
Schaffer & Company, Realtors
Bought with:
Nate Hyske, DRE #02048731
Schaffer & Company, Realtors
Source: MetroList Services of CA,MLS#: 226067062Originating MLS: MetroList Services, Inc.
Facts & features
Interior
Bedrooms & bathrooms
- Bedrooms: 3
- Bathrooms: 2
- Full bathrooms: 2
Rooms
- Room types: Sun Room, Kitchen, Laundry, Living Room
Dining room
- Features: Dining/Living Combo, Formal Area
Kitchen
- Features: Quartz Counter
Heating
- Central
Cooling
- Ceiling Fan(s), Central Air
Appliances
- Included: Built-In Electric Oven, Built-In Electric Range, Trash Compactor, Dishwasher, Microwave
- Laundry: Laundry Room, Cabinets, Inside Room
Features
- Flooring: Tile, Wood
- Number of fireplaces: 1
- Fireplace features: Living Room, Wood Burning
Interior area
- Total structure area: 0
- Total interior livable area: 1,268 sqft
Property
Parking
- Total spaces: 2
- Parking features: Garage Faces Front
- Garage spaces: 2
Features
- Levels: One
- Stories: 1
- Has private pool: Yes
- Pool features: In Ground, Pool/Spa Combo, Gunite, Solar Heat
- Fencing: Back Yard
Lot
- Size: 6,956 Square Feet
- Dimensions: 65 x 107
- Features: Auto Sprinkler F&R, Cul-De-Sac, Dead End, Shape Regular
Details
- Parcel number: 035360120000
- Zoning: R1
- Special conditions: Standard
Construction
Type & style
- Home type: SingleFamily
- Architectural style: Contemporary
- Property subtype: Single Family Residence
Materials
- Brick, Stucco
- Foundation: Raised
- Roof: Tile
Condition
- Year built: 1956
Utilities & green energy
- Electric: 220 Volts
- Sewer: Public Sewer
- Water: Public
- Utilities for property: Public, Sewer In & Connected
Community & HOA
Community
- Subdivision: Wellington Park
Location
- Region: Lodi
Financial & listing details
- Price per square foot: $375/sqft
- Tax assessed value: $236,884
- Price range: $475K - $475K
- Date on market: 6/10/2026
Price history
| Date | Event | Price |
|---|---|---|
| 8/19/2026 | Sold | $475,000-2.6%$375/sqft |
Source: MetroList Services of CA #226067062 Report a problem | ||
| 7/19/2026 | Pending sale | $487,900$385/sqft |
Source: MetroList Services of CA #226067062 Report a problem | ||
| 7/17/2026 | Price change | $487,900-2.2%$385/sqft |
Source: MetroList Services of CA #226067062 Report a problem | ||
| 7/2/2026 | Price change | $499,000-2%$394/sqft |
Source: MetroList Services of CA #226067062 Report a problem | ||
| 6/10/2026 | Listed for sale | $509,000$401/sqft |
Source: MetroList Services of CA #226067062 Report a problem | ||
Public tax history
| Year | Property taxes | Tax assessment |
|---|---|---|
| 2026 | -- | $236,884 +2% |
| 2025 | $2,451 +2.9% | $232,240 +2% |
| 2024 | $2,382 +1.2% | $227,687 +2% |
| 2023 | $2,353 +2.3% | $223,224 +2% |
| 2022 | $2,300 -1.7% | $218,848 +2% |
| 2021 | $2,340 +2.7% | $214,558 +1% |
| 2020 | $2,278 +2.1% | $212,359 +2% |
| 2019 | $2,231 +1.5% | $208,196 +2% |
| 2018 | $2,198 +2.3% | $204,115 +2% |
| 2017 | $2,148 +6.7% | $200,114 +2% |
| 2016 | $2,012 +2.5% | $196,191 +1.5% |
| 2015 | $1,962 | $193,244 +2% |
| 2014 | $1,962 | $189,460 +0.5% |
| 2013 | -- | $188,603 +22.5% |
| 2012 | -- | $154,000 +1.3% |
| 2011 | -- | $152,000 -15.5% |
| 2010 | -- | $179,927 -0.2% |
| 2009 | -- | $180,355 +2% |
| 2008 | -- | $176,818 +2% |
| 2007 | -- | $173,352 +2% |
| 2006 | -- | $169,953 +2% |
| 2005 | -- | $166,623 +2% |
| 2004 | -- | $163,355 +1.9% |
| 2003 | -- | $160,362 +14.5% |
| 2002 | -- | $140,031 |
| 2001 | -- | $140,031 |
Find assessor info on the county website
Neighborhood: 95242
Nearby homes
- $489,1003 bd2 ba1.8k sqft31 N Wellington Way, Lodi, CA 95242Off Market
- $350,0003 bd2 ba1.8k sqft19 N Wellington Way, Lodi, CA 95242Sold

- $424,4003 bd1 ba1.2k sqft26 N Pacific Ave, Lodi, CA 95242Off Market
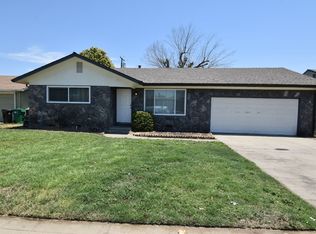
- $434,0003 bd2 ba1.3k sqft32 N Pacific Ave, Lodi, CA 95242Off Market
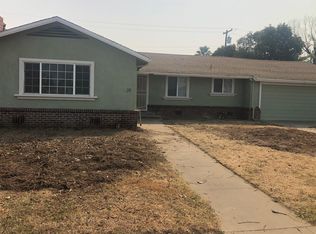
- $480,2003 bd2 ba1.6k sqft37 N Wellington Way, Lodi, CA 95242Off Market
- $405,0002 bd1 ba1.2k sqft20 N Pacific Ave, Lodi, CA 95242Off Market
- $510,6003 bd2 ba1.8k sqft15 N Wellington Way, Lodi, CA 95242Off Market
- $485,2003 bd3 ba1.7k sqft26 N Wellington Way, Lodi, CA 95242Off Market
Nearby schools
GreatSchools rating
- 6/10Erma B. Reese Elementary SchoolGrades: K-6Distance: 0.3 mi
- 4/10Millswood Middle SchoolGrades: 7-8Distance: 0.6 mi
- 6/10Lodi High SchoolGrades: 9-12Distance: 0.2 mi
Get a cash offer in 3 minutes
Find out how much your home could sell for in as little as 3 minutes with a no-obligation cash offer.
Estimated market value
$475,000
Get a cash offer in 3 minutes
Find out how much your home could sell for in as little as 3 minutes with a no-obligation cash offer.
Estimated market value
$475,000
- California
- San Joaquin County
- Lodi
- 95242
- 25 N Wellington Way
