Skip main navigation
Closed
  • $560,000

    25 Nash Drive, Chelsea, ME 04330

    5beds
    3,166sqft
    Single Family Residence
    Built in 1980
    5.5 Acres Lot
    $561,700 Zestimate®
    $177/sqft
    $3,092 Estimated rent

    Home value

    $561,700

    $433,000 - $725,000

    $3,092/mo

    Zestimate® history
    Loading
    Loading...

    Owner options

    List your home for rent

    $3,092/mo

    Rent Zestimate®

    Find your next renter with Zillow Rental Manager. Plus, with online applications, you can quickly screen prospective tenants – for free.

    Learn more

    $3,092/mo

    Rent Zestimate®

    Refinance and save

    $2,843/mo

    Est. payment

    Refinancing to a lower rate could help reduce your monthly payments and save thousands over the life of the loan.

    See today's rates

    $2,843/mo

    Est. payment

    Explore your selling options

    Work with a Zillow partner agent

    Leverage their expertise and Zillow's premium Showcase listings to get your home seen by more buyers.

    Get started

    List with your own agent

    Get your home in front of millions of buyers by listing it on Zillow.

    Learn how to do it

    Sell it yourself

    Take full control of how buyers see your home on Zillow by listing For Sale by Owner (FSBO).

    List your home

    What's special

    Cozy gas fireplacePrep island with sinkDouble ovensCustom designed waterfallOutdoor resort spaceExquisite backyardPrivate retreat
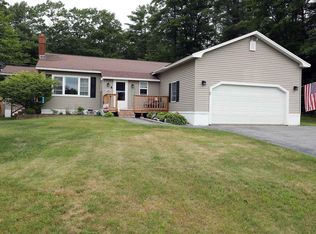
    Welcome to your very own private retreat nestled on 5.5 peaceful acres at the end of a quiet cul-de-sac! This spacious property 3166 sf offers the perfect blend of comfort functionality, indoors and out. Inside, you'll find 5 generously sized bedrooms, 2 full bathrooms, family room and a dedicated home office, ideal for today's remote lifestyle. The bright, sunlit kitchen is a chef's dream, featuring gorgeous Corian countertops, double ovens, a prep island with sink, trash compactor, coffee nook, and an abundance of custom storage including 2 spice-rack drawers. The living room includes a cozy gas fireplace and opens directly to a 12x25 deck overlooking the exquisite backyard—perfect for entertaining or relaxing under the stars. The primary bedroom offers direct access to the full bath and a spacious walk-in closet. The attached, oversized two-car garage provides a large workbench and ample storage. Step outside and be transported to a true backyard paradise! The 17,000 sq ft of outdoor resort space includes beautiful masonry, a stunning salt water 18 by 38 inground pool with slide , a 14x18 outdoor pavilion stone fireplace, refrigerator, outdoor bar, grilling station and lounge seating. Enjoy the peaceful sound of a custom designed waterfall desigend by candian artist, relax in the 4-6 person hot tub, or unwind in the shade with a beverage in hand. Gardeners will love the raised herb/vegetable gardens and the 18 by 25 greenhouse! A 10 foot high fence provides back yard privacy galore Plenty of room for storage with pool shed and a 14 by 32 garage out front . For adventurers or long-term guests, a full RV hookup includes 50-amp electric service, water, septic, and available Wi-Fi/cable. Whether you're hosting summer gatherings or simply enjoying a peaceful ''staycation,'' this one-of-a-kind property offers a lifestyle of comfort, privacy, and unforgettable memories. Come see why this is more than a home—it's a destination a real Family Compou

    Zillow last checked:

    Listing updated:

    Listed by:

    LAER

    Bought with:

    Your Home Sold Guaranteed Realty

    Source: Maine Listings,MLS#: 1627278MLS Logo

    Facts & features

    Interior

    Bedrooms & bathrooms
    • Bedrooms: 5
    • Bathrooms: 2
    • Full bathrooms: 2
    Primary bedroom
    • Level: First
    • Area: 203.46 Square Feet
    • Dimensions: 11.58 x 17.57
    Bedroom 1
    • Level: First
    • Area: 191.3 Square Feet
    • Dimensions: 13.5 x 14.17
    Bedroom 2
    • Level: First
    • Area: 94.05 Square Feet
    • Dimensions: 9.33 x 10.08
    Bedroom 3
    • Level: Basement
    • Area: 155.69 Square Feet
    • Dimensions: 13.25 x 11.75
    Bedroom 4
    • Level: Basement
    • Area: 174.71 Square Feet
    • Dimensions: 11.33 x 15.42
    Dining room
    • Level: First
    • Area: 111.69 Square Feet
    • Dimensions: 11.08 x 10.08
    Family room
    • Level: Basement
    • Area: 328.19 Square Feet
    • Dimensions: 25.58 x 12.83
    Kitchen
    • Level: First
    • Area: 329.08 Square Feet
    • Dimensions: 19 x 17.32
    Laundry
    • Level: Basement
    • Area: 134.54 Square Feet
    • Dimensions: 14.42 x 9.33
    Living room
    • Level: First
    • Area: 219.97 Square Feet
    • Dimensions: 15.17 x 14.5
    Office
    • Level: Basement
    • Area: 246.38 Square Feet
    • Dimensions: 18.25 x 13.5
    Heating
    • Baseboard, Heat Pump, Hot Water, Wood Stove
    Cooling
    • Heat Pump
    Appliances
    • Included: Cooktop, Dishwasher, Refrigerator, Wall Oven
    Features
    • 1st Floor Bedroom, Storage, Walk-In Closet(s)
    • Flooring: Carpet, Tile, Wood, Hardwood
    • Basement: Interior Entry,Daylight,Finished,Full
    • Number of fireplaces: 1
    Interior area
    • Total structure area: 3,166
    • Total interior livable area: 3,166 sqft
    • Finished area above ground: 1,583
    • Finished area below ground: 1,583

    Property

    Parking
    • Total spaces: 2
    • Parking features: Paved, 5 - 10 Spaces
    • Attached garage spaces: 2
    Features
    • Patio & porch: Deck, Patio
    • Has spa: Yes
    • Has view: Yes
    • View description: Scenic, Trees/Woods
    Lot
    • Size: 5.50 Acres
    • Features: Near Golf Course, Near Turnpike/Interstate, Rural, Cul-De-Sac, Level, Open Lot, Landscaped, Wooded
    Details
    • Additional structures: Shed(s)
    • Parcel number: CHEAM04B188
    • Zoning: Residential

    Construction

    Type & style
    • Home type: SingleFamily
    • Architectural style: Ranch
    • Property subtype: Single Family Residence
    Materials
    • Wood Frame, Wood Siding
    • Roof: Shingle
    Condition
    • Year built: 1980

    Utilities & green energy

    • Electric: Circuit Breakers
    • Sewer: Private Sewer
    • Water: Private

    Community & neighborhood

    Location
    • Region: Chelsea

    Other

    Other facts
    • Road surface type: Paved

    Price history

    DateEventPrice
    11/17/2025Pending sale$595,000+6.3%$188/sqft
    Source: Maine Listings #1627278 Report a problem
    11/14/2025Sold$560,000-5.9%$177/sqft
    Source: Maine Listings #1627278 Report a problem
    9/9/2025Contingent$595,000$188/sqft
    Source: Maine Listings #1627278 Report a problem
    9/6/2025Listed for sale$595,000$188/sqft
    Source: Maine Listings #1627278 Report a problem
    8/10/2025Contingent$595,000$188/sqft
    Source: Maine Listings #1627278 Report a problem
    7/3/2025Listed for sale$595,000$188/sqft
    Source: Maine Listings #1627278 Report a problem
    7/2/2025Contingent$595,000$188/sqft
    Source: Maine Listings #1627278 Report a problem
    6/19/2025Listed for sale$595,000+65.7%$188/sqft
    Source: Maine Listings #1627278 Report a problem
    10/22/2019Sold$359,000-2.7%$113/sqft
    Source: Maine Listings #1429456 Report a problem
    8/15/2019Listed for sale$369,000$117/sqft
    Source: Vallee Harwood & Blouin Real Estate #1429456 Report a problem

    Public tax history

    YearProperty taxesTax assessment
    2024$3,934 +7%$258,833 +25%
    2023$3,677 +5.3%$207,066
    2022$3,493 +4.1%$207,066 +20%
    2021$3,356 $172,555
    2020$3,356 $172,555
    2019$3,356 -2.5%$172,555
    2018$3,442 +1.9%$172,555
    2017$3,379 +9.8%$172,555 +1.5%
    2016$3,077 +0.6%$170,001
    2015$3,060 +4.7%$170,001
    2014$2,924 -4.4%$170,001
    2013$3,057 -14.6%$170,001 -19.4%
    2012$3,579 +9.3%$210,800 +5%
    2011$3,273 $200,800

    Find assessor info on the county website

    Neighborhood: 04330

    Nearby schools

    GreatSchools rating
    Get pre-qualified for a loan
    At Zillow Home Loans, we can pre-qualify you in as little as 5 minutes with no impact to your credit score.

    An equal housing lender. NMLS #10287.