Welcome to your BRIGHT, PRIVATE, QUIET, DIRECT OCEANFRONT, BEACH/OCEAN, SUNSET VIEWS, UNENDING OCEANVIEWS & MOVE IN READY LARGE 2 BEDROOM/2 FULL BATHROOM. Fabulous Bright, Open & Beautiful, Meticulous & Completely Renovated large, corner unit with great flow & Privacy. Completely Updated Extra Large 2 Bedroom, 2 Bath Coop with Private LARGE, OCEANFRONT Terrace with South and Westerly OCEAN VIEWS overlooking the POOL & BEACH in the East End of Long Beach. The feel of a private house...Enter your gracious foyer to amazing UNENDING, OCEAN VIEWS. Watch the Sunset over the Beach and Ocean from ALL rooms (except bathrooms). Diamond condition with tons of windows and light, wood floors, Updated, Beautiful, and Open Eat in kitchen w/granite bar & 5 burner gas cooking, Spacious L-Shaped dining area with direct access to your private Terrace and Extra large living room. Private Bedroom wing w/OCEANFRONT Primary with ensuite full bath with walk in shower, large closet. Oceanfront 2nd Bedroom. Beautiful hall bath with tub/shower combo. Fabulous Amenities! Beautiful lobby, Mezzanine Lounge, Gym, Sky Club, Community Room (being renovated as well as hallways), and Direct Oceanfront Fantastic Pool deck w/Gazebos and large heated pool. Waitlist for parking, separate list for "snow bird" spots in Winter. Bike Room. Storage cage Included with the Unit! Cats welcome, no dogs. Concrete building. Reasonable maintenance, Even better, all included! Building insurances, maintenance, **ALL UTILITIES INCLUDED**, except cable/internet. *MUST SEE. Near All & Bus to LIRR. Don't miss! Must see unit in Great building at Beginning of Boardwalk. See attached photo tour and floorplan. Walk in Closets, Outstanding VIEWS, Large Private Terrace, Pool! Very quiet, concrete construction. Chandeliers in Kitchen/DR, not incl. Past assessment concluded. No current assessment. All information deemed accurate, buyer to confirm., Additional information: Appearance:Diamond+!,Interior Features:Lr/Dr
Sold for $750,000
$750,000
25 Neptune Boulevard #2K, Long Beach, NY 11561
2beds
1,200sqft
Stock Cooperative, Residential
Built in 1964
-- sqft lot
$827,000 Zestimate®
$625/sqft
$3,828 Estimated rent
Home value
$827,000
$769,000 - $893,000
$3,828/mo
Zestimate® history
Owner options
List your home for rent
$3,828/mo
Rent Zestimate®
Find your next renter with Zillow Rental Manager. Plus, with online applications, you can quickly screen prospective tenants – for free.
$3,828/mo
Rent Zestimate®
Refinance and save
$4,025/mo
Est. payment
Refinancing to a lower rate could help reduce your monthly payments and save thousands over the life of the loan.
$4,025/mo
Est. payment
Explore your selling options
Work with a Zillow partner agent
Leverage their expertise and Zillow's premium Showcase listings to get your home seen by more buyers.
Get startedList with your own agent
Get your home in front of millions of buyers by listing it on Zillow.
Learn how to do itSell it yourself
Take full control of how buyers see your home on Zillow by listing For Sale by Owner (FSBO).
List your homeWhat's special
Zillow last checked:
Listing updated:
Listed by:
Ruth A. Redlener,
Realty Connect USA LLC 516-714-3606
Bought with:
Kelly Forman, 10401315072
Compass Greater NY LLC
Source: OneKey® MLS as distributed by MLS GRID,MLS#: L3503208
Facts & features
Interior
Bedrooms & bathrooms
- Bedrooms: 2
- Bathrooms: 2
- Full bathrooms: 2
Bedroom 1
- Description: OCEANFRONT Large Primary Bedroom with Ensuite Bath, Small Walk in Closet, 2nd Bedroom, Small Walk in Closet, Hall Bath with Tub/Shower.
- Level: Second
Other
- Description: Lobby, Access to Pool Deck, Storage Room w/Personal Storage Cage & Carts, Large Gym, Bike Rooms, Restrooms
- Level: First
Other
- Description: Skyroom (being renovated-see attached info) w/Kitchen, Lounge, Expansive Views of NYC & Beach!!
Living room
- Description: *OCEAN VIEWS!! Entry Foyer w/Walk in Closet, Living/Dining Room, Open Eat in Kitchen, Pantry, Private OCEANFRONT & POOL, OCEAN, SUNSET View Terrace!!
- Level: Second
Heating
- Baseboard
Appliances
- Included: Dishwasher, Microwave, Refrigerator
- Laundry: Common Area
Features
- Ceiling Fan(s), Eat-in Kitchen, Entrance Foyer, First Floor Bedroom, Granite Counters, Master Downstairs, Primary Bathroom, Pantry
- Flooring: Hardwood
- Windows: Double Pane Windows, Screens
- Has basement: No
- Attic: None
- Has fireplace: No
- Common walls with other units/homes: End Unit
Interior area
- Total structure area: 1,200
- Total interior livable area: 1,200 sqft
Property
Parking
- Parking features: Assigned, Attached, Covered, Garage, Off Street, Other, Waitlist
Features
- Levels: One
- Patio & porch: Patio
- Exterior features: Mailbox
- Has private pool: Yes
- Pool features: In Ground
- Has view: Yes
- View description: Open, Panoramic, Water
- Has water view: Yes
- Water view: Water
- Waterfront features: Ocean Front, Waterfront
Lot
- Features: Near Public Transit, Near Shops
Construction
Type & style
- Home type: Cooperative
- Property subtype: Stock Cooperative, Residential
- Attached to another structure: Yes
Materials
- Brick, Other
- Foundation: Other
Condition
- Year built: 1964
Details
- Builder model: *OCEANFRONT* 2BR/2Bath
Utilities & green energy
- Sewer: Public Sewer
- Water: Public
- Utilities for property: Trash Collection Public
Community & HOA
Community
- Features: Clubhouse, Fitness Center, Pool
- Security: Security System
- Subdivision: Neptune Towers
HOA
- Has HOA: No
- Amenities included: Clubhouse, Elevator(s), Fitness Center, Park, Trash
- Services included: Air Conditioning, Electricity, Maintenance Structure, Gas, Maintenance Grounds, Heat, Hot Water, Other, Pool Service, Sewer, Snow Removal, Trash, Water
- HOA name: John Wolf
- HOA phone: 516-349-0540
Location
- Region: Long Beach
Financial & listing details
- Price per square foot: $625/sqft
- Date on market: 11/21/2024
- Listing agreement: Exclusive Right To Lease
- Inclusions: , A/C Units, Ceiling Fan, Dishwasher, Door Hardware, Mailbox, Microwave, Oven/Range, Refrigerator, Screens
- Exclusions: Chandelier(s)
Price history
| Date | Event | Price |
|---|---|---|
| 6/26/2024 | Sold | $750,000-6.1%$625/sqft |
Source:  OneKey® MLS as distributed by MLS GRID #L3503208 Report a problem OneKey® MLS as distributed by MLS GRID #L3503208 Report a problem | ||
| 2/21/2024 | Pending sale | $799,000$666/sqft |
Source: OneKey® MLS as distributed by MLS GRID #3503208 Report a problem | ||
| 9/22/2023 | Price change | $799,000-3.6%$666/sqft |
Source: OneKey® MLS as distributed by MLS GRID #3503208 Report a problem | ||
| 9/9/2023 | Listed for sale | $829,000+51%$691/sqft |
Source: OneKey® MLS as distributed by MLS GRID #3503208 Report a problem | ||
| 12/5/2013 | Listing removed | $549,000$458/sqft |
Source: Douglas Elliman #2595179 Report a problem | ||
| 10/13/2013 | Price change | $549,000-8.3%$458/sqft |
Source: Douglas Elliman #2595179 Report a problem | ||
| 6/29/2013 | Listed for sale | $599,000$499/sqft |
Source: Douglas Elliman Real Estate #2595179 Report a problem | ||
Public tax history
Tax history is unavailable.
Neighborhood: 11561
Nearby homes
- $773,8003 bd2 ba1.6k sqft25 Neptune Blvd APT 1A, Long Beach, NY 11561Off Market
- $807,2001 bd1 ba1k sqft25 Neptune Blvd, Long Beach, NY 11561Off Market
- $775,0002 bd2 ba1.2k sqft25 Neptune Blvd APT 4K, Long Beach, NY 11561Sold
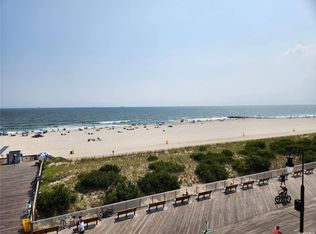
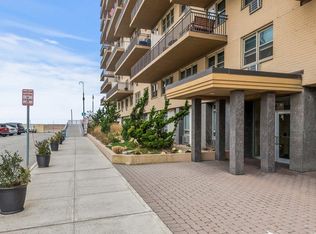
- $649,0001 bd1 ba1k sqft25 Neptune Blvd APT 5C, Long Beach, NY 11561Sold
- $--1 bd1 ba-- sqft25 Neptune Blvd #776F18CCB, Long Beach, NY 11561Off Market
- $--2 bd2 ba-- sqft25 Neptune Blvd #F320A52C6, Long Beach, NY 11561Off Market
- $--1 bd1 ba-- sqft25 Neptune Blvd #1, Long Beach, NY 11561Off Market
- $649,9001 bd1 ba1k sqft25 Neptune Blvd APT 6F, Long Beach, NY 11561For Sale
Nearby schools
GreatSchools rating
- 8/10East Elementary SchoolGrades: PK-5Distance: 0.5 mi
- 5/10Long Beach Middle SchoolGrades: 6-8Distance: 3.7 mi
- 7/10Long Beach Senior High SchoolGrades: 9-12Distance: 1 mi
Schools provided by the listing agent
- Middle: Long Beach Middle School
- High: Long Beach High School
Source: OneKey® MLS as distributed by MLS GRID. This data may not be complete. We recommend contacting the local school district to confirm school assignments for this home.
- New York
- Nassau County
- Long Beach
- 11561
- 25 Neptune Boulevard Unit 2K
Nearby cities
Nearby zip codes
Other Long Beach Topics
