Imagine ending each day with gorgeous mountain views, a crackling fire, and the feeling of being tucked away in your own private retreat yet just minutes from the heart of downtown Waynesville. Bathed in natural light, this beautifully updated cottage is rich with character and warmth. A stunning picture window frames year-round mountain views and fills the living room with sunshine, creating a space that feels both inviting and unforgettable. Thoughtful updates blend seamlessly with the home's timeless charm, offering comfort without sacrificing personality. Step outside to a private, fenced backyard that feels like a hidden garden oasis, or relax on the spacious rear deck and take in the peaceful mountain setting. With paved access, an attached garage, and easy access to local restaurants, boutique shopping, entertainment, and the farmers market, this home offers the best of both worlds, privacy when you want it and convenience when you need it. Whether you're searching for a full-time residence, mountain getaway, or investment opportunity, this is the kind of place that makes you want to stay a little longer and come home a little sooner.
Under contract-show
$330,000
25 Nesbitt St, Waynesville, NC 28786
2beds
1,017sqft
Single Family Residence
Built in 1954
0.42 Acres Lot
$319,700 Zestimate®
$324/sqft
$-- HOA
What's special
Gorgeous mountain viewsYear-round mountain viewsBathed in natural lightSpacious rear deckPrivate fenced backyardHidden garden oasisAttached garage
- 31 days |
- 625 |
- 34 |
Zillow last checked:
Listing updated:
Listed by:
Brooke Parrott brooke.parrott@howardhannatate.com,
Howard Hanna Beverly-Hanks Waynesville
Source: Canopy MLS as distributed by MLS GRID,MLS#: 4395431
Facts & features
Interior
Bedrooms & bathrooms
- Bedrooms: 2
- Bathrooms: 1
- Full bathrooms: 1
- Main level bedrooms: 2
Primary bedroom
- Level: Main
Bedroom s
- Level: Main
Bathroom full
- Level: Main
Dining area
- Level: Main
Kitchen
- Level: Main
Laundry
- Level: Main
Living room
- Level: Main
Heating
- Central, Heat Pump
Cooling
- Ceiling Fan(s), Central Air, Heat Pump
Appliances
- Included: Dishwasher, Electric Oven, Electric Range, Electric Water Heater, Microwave, Refrigerator
- Laundry: Main Level
Features
- Flooring: Laminate, Tile, Wood
- Has basement: No
- Fireplace features: Living Room, Wood Burning
Interior area
- Total structure area: 1,017
- Total interior livable area: 1,017 sqft
- Finished area above ground: 1,017
- Finished area below ground: 0
Property
Parking
- Total spaces: 1
- Parking features: Driveway, Attached Garage, Garage on Main Level
- Attached garage spaces: 1
- Has uncovered spaces: Yes
Features
- Levels: One
- Stories: 1
- Patio & porch: Deck, Front Porch
- Fencing: Back Yard,Wood
- Has view: Yes
- View description: Mountain(s), Year Round
Lot
- Size: 0.42 Acres
- Features: Level, Rolling Slope, Wooded, Views
Details
- Additional structures: Outbuilding
- Parcel number: 8616903666
- Zoning: RC-ND
- Special conditions: Standard
- Horse amenities: None
Construction
Type & style
- Home type: SingleFamily
- Architectural style: Cottage
- Property subtype: Single Family Residence
Materials
- Fiber Cement
- Foundation: Crawl Space
- Roof: Composition
Condition
- New construction: No
- Year built: 1954
Utilities & green energy
- Sewer: Septic Installed
- Water: City
- Utilities for property: Electricity Connected
Community & HOA
Community
- Subdivision: Hillside Terrace
Location
- Region: Waynesville
- Elevation: 2500 Feet
Financial & listing details
- Price per square foot: $324/sqft
- Tax assessed value: $144,200
- Annual tax amount: $1,067
- Date on market: 6/19/2026
- Cumulative days on market: 31 days
- Listing terms: Cash,Conventional,FHA,USDA Loan,VA Loan
- Electric utility on property: Yes
- Road surface type: Concrete, Paved
Estimated market value
$319,700
$304,000 - $336,000
$1,506/mo
Price history
| Date | Event | Price |
|---|---|---|
| 6/19/2026 | Listed for sale | $330,000+288.2%$324/sqft |
Source:  Canopy MLS as distributed by MLS GRID #4395431 Report a problem Canopy MLS as distributed by MLS GRID #4395431 Report a problem | ||
| 3/18/2005 | Sold | $85,000$84/sqft |
Source: Public Record Report a problem | ||
Public tax history
| Year | Property taxes | Tax assessment |
|---|---|---|
| 2025 | $1,067 | $144,200 |
| 2024 | $1,067 | $144,200 |
| 2023 | $1,067 +5% | $144,200 |
| 2022 | $1,017 | $144,200 |
| 2021 | $1,017 +34.4% | $144,200 +55.6% |
| 2020 | $757 -0.7% | $92,700 |
| 2019 | $762 | $92,700 |
| 2018 | $762 +10.6% | $92,700 |
| 2017 | $689 | $92,700 +10.6% |
| 2016 | $689 | $83,800 |
| 2015 | $689 +15.6% | $83,800 |
| 2014 | $596 -5.8% | $83,800 -14.5% |
| 2010 | $632 +14.6% | $97,980 |
| 2008 | $552 | $97,980 |
| 2007 | -- | $97,980 |
Find assessor info on the county website
Monthly payment
Est. payment
Payment breakdown
Explore the cost of this home by adjusting the details. Changes won't be saved.Climate risks
Neighborhood: 28786
Nearby schools
GreatSchools rating
- 8/10Junaluska ElementaryGrades: K-5Distance: 0.6 mi
- 4/10Waynesville MiddleGrades: 6-8Distance: 2 mi
- 7/10Tuscola HighGrades: 9-12Distance: 1.9 mi
Schools provided by the listing agent
- Elementary: Junaluska
- Middle: Waynesville
- High: Tuscola
Source: Canopy MLS as distributed by MLS GRID. This data may not be complete. We recommend contacting the local school district to confirm school assignments for this home.
- $278,1003 bd2 ba796 sqft15 Nesbitt St, Waynesville, NC 28786Off Market

- $305,0003 bd1 ba1.2k sqft57 Nesbitt St, Waynesville, NC 28786Sold

- $304,800-- bd-- ba-- sqft57 Nesbitt St, Waynesville, NC 28786Off Market
- $327,1003 bd2 ba1.5k sqft21 Seagraves Ln, Waynesville, NC 28786Off Market
- $299,2003 bd1 ba1.5k sqft17 Seagraves Ln, Waynesville, NC 28786Off Market
- $210,5002 bd1 ba1.4k sqft577 Hillside Terrace Dr, Waynesville, NC 28786Off Market
- $15,500-- bd-- ba-- sqft1 Hillside Terrace Dr, Waynesville, NC 28786Off Market
- $252,0003 bd1 ba1.4k sqft215 Hillside Terrace Dr, Waynesville, NC 28786Off Market
A local agent can set up tours, give advice and negotiate with sellers.
A local lender can help you make sure your offer is ready when you are.
Similar homes
- $339,0003 bd2 ba1.1k sqft62 Robin Ln, Waynesville, NC 28786For Sale

 MLS ID #4401765, Marie Reed, Keller Williams Professionals. Canopy MLS as distributed by MLS GRID
 - $347,4002 bd2 ba1.3k sqft1157 S Main St, Waynesville, NC 28786For Sale
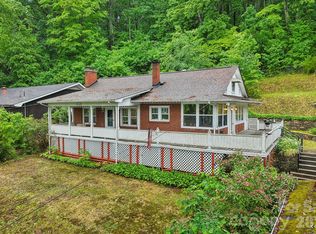 MLS ID #4385307, Ed Frisbee, Frisbee Real Estate LLC. Canopy MLS as distributed by MLS GRID
 - $270,0002 bd2 ba731 sqft340 Mauney Cove Rd, Waynesville, NC 28786For Sale
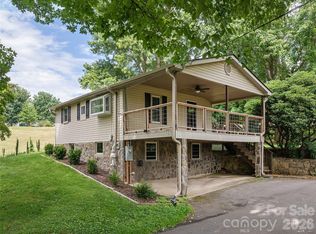 MLS ID #4401250, Gina Nicholson, Howard Hanna Beverly-Hanks. Canopy MLS as distributed by MLS GRID
 - $349,0003 bd2 ba1.3k sqft17 W Farley St, Waynesville, NC 28786For Sale
 MLS ID #4372731, Brian K. Noland, Howard Hanna Beverly-Hanks Waynesville. Canopy MLS as distributed by MLS GRID
 - $265,0002 bd2 ba1.1k sqft48 Medford Ave, Waynesville, NC 28786For SaleMLS ID #4378352, Mary Irvin, Premier Sotheby’s International Realty. Canopy MLS as distributed by MLS GRID
- $335,0002 bd2 ba1.3k sqft33 Wenlock Way, Waynesville, NC 28785For SaleMLS ID #4390311, Benjamin Womack, RE/MAX Executive. Canopy MLS as distributed by MLS GRID
- $285,9953 bd1 ba1k sqft90 Camp Branch Rd, Waynesville, NC 28786For SaleMLS ID #4368881, Mary Leatherwood, Mountain Dreams Realty of WNC. Canopy MLS as distributed by MLS GRID
- $389,5002 bd2 ba1.1k sqft1236 Brown Ave, Waynesville, NC 28786For SaleMLS ID #4392555, Marlyn Dickinson, RE/MAX Executive. Canopy MLS as distributed by MLS GRID
- $349,9002 bd1 ba1.1k sqft3575 Dellwood Rd, Waynesville, NC 28786For SaleMLS ID #4375383, Carla Pressley, Keller Williams Great Smokies. Canopy MLS as distributed by MLS GRID
- $314,9992 bd2 ba877 sqft500 Apple Tree Ct, Waynesville, NC 28786For SaleMLS ID #4353696, Benjamin Womack, RE/MAX Executive. Canopy MLS as distributed by MLS GRID
- $389,0002 bd2 ba989 sqft323 Hawks Crest Dr, Waynesville, NC 28786For SaleMLS ID #4401224, Julie Lapkoff, Howard Hanna Beverly-Hanks Waynesville. Canopy MLS as distributed by MLS GRID
- $300,0003 bd1 ba1.2k sqft31 Granite Ln, Waynesville, NC 28786For SaleMLS ID #4388905, Pamela Williams, Keller Williams Great Smokies. Canopy MLS as distributed by MLS GRID
- $370,0002 bd2 ba1.2k sqft40 Whipoorwill Way, Waynesville, NC 28786For SaleMLS ID #4370963, Patrick McDowell, Keller Williams Great Smokies. Canopy MLS as distributed by MLS GRID
- $355,0003 bd2 ba1.2k sqft1808 Allens Creek Rd, Waynesville, NC 28786For SaleMLS ID #4300767, Rick Herdrich, Better Homes and Gardens Real Estate Heritage. Canopy MLS as distributed by MLS GRID
- $365,0003 bd1 ba1.1k sqft199 Davis Cove Rd, Waynesville, NC 28786For SaleMLS ID #4320406, David Miller, Better Homes and Gardens Real Estate Heritage. Canopy MLS as distributed by MLS GRID
- $336,0002 bd2 ba1k sqft1330 Maple Springs Dr, Waynesville, NC 28785For SaleMLS ID #4346066, Lena D'Giulia, EXP Realty LLC. Canopy MLS as distributed by MLS GRID
- $265,0004 bd2 ba1.3k sqft492 Riverbend St, Waynesville, NC 28786For SaleMLS ID #4388344, David Rogers, RE/MAX Executive. Canopy MLS as distributed by MLS GRID
- $329,0002 bd2 ba1.1k sqft19 Mingus St, Canton, NC 28716For SaleMLS ID #4362294, Brian K. Noland, Howard Hanna Beverly-Hanks Waynesville. Canopy MLS as distributed by MLS GRID
- $300,0003 bd2 ba1k sqft2034 Pisgah Dr, Canton, NC 28716For SaleMLS ID #4398822, Laura Cuellar, Redfin Corporation. Canopy MLS as distributed by MLS GRID
- $245,0003 bd1 ba1k sqft68 Skyview Dr, Waynesville, NC 28786For SaleMLS ID #4368765, Carla Pressley, Keller Williams Great Smokies. Canopy MLS as distributed by MLS GRID
