Quality craftsmanship, Style, and Attention to detail. You'll fall in love with this beautifully updated, upgraded, and expanded 3 bed,2.5 bath home with Office, located in the award-winning STEVENSON school district. Owners have loved and meticulously upgraded and maintained this home. The main floor features all Pella and Marvin windows & doors, real hardwood flooring throughout, dramatic vaulted ceilings- even in the first-floor office. A custom arched doorway leads into the fully remodeled Chef's kitchen - designed by DeGiulio, Wilmette. No skimping on this remodel - even the kitchen entrance was moved to create great flow. It includes custom Amish cabinetry, high-end SS appliances (SubZero, Viking, Bosch), and a custom made farm-table kitchen island. The expansion of the kitchen is all windows which stream in an abundance of south-facing natural light, provides space for your largest kitchen table, and has a sitting bench along the bay-type windows with secret extra storage space. Enjoy the addition of the 3-season room practically year-round, which connects seamlessly to the kitchen on one side and the dining room on the other. The kitchen also flows into the large family room which features a south-facing wall of glass sliders overlooking the patio and custom pergola. This main level is designed to bring the beautiful outdoors in, where you'll want to spend all your time. You couldn't choose a more idyllic setting. On the upstairs level is the Primary suite with vaulted ceilings, walk-in closet, and an ensuite with jacuzzi tub and separate shower (remodeled 2020). Two more well-sized bedrooms share another full bath. This lovely home has NEW ultra-efficient triple pane windows (2019) brand NEW water heater (Aug 2023). Furnace/AC (2003), Sump Pump (2018), Roof (2006). NEWLY painted, 2023 interior and 2022 exterior. Main floor laundry. THE QUALITY AND CONDITION OF THIS HOME WILL NOT DISAPPOINT. Just beyond the backyard you'll find a walking path that leads to 2 separate parks with new playgrounds - one in each direction! Old Farm Village is close to parks, ponds, tennis courts, basketball courts, and is walking distance to Metra. (A preferred lender offers a reduced interest rate for this listing)
Closed
$589,000
25 Newfield Dr, Buffalo Grove, IL 60089
3beds
2,400sqft
Single Family Residence
Built in 1987
9,583 Square Feet Lot
$736,900 Zestimate®
$245/sqft
$3,976 Estimated rent
Home value
$736,900
$693,000 - $781,000
$3,976/mo
Zestimate® history
Owner options
List your home for rent
$3,976/mo
Rent Zestimate®
Find your next renter with Zillow Rental Manager. Plus, with online applications, you can quickly screen prospective tenants – for free.
$3,976/mo
Rent Zestimate®
Refinance and save
$3,766/mo
Est. payment
Refinancing to a lower rate could help reduce your monthly payments and save thousands over the life of the loan.
$3,766/mo
Est. payment
Explore your selling options
Work with a Zillow partner agent
Leverage their expertise and Zillow's premium Showcase listings to get your home seen by more buyers.
Get startedList with your own agent
Get your home in front of millions of buyers by listing it on Zillow.
Learn how to do itSell it yourself
Take full control of how buyers see your home on Zillow by listing For Sale by Owner (FSBO).
List your homeWhat's special
Zillow last checked:
Listing updated:
Listed by:
Natalie Moore 773-758-3663,
Redfin Corporation
Bought with:
Alan Berlow
Coldwell Banker Realty
Source: MRED as distributed by MLS GRID,MLS#: 11874386
Facts & features
Interior
Bedrooms & bathrooms
- Bedrooms: 3
- Bathrooms: 3
- Full bathrooms: 2
- 1/2 bathrooms: 1
Rooms
- Room types: Breakfast Room, Office, Foyer, Walk In Closet, Sun Room
Primary bedroom
- Features: Flooring (Carpet), Bathroom (Full)
- Level: Second
- Area: 204 Square Feet
- Dimensions: 17X12
Bedroom 2
- Features: Flooring (Carpet)
- Level: Second
- Area: 156 Square Feet
- Dimensions: 13X12
Bedroom 3
- Features: Flooring (Carpet)
- Level: Second
- Area: 144 Square Feet
- Dimensions: 12X12
Breakfast room
- Features: Flooring (Marble)
- Level: Main
- Area: 120 Square Feet
- Dimensions: 12X10
Dining room
- Features: Flooring (Hardwood)
- Level: Main
- Area: 143 Square Feet
- Dimensions: 13X11
Family room
- Features: Flooring (Hardwood)
- Level: Main
- Area: 247 Square Feet
- Dimensions: 19X13
Foyer
- Features: Flooring (Hardwood)
- Level: Main
- Area: 84 Square Feet
- Dimensions: 12X7
Kitchen
- Features: Kitchen (Eating Area-Table Space, Island, Pantry-Closet, Custom Cabinetry, Granite Counters, Updated Kitchen), Flooring (Marble)
- Level: Main
- Area: 144 Square Feet
- Dimensions: 12X12
Laundry
- Features: Flooring (Marble)
- Level: Main
- Area: 48 Square Feet
- Dimensions: 8X6
Living room
- Features: Flooring (Hardwood)
- Level: Main
- Area: 228 Square Feet
- Dimensions: 19X12
Office
- Features: Flooring (Hardwood)
- Level: Main
- Area: 110 Square Feet
- Dimensions: 11X10
Sun room
- Features: Flooring (Other)
- Level: Main
- Area: 100 Square Feet
- Dimensions: 10X10
Walk in closet
- Features: Flooring (Carpet)
- Level: Second
- Area: 48 Square Feet
- Dimensions: 8X6
Heating
- Natural Gas, Forced Air
Cooling
- Central Air
Appliances
- Included: Range, Microwave, Dishwasher, Refrigerator, Disposal, Range Hood, Humidifier
- Laundry: Main Level, Gas Dryer Hookup, Electric Dryer Hookup, In Unit, Sink
Features
- Cathedral Ceiling(s), Walk-In Closet(s)
- Flooring: Hardwood
- Windows: Screens
- Basement: Unfinished,Crawl Space,Egress Window,Full
- Attic: Full,Unfinished
- Number of fireplaces: 1
- Fireplace features: Wood Burning, Gas Starter, Family Room
Interior area
- Total structure area: 0
- Total interior livable area: 2,400 sqft
Property
Parking
- Total spaces: 2
- Parking features: Asphalt, Garage Door Opener, Garage, On Site, Garage Owned, Attached
- Attached garage spaces: 2
- Has uncovered spaces: Yes
Accessibility
- Accessibility features: No Disability Access
Features
- Stories: 2
- Patio & porch: Patio, Porch, Screened
Lot
- Size: 9,583 Square Feet
- Dimensions: 51X123X64X119
- Features: Wooded, Mature Trees
Details
- Additional structures: Pergola
- Parcel number: 15281020340000
- Special conditions: None
- Other equipment: TV-Cable, Ceiling Fan(s), Fan-Attic Exhaust, Sump Pump, Backup Sump Pump;
Construction
Type & style
- Home type: SingleFamily
- Property subtype: Single Family Residence
Materials
- Vinyl Siding, Brick
- Foundation: Concrete Perimeter
- Roof: Asphalt
Condition
- New construction: No
- Year built: 1987
Details
- Builder model: EXPANDED GREENHURST
Utilities & green energy
- Electric: Circuit Breakers, 200+ Amp Service
- Sewer: Public Sewer
- Water: Public
Community & HOA
Community
- Features: Park, Pool, Tennis Court(s), Lake, Curbs, Sidewalks, Street Lights, Street Paved
- Security: Carbon Monoxide Detector(s)
- Subdivision: Old Farm Village
HOA
- Services included: None
Location
- Region: Buffalo Grove
Financial & listing details
- Price per square foot: $245/sqft
- Tax assessed value: $576,636
- Annual tax amount: $14,094
- Date on market: 11/13/2023
- Listing terms: Cash
- Ownership: Fee Simple
Price history
| Date | Event | Price |
|---|---|---|
| 1/4/2024 | Sold | $589,000-6.4%$245/sqft |
Source:  MRED as distributed by MLS GRID #11874386 Report a problem MRED as distributed by MLS GRID #11874386 Report a problem | ||
| 11/8/2023 | Listed for sale | $629,000$262/sqft |
Source: MRED as distributed by MLS GRID #11874386 Report a problem | ||
| 10/18/2023 | Pending sale | $629,000$262/sqft |
Source: MRED as distributed by MLS GRID #11874386 Report a problem | ||
| 9/15/2023 | Contingent | $629,000$262/sqft |
Source: MRED as distributed by MLS GRID #11874386 Report a problem | ||
| 9/5/2023 | Listed for sale | $629,000$262/sqft |
Source: MRED as distributed by MLS GRID #11874386 Report a problem | ||
| 8/24/2023 | Contingent | $629,000$262/sqft |
Source: MRED as distributed by MLS GRID #11855486 Report a problem | ||
| 8/11/2023 | Listed for sale | $629,000$262/sqft |
Source: MRED as distributed by MLS GRID #11855486 Report a problem | ||
| 8/9/2023 | Listing removed | -- |
Source: MRED as distributed by MLS GRID #11789404 Report a problem | ||
| 7/7/2023 | Listed for sale | $629,000$262/sqft |
Source: MRED as distributed by MLS GRID #11789404 Report a problem | ||
Public tax history
| Year | Property taxes | Tax assessment |
|---|---|---|
| 2024 | $17,576 +7.1% | $203,878 +6.1% |
| 2023 | $16,415 +13.3% | $192,193 +10.2% |
| 2022 | $14,494 +3.7% | $174,373 +9.4% |
| 2021 | $13,975 +2% | $159,354 +0.7% |
| 2020 | $13,704 +2.7% | $158,174 +0.4% |
| 2019 | $13,346 -5.7% | $157,591 +0.1% |
| 2018 | $14,157 | $157,500 -1.3% |
| 2017 | $14,157 +5.6% | $159,503 +4.4% |
| 2016 | $13,402 +8.6% | $152,737 +6.9% |
| 2015 | $12,343 +1.3% | $142,838 +10.7% |
| 2014 | $12,187 +3.3% | $129,026 -0.2% |
| 2012 | $11,797 +6.6% | $129,285 -10.5% |
| 2011 | $11,064 -5% | $144,402 -4.7% |
| 2010 | $11,651 +3.2% | $151,537 -5.2% |
| 2009 | $11,293 +5.6% | $159,933 +2.5% |
| 2008 | $10,692 +1.2% | $156,034 -1.4% |
| 2006 | $10,562 +5.4% | $158,252 |
| 2005 | $10,021 +7.7% | -- |
| 2004 | $9,308 +9% | -- |
| 2003 | $8,539 +10% | -- |
| 2002 | $7,766 +126.2% | -- |
| 2001 | $3,434 -48.4% | $108,888 +13.1% |
| 2000 | $6,654 | $96,254 |
Find assessor info on the county website
Neighborhood: 60089
Nearby homes
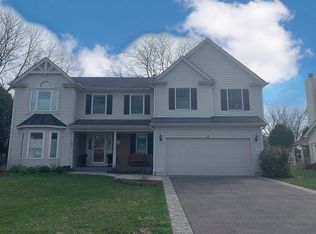
- $785,3004 bd3 ba2.6k sqft17 Newfield Dr, Buffalo Grove, IL 60089Off Market
- $701,0003 bd3 ba2.2k sqft35 Newfield Dr, Buffalo Grove, IL 60089Off Market
- $747,3004 bd3 ba2.2k sqft45 Newfield Dr, Buffalo Grove, IL 60089Off Market

- $801,800-- bd2 ba2.7k sqft9 Newfield Dr, Buffalo Grove, IL 60089Off Market
- $707,100-- bd2 ba3.3k sqft1342 Crossfield Ct, Buffalo Grove, IL 60089Off Market
- $699,000-- bd2 ba3.2k sqft1352 Crossfield Ct, Buffalo Grove, IL 60089Off Market
- $669,000-- bd2 ba2.2k sqft20 Newfield Dr, Buffalo Grove, IL 60089Off Market
- $537,800-- bd2 ba1k sqft30 Newfield Dr, Buffalo Grove, IL 60089Off Market
Nearby schools
GreatSchools rating
- 9/10Tripp SchoolGrades: K-3Distance: 0.6 mi
- 8/10Aptakisic Junior High SchoolGrades: 6-8Distance: 0.5 mi
- 9/10Adlai E Stevenson High SchoolGrades: 9-12Distance: 1.7 mi
Schools provided by the listing agent
- Elementary: Meridian Middle School
- Middle: Aptakisic Junior High School
- High: Adlai E Stevenson High School
- District: 102
Source: MRED as distributed by MLS GRID. This data may not be complete. We recommend contacting the local school district to confirm school assignments for this home.
Get a cash offer in 3 minutes
Find out how much your home could sell for in as little as 3 minutes with a no-obligation cash offer.
Estimated market value
$736,900
Get a cash offer in 3 minutes
Find out how much your home could sell for in as little as 3 minutes with a no-obligation cash offer.
Estimated market value
$736,900
- Illinois
- Lake County
- Buffalo Grove
- 60089
- 25 Newfield Dr
Nearby cities
Nearby zip codes
Other Buffalo Grove Topics
