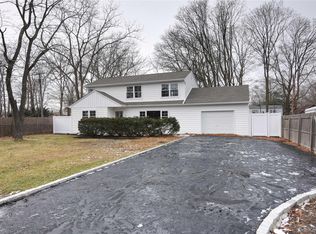
Great expanded cape in the heart of Center Moriches! This spacious home offers 4 bedrooms, 1 1/2 baths, Formal Dining room with fireplace, Living room, Eat in kitchen with granite countertops, Full basement - partially finished, 2 car garage and fenced yard. Many updates include new kitchen, windows, door, flooring, paint etc.
80 days
|
598
|
31
|
Zillow last checked:
Listing updated:
Listed by:
Your Team D&G Realty Ltd631-399-8463,
Dawn Bridges
Source: OneKey® MLS as distributed by MLS GRID,MLS#: 995932
Facts & features
Interior
Bedrooms & bathrooms
Bedrooms: 4
Bathrooms: 2
Full bathrooms: 1
1/2 bathrooms: 1
Primary bedroom
Description: Primary bedroom
Level: Second
Bedroom 1
Description: 1st floor bedroom
Level: First
Bedroom 2
Description: 1st floor bedroom
Level: First
Bedroom 3
Description: 2nd floor bedroom
Level: Second
Bathroom 1
Description: 1st floor full bath
Level: First
Bathroom 2
Description: Half bath
Level: Second
Basement
Description: Full Basement part finished
Level: Basement
Dining room
Description: Formal dining room with fireplace
Level: First
Kitchen
Description: Kitchen with granite countertops
Level: First
Living room
Description: Living room with hard wood floor
Level: First
Heating
Baseboard, Hot Water, Oil
Cooling
Wall/Window Unit(s)
Appliances
Included: Dishwasher, Electric Range, Microwave, Refrigerator
Laundry: Washer/Dryer Hookup, In Basement
Features
First Floor Bedroom, First Floor Full Bath, Eat-in Kitchen, Formal Dining, Granite Counters, Kitchen Island
Flooring: Hardwood
Basement: Full,Partially Finished
Attic: None
Number of fireplaces: 1
Interior area
Total structure area: 1,440
Total interior livable area: 1,440 sqft
Property
Parking
Total spaces: 8
Parking features: Driveway, Garage
Garage spaces: 2
Has uncovered spaces: Yes
Features
Levels: Two
Patio & porch: Patio
Fencing: Back Yard,Fenced
Lot
Size: 0.39 Acres
Features: Back Yard, Landscaped
Details
Parcel number: 0200858000100055000
Special conditions: None
Construction
Type & style
Home type: SingleFamily
Architectural style: Cape Cod
Property subtype: Single Family Residence, Residential
Materials
Frame
Condition
Actual,Updated/Remodeled
Year built: 1954
Utilities & green energy
Sewer: Cesspool
Water: Public
Utilities for property: Cable Available, Electricity Available, Water Available
Community & HOA
HOA
Has HOA: No
Location
Region: Center Moriches
Financial & listing details
Price per square foot: $465/sqft
Tax assessed value: $2,550
Annual tax amount: $11,392
Date on market: 5/11/2026
Cumulative days on market: 76 days
Listing agreement: Exclusive Right To Sell
Electric utility on property: Yes
Estimated market value
Zestimate®
Not available
Estimated sales range
Not available
Rent Zestimate®
Not available
Price history
Date
Event
Price
7/7/2026
Price change
$669,000-2.9%$465/sqft
Source: OneKey® MLS as distributed by MLS GRID #995932Report a problem
5/11/2026
Listed for sale
$689,000+3%$478/sqft
Source: OneKey® MLS as distributed by MLS GRID #995932Report a problem
3/5/2025
Listing removed
$669,000$465/sqft
Source: OneKey® MLS as distributed by MLS GRID #823938Report a problem
2/12/2025
Listed for sale
$669,000+105.8%$465/sqft
Source: OneKey® MLS as distributed by MLS GRID #823938Report a problem
7/16/2020
Sold
$325,000-5.2%$226/sqft
Source: OneKey® MLS as distributed by MLS GRID #L3208395Report a problem
All calculations are estimates and provided by Zillow, Inc. for informational purposes only. Actual amounts may vary.
HOA fees may include property taxes on listings classified as Co-Ops. Contact the listing agent and/or owner for fee details.
Mortgage interest rates are dependent on a number of factors, including credit score, down payment, and repayment length. Interest rate data provided by Zillow Group Marketplace, Inc. as of 1/1/1970 from various mortgage lenders with which we have lead or other similar arrangements; the Estimated Payment is an average of those rates.
See how much you could borrow to make a competitive offer.
Source: OneKey® MLS as distributed by MLS GRID. This data may not be complete. We recommend contacting the local school district to confirm school assignments for this home.