Postcard-worthy views of Cape Cod Bay are showcased from each room on the main level of this beautifully maintained ranch-style/contemporary influenced home. Relax and enjoy spectacular sunsets over the Bay from your year-round residence or seasonal retreat. Tucked away on a private road, this three-bedroom, two-bath home has been thoughtfully updated in recent years, featuring a new kitchen, updated bathrooms, replacement windows, a new furnace, and numerous additional improvements. Sited to maximize its exceptional water views, the home offers direct access to its gardens and spacious deck from nearly every main-level room. The deck features a relaxing whirlpool spa, creating the perfect setting for outdoor enjoyment. The main living area is ideal for entertainment, with a spacious living room featuring cathedral ceilings, a wood-burning fireplace, and expansive glass sliders that open to the deck and views beyond. The adjoining kitchen is equipped with stainless steel appliances, granite countertops, and flows seamlessly into a separate dining room.Also located on the main level are two bedrooms, including a generous primary suite with abundant closet space, a sitting area and home office nook, en-suite bath, and direct deck access. The guest bedroom is also generously sized and features sliders opening to the deck. The third bedroom is located on the lower level and offers its own private walkout entrance, making it ideal for guests or extended family. This level also includes a spacious laundry room and ample storage space. Whether you're seeking a full-time residence or a Cape Cod getaway, 25 Noon Drive offers a rare opportunity to enjoy stunning bay views, privacy, and comfortable coastal living.
For sale
Price cut: $30K (8/27)
$1,395,000
25 Noons Drive, Truro, MA 02666
3beds
2,192sqft
Single Family Residence
Built in 1969
0.67 Acres Lot
$1,340,700 Zestimate®
$636/sqft
$-- HOA
What's special
Wood-burning fireplaceReplacement windowsNew furnaceNew kitchenPrivate roadSeparate dining roomCathedral ceilings
- 132 days
- 388
- 23
Zillow last checked:
Listing updated:
Listed by:
Mike Minore 508-272-4385,
Gibson Sotheby's International Realty
Source: CCIMLS,MLS#: 22602566
Facts & features
Interior
Bedrooms & bathrooms
- Bedrooms: 3
- Bathrooms: 2
- Full bathrooms: 2
Heating
- Oil
Cooling
- Central Air
Appliances
- Included: Water Heater
Features
- Flooring: Wood, Laminate, Tile
Interior area
- Total structure area: 2,192
- Total interior livable area: 2,192 sqft
Property
Parking
- Total spaces: 4
- Parking features: Off Street, Gravel
Features
- Stories: 1
- Patio & porch: Deck
- Exterior features: Hot Tub
- Has spa: Yes
- Waterfront features: Waterview
Lot
- Size: 0.67 Acres
Details
- Parcel number: TRUR 000042000032
- Special conditions: Standard,None
Construction
Type & style
- Home type: SingleFamily
- Property subtype: Single Family Residence
Materials
- Shingle Siding
- Roof: Asphalt,Pitched
Condition
- Year built: 1969
Utilities & green energy
- Water: Well
Community & HOA
Location
- Region: Truro
Financial & listing details
- Price per square foot: $636/sqft
- Tax assessed value: $858,400
- Annual tax amount: $5,101
- Date on market: 5/30/2026
- Cumulative days on market: 127 days
Estimated market value
$1,340,700
$1.27M - $1.41M
$3,531/mo
Price history
| Date | Event | Price |
|---|---|---|
| 9/23/2026 | Listed for sale | $1,395,000$636/sqft |
Source:  CCIMLS #22602566 Report a problem CCIMLS #22602566 Report a problem | ||
| 9/17/2026 | Pending sale | $1,395,000$636/sqft |
Source: CCIMLS #22602566 Report a problem | ||
| 8/27/2026 | Price change | $1,395,000-2.1%$636/sqft |
Source: CCIMLS #22602566 Report a problem | ||
| 8/8/2026 | Price change | $1,425,000-1.7%$650/sqft |
Source: CCIMLS #22602566 Report a problem | ||
| 5/30/2026 | Listed for sale | $1,450,000-12.1%$661/sqft |
Source: CCIMLS #22602566 Report a problem | ||
| 12/26/2025 | Listing removed | $1,650,000$753/sqft |
Source: MLS PIN #73429049 Report a problem | ||
| 11/30/2025 | Price change | $1,650,000-2.9%$753/sqft |
Source: CCIMLS #22504397 Report a problem | ||
| 11/24/2025 | Price change | $1,699,000-2.9%$775/sqft |
Source: CCIMLS #22504397 Report a problem | ||
| 11/14/2025 | Price change | $1,750,000-1.4%$798/sqft |
Source: CCIMLS #22504397 Report a problem | ||
| 11/6/2025 | Price change | $1,775,000-1.4%$810/sqft |
Source: CCIMLS #22504397 Report a problem | ||
| 10/9/2025 | Price change | $1,799,990-2.6%$821/sqft |
Source: MLS PIN #73429049 Report a problem | ||
| 9/19/2025 | Price change | $1,848,000-0.1%$843/sqft |
Source: CCIMLS #22504397 Report a problem | ||
| 9/10/2025 | Listed for sale | $1,849,000+320.2%$844/sqft |
Source: CCIMLS #22504397 Report a problem | ||
| 6/29/2016 | Sold | $440,000$201/sqft |
Source: Agent Provided Report a problem | ||
Public tax history
| Year | Property taxes | Tax assessment |
|---|---|---|
| 2025 | $5,102 +7% | $825,500 +3.7% |
| 2024 | $4,769 +10.2% | $796,200 +20.4% |
| 2023 | $4,326 +10.6% | $661,400 +30.7% |
| 2022 | $3,911 | $506,000 |
| 2021 | $3,911 +13.2% | $506,000 +7.3% |
| 2020 | $3,455 -3% | $471,400 -1.4% |
| 2019 | $3,563 +6.6% | $478,200 +5.5% |
| 2018 | $3,342 +8.8% | $453,400 +3% |
| 2017 | $3,071 +3.9% | $440,000 +0.8% |
| 2016 | $2,956 +3.9% | $436,700 +1.7% |
| 2015 | $2,846 +4.2% | $429,200 +1% |
| 2014 | $2,731 +4.4% | $424,800 -2.2% |
| 2013 | $2,616 -3.1% | $434,500 -3.9% |
| 2012 | $2,700 +5% | $452,200 +0.1% |
| 2011 | $2,571 +5.9% | $451,800 +0.3% |
| 2010 | $2,428 +22.4% | $450,500 +7.6% |
| 2009 | $1,984 +3.4% | $418,600 -2.1% |
| 2008 | $1,919 -7.7% | $427,400 -14.7% |
| 2007 | $2,080 -2.5% | $501,100 +3.3% |
| 2006 | $2,134 +8.6% | $485,100 +14.8% |
| 2005 | $1,965 -9.4% | $422,500 +15.2% |
| 2004 | $2,170 +2.9% | $366,600 |
| 2003 | $2,108 +57.3% | $366,600 +117.8% |
| 2001 | $1,340 | $168,300 |
Find assessor info on the county website
Monthly payment
Est. payment
Payment breakdown
Explore the cost of this home by adjusting the details. Changes won't be saved.Climate risks
Neighborhood: 02666
Similar homes
- $1,624,0003 bd3 ba2.6k sqft7 Fishermans Road, Truro, MA 02666For Sale
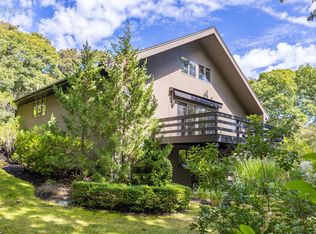
 MLS ID #22504494, Iskren ''Isi'' Georgiev, Gibson Sotheby's International Realty. CCIMLS
 - $1,400,0003 bd3 ba2.1k sqft10 Benson Road, Truro, MA 02666For Sale
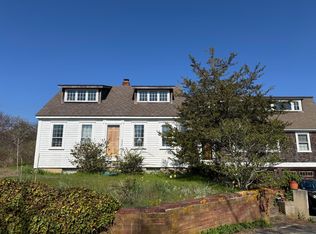 MLS ID #22604002, Deborah McDevitt Hays, McDevitt REALTORS. CCIMLS
 - $1,495,0003 bd2 ba1.8k sqft110 Prince Valley Road, Truro, MA 02666For Sale
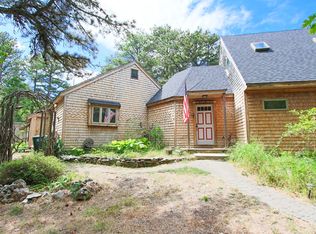 MLS ID #22405397, Jess D Smart, Duarte/Downey Real Estate. CCIMLS
 - $1,145,0003 bd2 ba2.1k sqft53 Highland Road, North Truro, MA 02652For Sale
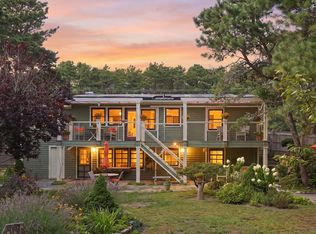 MLS ID #22604061, Team Brown, Thomas D Brown R E Associates. CCIMLS
 - $1,400,0005 bd2 ba2.3k sqft365 Chequessett Neck Road, Wellfleet, MA 02667For SaleMLS ID #22604436, Emily A Letendre, Vogt Realty Group. CCIMLS
- $1,950,0004 bd4 ba2.5k sqft9 Kinnikinnick Road, Truro, MA 02666For SaleMLS ID #22602255, Bruce Katcher, Berkshire Hathaway HomeServices Robert Paul Properties. CCIMLS
- $749,0003 bd1 ba1.1k sqft4 S Highland Way, North Truro, MA 02652For SaleMLS ID #22604543, Team Brown, Thomas D Brown R E Associates. CCIMLS
- $1,299,0004 bd2 ba1.8k sqft9 Honeysuckle Lane, Orleans, MA 02653For SaleMLS ID #22605133, Michelle A Ryan, Today Real Estate. CCIMLS
- $1,395,0004 bd2 ba3k sqft40 Smith Farm Road, Eastham, MA 02642For SaleMLS ID #22604131, Day - Logan Group, Kinlin Grover Compass. CCIMLS
- $1,285,0003 bd2 ba2k sqft496 Shore Road #21, Truro, MA 02666For SaleMLS ID #22500314, Emily A Boynton, BMTF Partnership. CCIMLS
- $799,9993 bd2 ba1.3k sqft2 Pine Ridge End, North Truro, MA 02652For SaleMLS ID #22600646, The Beach Buoys, Gibson Sotheby's International Realty. CCIMLS
- $1,195,0003 bd2 ba2.1k sqft35 Tecumseh Road, Wellfleet, MA 02667For SaleMLS ID #22601142, Dwayne Stefano, Options 153, LLC. CCIMLS
- $1,300,0003 bd3 ba2.5k sqft55 Whitney Road, Eastham, MA 02642For SaleMLS ID #22604227, Bob Sheldon, RE/MAX Real Estate Center. CCIMLS
- $1,500,0003 bd3 ba2k sqft720 Massasoit Road, Eastham, MA 02642For SaleMLS ID #22604470, Bob Sheldon, RE/MAX Real Estate Center. CCIMLS
- $1,500,0005 bd4 ba3.2k sqft90 Ring Road, Wellfleet, MA 02667For SaleMLS ID #22601098, Timothy Brown, SeasCape Realty, Inc.. CCIMLS
- $895,0002 bd2 ba1.1k sqft544 Shore Road UNIT 4, Truro, MA 02666For SaleMLS ID #22605042, Emily A Boynton, BMTF Partnership. CCIMLS
- $1,299,0004 bd2 ba2.1k sqft495 Aspinet Road, Eastham, MA 02642For SaleMLS ID #22600895, Kimberly A Clark, Bayside Realty Consultants. CCIMLS
