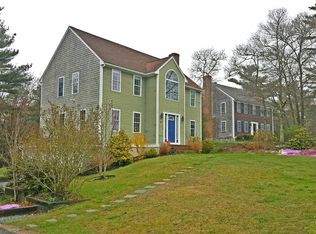
Nestled at 25 Nor'east Ln in Plymouth, this single-family residence presents itself as an inviting home, impeccably ready for its new occupants. This residence offers thoughtfully designed spaces for comfort and privacy. The dwelling encompasses four generously proportioned bedrooms, providing personal sanctuaries for repose. Complementing these private quarters are three full bathrooms and an additional half bathroom, ensuring convenience and practical amenity throughout the home. An inviting porch extends an open invitation for moments of relaxation and quiet contemplation. The convenience of a two-car garage provides dedicated shelter for vehicles and additional storage solutions. The property rests upon a significant .73 acres in a cul de sac location, offering an expansive outdoor canvas for personal enjoyment and recreation. Tankless water system. Irrigation. Generator connection. New carpets installed. Newer roof/heating system. Nice private backyard.
Sold for $765,000
$765,000
25 Noreast Ln, Plymouth, MA 02360
4beds
2,427sqft
Single Family Residence
Built in 1999
0.73 Acres Lot
$766,300 Zestimate®
$315/sqft
$4,985 Estimated rent
Home value
$766,300
$713,000 - $828,000
$4,985/mo
Zestimate® history
Owner options
List your home for rent
$4,985/mo
Rent Zestimate®
Find your next renter with Zillow Rental Manager. Plus, with online applications, you can quickly screen prospective tenants – for free.
$4,985/mo
Rent Zestimate®
Refinance and save
$4,910/mo
Est. payment
Refinancing to a lower rate could help reduce your monthly payments and save thousands over the life of the loan.
$4,910/mo
Est. payment
Explore your selling options
Work with a Zillow partner agent
Leverage their expertise and Zillow's premium Showcase listings to get your home seen by more buyers.
Get startedList with your own agent
Get your home in front of millions of buyers by listing it on Zillow.
Learn how to do itSell it yourself
Take full control of how buyers see your home on Zillow by listing For Sale by Owner (FSBO).
List your homeWhat's special
Newer roofTwo-car garageCul de sac locationNew carpets installedInviting homeNice private backyardFour generously proportioned bedrooms
Zillow last checked:
Listing updated:
Listed by:
Carol Costa 774-454-8361,
Advocate Realty Associates, Inc. 781-333-5243
Bought with:
Willis and Smith Group
Keller Williams Realty Evolution
Source: MLS PIN,MLS#: 73497818
Facts & features
Interior
Bedrooms & bathrooms
- Bedrooms: 4
- Bathrooms: 4
- Full bathrooms: 3
- 1/2 bathrooms: 1
Primary bedroom
- Features: Bathroom - Full, Bathroom - Double Vanity/Sink, Walk-In Closet(s), Flooring - Wall to Wall Carpet, Flooring - Laminate, Cable Hookup
- Area: 175
- Dimensions: 12.5 x 14
Bedroom 2
- Features: Closet, Flooring - Wall to Wall Carpet
- Area: 183.96
- Dimensions: 14.6 x 12.6
Bedroom 3
- Features: Closet, Flooring - Wall to Wall Carpet
- Area: 181.04
- Dimensions: 14.6 x 12.4
Bedroom 4
- Features: Bathroom - Full, Skylight, Closet, Flooring - Wall to Wall Carpet, Cable Hookup
- Area: 283.8
- Dimensions: 16.5 x 17.2
Primary bathroom
- Features: Yes
Bathroom 1
- Features: Bathroom - Half, Remodeled
- Level: First
- Area: 20.95
- Dimensions: 5.11 x 4.1
Bathroom 2
- Features: Bathroom - Full, Bathroom - With Tub & Shower
- Level: Second
- Area: 119.7
- Dimensions: 12.6 x 9.5
Bathroom 3
- Features: Bathroom - Full, Bathroom - Double Vanity/Sink, Bathroom - With Tub & Shower, Flooring - Laminate
- Level: Second
Dining room
- Features: Closet/Cabinets - Custom Built, Flooring - Vinyl, Remodeled
- Area: 112.42
- Dimensions: 14.6 x 7.7
Family room
- Features: Flooring - Wall to Wall Carpet
- Area: 144.9
- Dimensions: 12.6 x 11.5
Kitchen
- Features: Flooring - Vinyl, Pantry, Countertops - Upgraded, Kitchen Island, Deck - Exterior, Exterior Access, Remodeled, Lighting - Pendant
- Level: Main
- Area: 222.78
- Dimensions: 14.1 x 15.8
Living room
- Features: Flooring - Wall to Wall Carpet, Lighting - Overhead
- Area: 221.25
- Dimensions: 12.5 x 17.7
Heating
- Baseboard, Natural Gas
Cooling
- None
Appliances
- Included: Gas Water Heater, Tankless Water Heater, Range, Dishwasher, Microwave, Refrigerator
- Laundry: In Basement, Gas Dryer Hookup, Washer Hookup
Features
- Bathroom - Full, Bathroom, Central Vacuum
- Flooring: Vinyl, Carpet
- Doors: Insulated Doors
- Windows: Insulated Windows
- Basement: Full,Walk-Out Access,Interior Entry,Garage Access,Concrete,Unfinished
- Number of fireplaces: 1
- Fireplace features: Living Room
Interior area
- Total structure area: 2,427
- Total interior livable area: 2,427 sqft
- Finished area above ground: 2,427
Property
Parking
- Total spaces: 8
- Parking features: Under, Garage Door Opener, Paved Drive, Off Street, Paved
- Attached garage spaces: 2
- Uncovered spaces: 6
Features
- Patio & porch: Porch, Deck - Wood
- Exterior features: Porch, Deck - Wood, Rain Gutters, Professional Landscaping, Sprinkler System
- Waterfront features: Lake/Pond, Ocean, Beach Ownership(Public)
Lot
- Size: 0.73 Acres
- Features: Cul-De-Sac, Wooded, Sloped
Details
- Parcel number: M:0059 B:0000 L:002752,3953850
- Zoning: R25
Construction
Type & style
- Home type: SingleFamily
- Architectural style: Colonial,Garrison
- Property subtype: Single Family Residence
Materials
- Frame
- Foundation: Concrete Perimeter
- Roof: Shingle
Condition
- Year built: 1999
Utilities & green energy
- Electric: Circuit Breakers, Generator Connection
- Sewer: Private Sewer
- Water: Private
- Utilities for property: for Gas Range, for Gas Dryer, Washer Hookup, Generator Connection
Green energy
- Energy efficient items: Thermostat
Community & HOA
Community
- Features: Shopping, Stable(s), Golf, Medical Facility, Highway Access, House of Worship, Public School
- Subdivision: Wyndam Hill Estates
HOA
- Has HOA: No
Location
- Region: Plymouth
Financial & listing details
- Price per square foot: $315/sqft
- Tax assessed value: $665,900
- Annual tax amount: $8,450
- Date on market: 5/27/2026
- Listing terms: Contract
- Exclusions: Generator, Swing Set
- Road surface type: Paved
Price history
| Date | Event | Price |
|---|---|---|
| 7/1/2026 | Sold | $765,000-1.3%$315/sqft |
Source: MLS PIN #73497818 Report a problem | ||
| 5/5/2026 | Contingent | $775,000$319/sqft |
Source: MLS PIN #73497818 Report a problem | ||
| 4/8/2026 | Listed for sale | $775,000+66.7%$319/sqft |
Source: MLS PIN #73497818 Report a problem | ||
| 3/2/2020 | Sold | $465,000$192/sqft |
Source:  CCIMLS #22000162 Report a problem CCIMLS #22000162 Report a problem | ||
| 2/13/2020 | Pending sale | $465,000$192/sqft |
Source: Keller Williams Realty Cape Cod and the Islands #72606605 Report a problem | ||
| 1/10/2020 | Listed for sale | $465,000-4.1%$192/sqft |
Source: Keller Williams Realty Cape Cod and the Islands #NWA000 Report a problem | ||
| 11/25/2019 | Listing removed | $484,999$200/sqft |
Source: Coldwell Banker Residential Brokerage - Plymouth #72573042 Report a problem | ||
| 10/22/2019 | Price change | $484,999-3%$200/sqft |
Source: Coldwell Banker Residential Brokerage - Plymouth #72573042 Report a problem | ||
| 10/1/2019 | Price change | $499,999-1.8%$206/sqft |
Source: Coldwell Banker Residential Brokerage - Plymouth #72573042 Report a problem | ||
| 9/24/2019 | Price change | $509,000-3.9%$210/sqft |
Source: William Raveis Real Estate #72556001 Report a problem | ||
| 8/29/2019 | Listed for sale | $529,900+24.7%$218/sqft |
Source: William Raveis Real Estate #72556001 Report a problem | ||
| 10/27/2006 | Sold | $425,000+69.3%$175/sqft |
Source: Public Record Report a problem | ||
| 2/11/2000 | Sold | $251,068$103/sqft |
Source: Public Record Report a problem | ||
Public tax history
| Year | Property taxes | Tax assessment |
|---|---|---|
| 2025 | $8,450 +1% | $665,900 +2.5% |
| 2024 | $8,363 +4.8% | $649,800 +11.6% |
| 2023 | $7,979 +11.3% | $582,000 +25.3% |
| 2022 | $7,167 +5.1% | $464,500 +10.1% |
| 2021 | $6,820 +0.8% | $422,000 +2% |
| 2020 | $6,767 +5.3% | $413,900 +6.5% |
| 2019 | $6,429 +3% | $388,700 +2.5% |
| 2018 | $6,243 +5.3% | $379,300 +6.1% |
| 2017 | $5,927 +4.7% | $357,500 +2.7% |
| 2016 | $5,662 +4.3% | $348,000 -0.4% |
| 2015 | $5,431 +6.4% | $349,500 +3.6% |
| 2014 | $5,103 +4.4% | $337,300 -0.4% |
| 2013 | $4,887 +0.6% | $338,700 -3.5% |
| 2012 | $4,859 +6% | $351,100 -0.1% |
| 2011 | $4,582 +2.7% | $351,400 -2.2% |
| 2010 | $4,463 +2% | $359,300 -9.1% |
| 2009 | $4,376 +3% | $395,300 -3.9% |
| 2008 | $4,250 +3% | $411,400 -3.2% |
| 2007 | $4,126 -2% | $424,900 -0.3% |
| 2006 | $4,209 +4.1% | $426,000 +9.9% |
| 2005 | $4,043 -5.3% | $387,600 +7.2% |
| 2004 | $4,270 +10.1% | $361,600 +14.7% |
| 2003 | $3,877 +84.8% | $315,200 +144.9% |
| 2001 | $2,098 | $128,700 |
Find assessor info on the county website
Neighborhood: Pondville
Nearby homes
- $748,9003 bd2 ba2.1k sqft17 Noreast Ln, Plymouth, MA 02360Off Market
- $662,2003 bd2 ba1.6k sqft11 Wyndham Hill Dr, Plymouth, MA 02360Off Market
- $625,6003 bd1 ba1.5k sqft15 Wyndham Hill Dr, Plymouth, MA 02360Off Market
- $744,6003 bd3 ba2k sqft29 Noreast Ln, Plymouth, MA 02360Off Market

- $642,9003 bd1 ba1.5k sqft7 Wyndham Hill Dr, Plymouth, MA 02360Off Market
- $733,6003 bd2 ba2k sqft19 Wyndham Hill Dr, Plymouth, MA 02360Off Market
- $720,0004 bd3 ba2.1k sqft24 Noreast Ln, Plymouth, MA 02360Sold
- $721,4003 bd2 ba1.9k sqft28 Noreast Ln, Plymouth, MA 02360Off Market
Nearby schools
GreatSchools rating
- 5/10Indian Brook Elementary SchoolGrades: K-5Distance: 6.3 mi
- 6/10Plymouth South Middle SchoolGrades: 6-8Distance: 5.5 mi
- 4/10Plymouth South High SchoolGrades: 9-12Distance: 5.7 mi
Schools provided by the listing agent
- Elementary: Plymouth South
- Middle: Plymouth South
- High: Plymouth South
Source: MLS PIN. This data may not be complete. We recommend contacting the local school district to confirm school assignments for this home.
Get a cash offer in 3 minutes
Find out how much your home could sell for in as little as 3 minutes with a no-obligation cash offer.
Estimated market value
$766,300
Get a cash offer in 3 minutes
Find out how much your home could sell for in as little as 3 minutes with a no-obligation cash offer.
Estimated market value
$766,300
- Massachusetts
- Plymouth County
- Plymouth
- 02360
- Pondville
- 25 Noreast Ln
Nearby cities
Nearby neighborhoods
Nearby zip codes
Other Plymouth Topics
