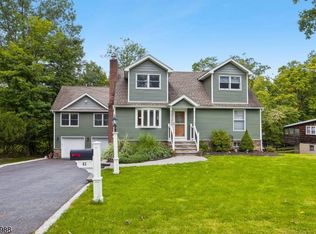
Amazing ranch-style home situated in an ultra-desirable Wayne neighborhood! This stunning 3-bedroom, 3-full-bathroom residence has been meticulously maintained and thoughtfully upgraded over the years, offering a spacious and functional floor plan. A large living room welcomes you upon entry and flows into the beautiful kitchen featuring granite countertops, stainless steel appliances, and plenty of cabinetry. The dining room is conveniently located just off the kitchen, creating a great layout for everyday living and entertaining. The main level features all 3 bedrooms and 2 full bathrooms, including a spacious primary bedroom with its own en-suite bath. Even more living space awaits in the huge finished basement, complete with a rec room, bar, laundry room, workshop, third full bathroom, and a large bonus room offering endless possibilities. Outside, enjoy an amazing backyard with a large deck, perfect for relaxing and entertaining. Charming curb appeal, beautiful landscaping, a wide driveway accommodating up to 4 vehicles, and a 1-car attached garage complete the property. All of this situated on a quiet, tree-lined street in a beautiful Wayne neighborhood. Do not miss this incredible home!
Under contract
$719,000
25 Normandy Dr, Wayne Twp., NJ 07470
3beds
--sqft
Single Family Residence
Built in 1963
0.34 Acres Lot
$-- Zestimate®
$--/sqft
$-- HOA
What's special
Beautiful landscapingBeautiful kitchenHuge finished basementCharming curb appealLaundry roomStainless steel appliancesGranite countertops
- 19 days
- 1,294
- 153
Likely to sell faster than
Zillow last checked:
Listing updated:
Listed by:
Taylor C. Lucyk 201-360-1292,
The Agency One Rock
Source: GSMLS,MLS#: 4053515
Facts & features
Interior
Bedrooms & bathrooms
- Bedrooms: 3
- Bathrooms: 3
- Full bathrooms: 3
Primary bedroom
- Description: 1st Floor, Full Bath
Bedroom 1
- Level: First
Bedroom 2
- Level: First
Bedroom 3
- Level: First
Dining room
- Level: First
Family room
- Level: Basement
Kitchen
- Features: Eat-in Kitchen
- Level: First
Living room
- Level: First
Basement
- Features: Bath(s) Other, Den, Laundry Room, Rec Room, Workshop
Heating
- Forced Air, Natural Gas
Cooling
- Central Air
Appliances
- Included: Dishwasher, Dryer, Microwave, Range/Oven-Gas, Refrigerator, Washer
- Laundry: In Basement
Features
- Basement: Yes,Finished,Full
- Has fireplace: No
Property
Parking
- Total spaces: 4
- Parking features: Driveway-Exclusive, Attached Garage
- Attached garage spaces: 1
- Uncovered spaces: 4
Features
- Patio & porch: Deck
Lot
- Size: 0.34 Acres
- Dimensions: .343 AC
Details
- Parcel number: 2514011110000000060000
Construction
Type & style
- Home type: SingleFamily
- Architectural style: Ranch
- Property subtype: Single Family Residence
Materials
- Vinyl Siding
- Roof: Asphalt Shingle
Condition
- Year built: 1963
Utilities & green energy
- Gas: Gas-Natural
- Sewer: Public Sewer
- Water: Public
- Utilities for property: Natural Gas Connected
Community & HOA
Location
- Region: Wayne
Financial & listing details
- Tax assessed value: $207,300
- Annual tax amount: $12,433
- Date on market: 9/17/2026
- Ownership type: Fee Simple
Estimated market value
Not available
Estimated sales range
Not available
Not available
Price history
| Date | Event | Price |
|---|---|---|
| 9/25/2026 | Pending sale | $719,000 |
Source:  GSMLS #4053515 Report a problem GSMLS #4053515 Report a problem | ||
| 9/17/2026 | Listed for sale | $719,000+223.9% |
Source:  NJMLS #26032576 Report a problem NJMLS #26032576 Report a problem | ||
| 1/5/1998 | Sold | $222,000+208.9% |
Source: Public Record Report a problem | ||
| 12/3/1997 | Sold | $71,858 |
Source: Public Record Report a problem | ||
Public tax history
| Year | Property taxes | Tax assessment |
|---|---|---|
| 2025 | $12,326 +4% | $207,300 |
| 2024 | $11,853 | $207,300 |
| 2023 | $11,853 +1.1% | $207,300 |
| 2022 | $11,721 +0.1% | $207,300 |
| 2021 | $11,708 +2.4% | $207,300 |
| 2020 | $11,431 +0.9% | $207,300 |
| 2019 | $11,329 +0.9% | $207,300 |
| 2018 | $11,225 +1.4% | $207,300 |
| 2017 | $11,068 +1.2% | $207,300 |
| 2016 | $10,935 +2.9% | $207,300 |
| 2015 | $10,626 +3.5% | $207,300 |
| 2014 | $10,270 +1.7% | $207,300 |
| 2013 | $10,093 +3.8% | $207,300 |
| 2012 | $9,720 +3.8% | $207,300 |
| 2011 | $9,362 +4.4% | $207,300 |
| 2010 | $8,966 | $207,300 |
| 2009 | -- | $207,300 |
| 2008 | -- | $207,300 |
| 2007 | -- | $207,300 |
| 2006 | -- | $207,300 |
| 2005 | -- | $207,300 |
| 2004 | $6,426 | $207,300 |
| 2003 | -- | $207,300 |
| 2002 | -- | $207,300 +0.7% |
| 2001 | -- | $205,900 |
Find assessor info on the county website
Monthly payment
Est. payment
Payment breakdown
Explore the cost of this home by adjusting the details. Changes won't be saved.Climate risks
Neighborhood: 07470

Similar homes
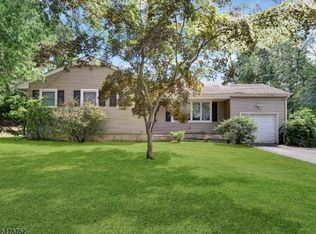
- $799,9004 bd3 ba-- sqft87 Webster Dr, Wayne Twp., NJ 07470For Sale
 MLS ID #4056490, Joseph Simone, Howard Hanna Rand Realty. GSMLS
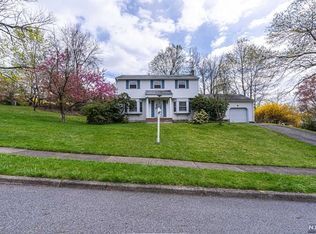
 - $999,0004 bd5 ba3.4k sqft186 Laauwe Ave, Wayne Twp., NJ 07470For Sale
 MLS ID #4055620, Melissa Gonzales, Signature Realty Nj. GSMLS
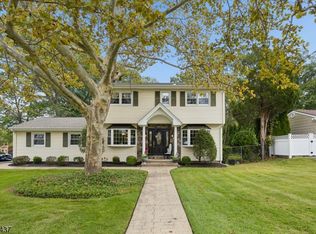
 - $799,9004 bd3 ba-- sqft22 Thomas Ter, Wayne Twp., NJ 07470For Sale
 MLS ID #4053268, Joseph Simone, Howard Hanna Rand Realty. GSMLS
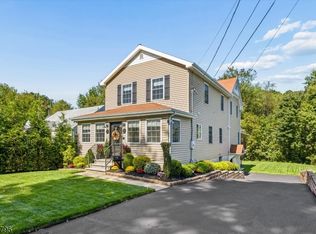
 - $869,0004 bd3 ba-- sqft41 Forest Ter, Wayne Twp., NJ 07470For Sale
 MLS ID #4051991, Laurie Hensen, Coldwell Banker Realty. GSMLS
