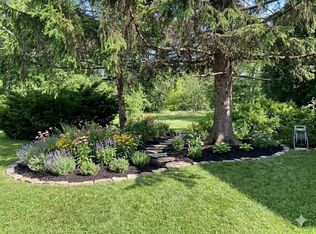
Discover a truly inviting home at 25 North St, Blandford, MA. Built in 1900, this single-family residence offers 3266 square feet of comfortable living space, ready for you to move in and begin your next chapter. The heart of this home is an open-plan kitchen, seamlessly flowing into the living room. The kitchen features a convenient peninsula, perfect for casual dining or entertaining. Adjacent to the kitchen, the living room provides a warm and welcoming atmosphere, centered around a charming fireplace, ideal for cozy evenings. With four bedrooms, this residence offers ample private space for everyone. Two full bathrooms provide convenience and comfort for daily routines. Beyond the interior, a welcoming porch invites you to enjoy the outdoors. The property also includes a two-car garage, offering practical storage and parking solutions. This property offers a harmonious blend of classic charm and modern functionality, inviting you to envision your life here.
For sale
$329,900
25 North St, Blandford, MA 01008
4beds
3,266sqft
Single Family Residence
Built in 1900
5.7 Acres Lot
$-- Zestimate®
$101/sqft
$-- HOA
What's special
Charming fireplaceTwo-car garageWelcoming porchConvenient peninsulaOpen-plan kitchenFour bedrooms
- 7 days
- 850
- 77
Zillow last checked:
Listing updated:
Listed by:
Gordon Avery 413-537-3106,
Keller Williams Realty 413-642-8650
Source: MLS PIN,MLS#: 73568572
Facts & features
Interior
Bedrooms & bathrooms
- Bedrooms: 4
- Bathrooms: 2
- Full bathrooms: 2
Primary bathroom
- Features: Yes
Heating
- Forced Air, Oil
Cooling
- None
Appliances
- Included: Electric Water Heater, Range, Dishwasher, Refrigerator, Washer, Dryer
- Laundry: Electric Dryer Hookup
Features
- High Speed Internet
- Flooring: Wood, Vinyl
- Doors: Insulated Doors, French Doors
- Windows: Insulated Windows, Screens
- Basement: Partial
- Number of fireplaces: 2
Interior area
- Total structure area: 3,266
- Total interior livable area: 3,266 sqft
- Finished area above ground: 3,266
Property
Parking
- Total spaces: 14
- Parking features: Detached, Off Street
- Garage spaces: 2
- Uncovered spaces: 12
Features
- Patio & porch: Porch, Covered
- Exterior features: Porch, Covered Patio/Deck, Storage, Screens, Fruit Trees
Lot
- Size: 5.7 Acres
- Features: Wooded, Cleared
Details
- Foundation area: 1000
- Parcel number: M:105 B:0 L:9,3872479
- Zoning: 1
Construction
Type & style
- Home type: SingleFamily
- Architectural style: Ranch
- Property subtype: Single Family Residence
Materials
- Frame
- Foundation: Concrete Perimeter, Stone
- Roof: Shingle
Condition
- Year built: 1900
Utilities & green energy
- Electric: Circuit Breakers
- Sewer: Private Sewer
- Water: Public
- Utilities for property: for Electric Range, for Electric Dryer
Community & HOA
Community
- Features: Park, Golf, Conservation Area, House of Worship, Public School
HOA
- Has HOA: No
Location
- Region: Blandford
Financial & listing details
- Price per square foot: $101/sqft
- Tax assessed value: $430,500
- Annual tax amount: $5,041
- Date on market: 8/26/2026
- Road surface type: Paved
Estimated market value
Not available
Estimated sales range
Not available
$4,003/mo
Price history
| Date | Event | Price |
|---|---|---|
| 8/26/2026 | Listed for sale | $329,900+97.4%$101/sqft |
Source: MLS PIN #73568572 Report a problem | ||
| 4/28/2003 | Sold | $167,100+30.5%$51/sqft |
Source: Public Record Report a problem | ||
| 7/5/2002 | Sold | $128,000$39/sqft |
Source: Public Record Report a problem | ||
Public tax history
| Year | Property taxes | Tax assessment |
|---|---|---|
| 2025 | $5,041 +3.7% | $430,500 +2.5% |
| 2024 | $4,859 +1.5% | $420,000 +19.9% |
| 2023 | $4,785 +5.9% | $350,300 +14.6% |
| 2022 | $4,520 -4.4% | $305,600 +14.8% |
| 2021 | $4,726 +1.6% | $266,100 +1.6% |
| 2020 | $4,651 +3.2% | $261,900 |
| 2019 | $4,507 -2.3% | $261,900 -0.2% |
| 2018 | $4,612 +3.7% | $262,500 |
| 2017 | $4,447 +3.2% | $262,500 |
| 2016 | $4,308 +8% | $262,500 +1.6% |
| 2015 | $3,988 +0.9% | $258,300 |
| 2014 | $3,952 +0.6% | $258,300 -3.4% |
| 2013 | $3,927 +0.9% | $267,300 -4.7% |
| 2012 | $3,893 +3% | $280,500 -1.5% |
| 2011 | $3,781 +5.2% | $284,700 |
| 2010 | $3,593 +25.7% | $284,700 +28.7% |
| 2009 | $2,858 +4.4% | $221,200 -13.9% |
| 2008 | $2,737 +7.8% | $256,800 +5.4% |
| 2007 | $2,538 +4% | $243,600 -0.2% |
| 2006 | $2,441 -13.5% | $244,100 +5.7% |
| 2005 | $2,822 +5.8% | $230,900 +18.9% |
| 2004 | $2,668 -6.9% | $194,200 +18.8% |
| 2003 | $2,866 +8.7% | $163,500 |
| 2002 | $2,636 | $163,500 |
Find assessor info on the county website
Monthly payment
Est. payment
Payment breakdown
Explore the cost of this home by adjusting the details. Changes won't be saved.Climate risks
Neighborhood: 01008
Nearby schools
Schools provided by the listing agent
- Elementary: Chester
- Middle: Gateway
- High: Gateway
Source: MLS PIN. This data may not be complete. We recommend contacting the local school district to confirm school assignments for this home.


Similar homes
- $298,0003 bd2 ba1.7k sqft78 Main St, Blandford, MA 01008For Sale
 MLS ID #73526486, Rachel Mwankanye, Reva Capital Realty. MLS PIN
 - $325,0004 bd1 ba2.2k sqft17 Blandford Hill Rd, Huntington, MA 01050For Sale
 MLS ID #73563844, Evamarie Best, Wolcott Realty. MLS PIN
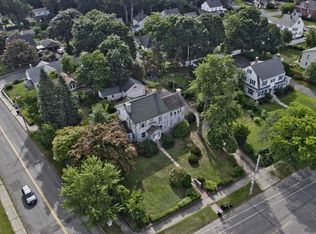
 - $339,9004 bd3 ba2.8k sqft1750 Northampton St, Holyoke, MA 01040For Sale
 MLS ID #73569287, Erin Fontaine Brunelle, Real Broker MA, LLC. MLS PIN
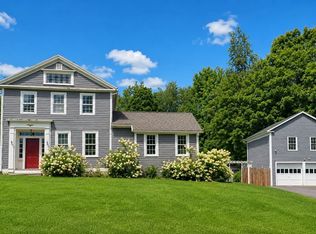
 - $344,9004 bd2 ba1.8k sqft1572 Main Rd, Granville, MA 01034For Sale
 MLS ID #73557297, Nicole Satkowski, RE/MAX Compass. MLS PIN
 - $399,0004 bd2 ba2.6k sqft18 North Lost Acres Road, Hartland, CT 06027For Sale
 MLS ID #24193754, Elizabeth Salois, BHHS Realty Professionals. Smart MLS
 - $419,0003 bd2 ba2.1k sqft55 Gavitt Road, Barkhamsted, CT 06063For SaleMLS ID #24192079, Wynne Lord, Coldwell Banker Realty. Smart MLS
- $489,9006 bd4 ba2.7k sqft9 Pine Woods Road, Granby, CT 06035For SaleMLS ID #24196279, Jeff Geddes, Borla & Associates Real Estate. Smart MLS
