Charming Erving single level home- low maintenance with easy access to the Route 2 travel corridor. This 2-bedroom, 1-bath home offers solid bones with two recently installed ductless mini-split systems for efficient heating and cooling, plus a brand new roof in 2026, giving buyers real peace of mind from day one.The interior offers a functional layout ready for your personal touch plus additional attic storage space. The living room has a wood stove (recently inspected and cleaned), which offers cozy ambiance and a backup heat source. The kitchen features a window overlooking the Keyup brook, built-in cabinets and durable vinyl flooring.The 200-amp electrical service, city sewer, and private water (recently tested with clean results) round out the solid infrastructure. Step outside to an enchanting yard filled with perennials and a private enclosed patio, a perfect spot for morning coffee or evening unwinding. A detached garage offers storage and work area space. Erving offers low property taxes, nearby conservation areas and walking trails, and a community with a thriving library and senior center. Come see for yourself! Open House Saturday 9/12 10-11:30am or schedule a showing.
Pending
Price cut: $10K (8/30)
$249,000
25 North St, Erving, MA 01344
2beds
1,005sqft
Single Family Residence
Built in 1988
5,663 Square Feet Lot
$239,600 Zestimate®
$248/sqft
$-- HOA
What's special
Functional layoutAdditional attic storage space
- 45 days
- 806
- 45
Likely to sell faster than
Zillow last checked:
Listing updated:
Listed by:
Lindsey Rothschild 917-520-2593,
River Flows Realty LLC 917-520-2593
Source: MLS PIN,MLS#: 73565431
Facts & features
Interior
Bedrooms & bathrooms
- Bedrooms: 2
- Bathrooms: 1
- Full bathrooms: 1
Primary bedroom
- Features: Flooring - Laminate
- Level: First
- Area: 129.69
- Dimensions: 13.42 x 9.67
Bedroom 2
- Features: Flooring - Laminate
- Level: First
- Area: 76.47
- Dimensions: 10.08 x 7.58
Bathroom 1
- Features: Bathroom - With Tub & Shower, Flooring - Stone/Ceramic Tile
- Level: First
- Area: 34.76
- Dimensions: 4.58 x 7.58
Kitchen
- Features: Flooring - Vinyl
- Level: First
- Area: 212.75
- Dimensions: 17.25 x 12.33
Living room
- Features: Wood / Coal / Pellet Stove, Flooring - Wood
- Level: First
- Area: 250.41
- Dimensions: 28.08 x 8.92
Heating
- Electric Baseboard, Wood Stove, Ductless
Cooling
- Ductless
Appliances
- Included: Electric Water Heater, Range, Dishwasher, Refrigerator, Washer, Dryer
- Laundry: First Floor, Electric Dryer Hookup, Washer Hookup
Features
- Flooring: Wood, Tile, Laminate
- Has basement: No
- Has fireplace: No
Interior area
- Total structure area: 1,005
- Total interior livable area: 1,005 sqft
- Finished area above ground: 1,005
Property
Parking
- Total spaces: 5
- Parking features: Detached, Storage, Workshop in Garage, Off Street
- Garage spaces: 1
- Uncovered spaces: 4
Features
- Patio & porch: Enclosed
- Exterior features: Patio - Enclosed
- Has view: Yes
- View description: Water, Creek/Stream
- Has water view: Yes
- Water view: Creek/Stream,Water
- Waterfront features: Waterfront, Stream, Creek, Other (See Remarks)
Lot
- Size: 5,663 Square Feet
Details
- Parcel number: M:006 B:004 L:028,3092723
- Zoning: VR
Construction
Type & style
- Home type: SingleFamily
- Architectural style: Ranch
- Property subtype: Single Family Residence
Materials
- Frame
- Foundation: Slab
- Roof: Shingle
Condition
- Year built: 1988
Utilities & green energy
- Electric: 200+ Amp Service
- Sewer: Public Sewer
- Water: Private
- Utilities for property: for Electric Range, for Electric Dryer, Washer Hookup
Community & HOA
Community
- Features: Walk/Jog Trails, Conservation Area
HOA
- Has HOA: No
Location
- Region: Erving
Financial & listing details
- Price per square foot: $248/sqft
- Tax assessed value: $198,600
- Annual tax amount: $1,849
- Date on market: 8/18/2026
Estimated market value
$239,600
$228,000 - $252,000
$2,023/mo
Price history
| Date | Event | Price |
|---|---|---|
| 9/30/2026 | Pending sale | $249,000$248/sqft |
Source: MLS PIN #73565431 Report a problem | ||
| 9/16/2026 | Contingent | $249,000$248/sqft |
Source: MLS PIN #73565431 Report a problem | ||
| 8/30/2026 | Price change | $249,000-3.9%$248/sqft |
Source: MLS PIN #73565431 Report a problem | ||
| 8/19/2026 | Listed for sale | $259,000+103.9%$258/sqft |
Source: MLS PIN #73565431 Report a problem | ||
| 3/2/2010 | Sold | $127,000-5.9%$126/sqft |
Source: Public Record Report a problem | ||
| 10/9/2009 | Listed for sale | $135,000+25%$134/sqft |
Source: Dahna G. Virgilio #70985766 Report a problem | ||
| 12/5/2003 | Sold | $108,000+671.4%$107/sqft |
Source: Public Record Report a problem | ||
| 11/1/1990 | Sold | $14,000$14/sqft |
Source: Public Record Report a problem | ||
Public tax history
| Year | Property taxes | Tax assessment |
|---|---|---|
| 2025 | $1,849 +11.5% | $198,600 +10.4% |
| 2024 | $1,659 +17.7% | $179,900 +2.2% |
| 2023 | $1,409 +3.9% | $176,100 +2.6% |
| 2022 | $1,356 +21.5% | $171,700 +16.7% |
| 2021 | $1,116 +19.6% | $147,100 +18.8% |
| 2020 | $933 +2.1% | $123,800 -0.4% |
| 2019 | $914 -4.1% | $124,300 -6.8% |
| 2018 | $953 +2.7% | $133,300 |
| 2017 | $928 +3% | $133,300 |
| 2016 | $901 -26.6% | $133,300 -6.3% |
| 2015 | $1,227 +2.1% | $142,300 |
| 2014 | $1,202 +4.4% | $142,300 |
| 2013 | $1,151 +8.9% | $142,300 +1.1% |
| 2012 | $1,057 +3.7% | $140,800 |
| 2011 | $1,019 +4.2% | $140,800 +0.9% |
| 2010 | $978 +1.3% | $139,500 |
| 2009 | $965 -0.3% | $139,500 -3.7% |
| 2008 | $968 +11% | $144,900 +12.5% |
| 2007 | $872 +25.6% | $128,800 +25.4% |
| 2006 | $694 +15.9% | $102,700 +8.9% |
| 2005 | $599 +13.2% | $94,300 +12.7% |
| 2004 | $529 +2.5% | $83,700 |
| 2003 | $516 +47.4% | $83,700 +27.6% |
| 2002 | $350 | $65,600 |
Find assessor info on the county website
Monthly payment
Est. payment
Payment breakdown
Explore the cost of this home by adjusting the details. Changes won't be saved.Climate risks
Neighborhood: 01344
Similar homes
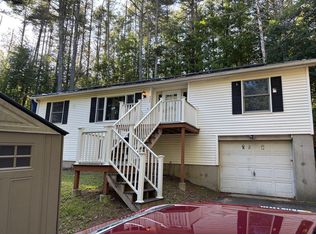
- $249,9003 bd2 ba1.2k sqft999 N Main St, Orange, MA 01364For Sale
 MLS ID #73582978, Jason Dodge, Compass Realty. MLS PIN
 - $239,9003 bd1 ba1k sqft734 Greenfield Rd, Deerfield, MA 01342For Sale
 MLS ID #73581742, Carrie Duda, REMAX Connections - Greenfield. MLS PIN
 - $289,9003 bd2 ba1.2k sqft59 Prentiss St, Orange, MA 01364For Sale
 MLS ID #73576977, Hometown Team, Real Broker MA, LLC. MLS PIN
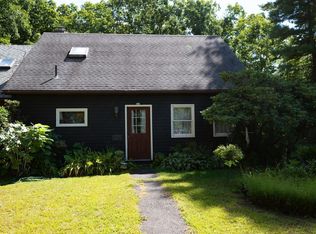
 - $269,9002 bd1 ba1.3k sqft126 Federal St #126, Millers Falls, MA 01349For Sale
 MLS ID #73574971, Kenneth Maston, Keller Williams Realty North Central. MLS PIN
