Skip main navigation
Closed
  • $190,400

    25 Norwood Ave, Normal, IL 61761

    4beds
    1,264sqft
    Single Family Residence
    Built in 1955
    -- sqft lot
    $190,400 Zestimate®
    $151/sqft
    $1,659 Estimated rent

    Home value

    $190,400

    $173,000 - $206,000

    $1,659/mo

    Zestimate® history
    Loading
    Loading...

    Owner options

    List your home for rent

    $1,659/mo

    Rent Zestimate®

    Find your next renter with Zillow Rental Manager. Plus, with online applications, you can quickly screen prospective tenants – for free.

    Learn more

    $1,659/mo

    Rent Zestimate®

    Refinance and save

    $1,410/mo

    Est. payment

    Refinancing to a lower rate could help reduce your monthly payments and save thousands over the life of the loan.

    See today's rates

    $1,410/mo

    Est. payment

    Explore your selling options

    Work with a Zillow partner agent

    Leverage their expertise and Zillow's premium Showcase listings to get your home seen by more buyers.

    Get started

    List with your own agent

    Get your home in front of millions of buyers by listing it on Zillow.

    Learn how to do it

    Sell it yourself

    Take full control of how buyers see your home on Zillow by listing For Sale by Owner (FSBO).

    List your home

    What's special

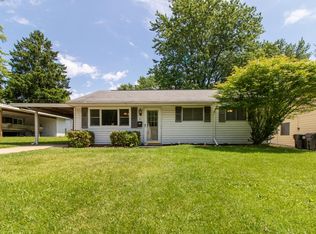
    4 bedroom ranch in quiet location! Close to several parks and the Constitution Trail, ISU. Near Downtown Normal activities! Partially fenced yard with patio, fire pit, deck and great area for garden and flower beds with lots of established perennials. All updated flooring including carpet in 2014, luxury vinyl plank ceramic tile, Updates include newer gas stove with convection oven, ceiling fans and window treatments. This home has been lovingly cared for and is ready to be yours! Ask me about grant/down payment assistant programs. You could own this home for what apartment living can cost! House selling for under assessed value. Few rooms are being freshly painted as well as some kitchen cabinets are being re-stained.

    This property is off market, which means it's not currently listed for sale or rent on Zillow. This may be different from what's available on other websites or public sources.
    Zillow last checked:

    Listing updated:

    Listing courtesy of:

    Beth Herald 309-838-8112,

    RE/MAX Choice

    Bought with:

    Allison Smith-Carcasson

    JimMaloof REALTOR® Bloomington

    Source: MRED as distributed by MLS GRID,MLS#: 10244343MLS Logo

    Facts & features

    Interior

    Bedrooms & bathrooms
    • Bedrooms: 4
    • Bathrooms: 1
    • Full bathrooms: 1
    Primary bedroom
    • Features: Flooring (Carpet)
    • Level: Main
    • Area: 120 Square Feet
    • Dimensions: 12X10
    Bedroom 2
    • Features: Flooring (Carpet)
    • Level: Main
    • Area: 117 Square Feet
    • Dimensions: 13X9
    Bedroom 3
    • Features: Flooring (Carpet)
    • Level: Main
    • Area: 108 Square Feet
    • Dimensions: 12X9
    Bedroom 4
    • Features: Flooring (Carpet)
    • Level: Main
    • Area: 81 Square Feet
    • Dimensions: 9X9
    Family room
    • Features: Flooring (Carpet)
    • Level: Main
    • Area: 144 Square Feet
    • Dimensions: 12X12
    Kitchen
    • Features: Kitchen (Eating Area-Table Space), Flooring (Ceramic Tile)
    • Level: Main
    • Area: 168 Square Feet
    • Dimensions: 14X12
    Laundry
    • Features: Flooring (Vinyl)
    • Level: Main
    • Area: 120 Square Feet
    • Dimensions: 10X12
    Living room
    • Features: Flooring (Carpet)
    • Level: Main
    • Area: 192 Square Feet
    • Dimensions: 16X12
    Heating
    • Forced Air, Baseboard, Natural Gas
    Cooling
    • Central Air
    Appliances
    • Included: Refrigerator, Range, Washer, Dryer
    Features
    • 1st Floor Full Bath, Built-in Features
    • Basement: None
    Interior area
    • Total structure area: 1,264
    • Total interior livable area: 1,264 sqft
    • Finished area below ground: 0

    Property

    Parking
    • Total spaces: 1
    • Parking features: Detached, Garage
    • Garage spaces: 1
    Features
    • Stories: 1
    • Patio & porch: Deck
    • Fencing: Fenced
    Lot
    • Dimensions: 50 X 163 X 64 X 119
    • Features: Mature Trees
    Details
    • Parcel number: 311421477015
    • Other equipment: Ceiling Fan(s)

    Construction

    Type & style
    • Home type: SingleFamily
    • Architectural style: Ranch
    • Property subtype: Single Family Residence
    Materials
    • Wood Siding
    Condition
    • New construction: No
    • Year built: 1955

    Utilities & green energy

    • Sewer: Public Sewer
    • Water: Public

    Community & neighborhood

    Location
    • Region: Normal
    • Subdivision: North Normal

    Other

    Other facts
    • Listing terms: FHA

    Price history

    DateEventPrice
    6/23/2017Sold$100,000$79/sqft
    Source: MRED as distributed by MLS GRID #10244343 Report a problem

    Public tax history

    Tax history is unavailable.

    Neighborhood: 61761

    Nearby schools

    GreatSchools rating
    Schools provided by the listing agent
    • Elementary: Glenn Elementary
    • Middle: Kingsley Jr High
    • High: Normal Community West High Schoo
    • District: 5

    Source: MRED as distributed by MLS GRID. This data may not be complete. We recommend contacting the local school district to confirm school assignments for this home.

    Get pre-qualified for a loan
    At Zillow Home Loans, we can pre-qualify you in as little as 5 minutes with no impact to your credit score.

    An equal housing lender. NMLS #10287.

    Sell for more on Zillow
    Get a Zillow Showcase℠ listing at no additional cost and you could sell for .
    $190,400
    2% more
    +$3,808
    With Zillow Showcase(estimated)
    $194,208