Skip main navigation
Off market
Street View
  • $430,100

    25 Nutmeg Ln, Levittown, PA 19054

    4beds
    2baths
    1,500sqft
    SingleFamily
    Built in 1953
    6,098 Square Feet Lot
    $430,100 Zestimate®
    $287/sqft
    $2,826 Estimated rent

    Home value

    $430,100

    $409,000 - $452,000

    $2,826/mo

    Zestimate® history
    Loading
    Loading...

    Owner options

    List your home for rent

    $2,826/mo

    Rent Zestimate®

    Find your next renter with Zillow Rental Manager. Plus, with online applications, you can quickly screen prospective tenants – for free.

    Learn more

    $2,826/mo

    Rent Zestimate®

    Refinance and save

    $2,709/mo

    Est. payment

    Refinancing to a lower rate could help reduce your monthly payments and save thousands over the life of the loan.

    See today's rates

    $2,709/mo

    Est. payment

    Explore your selling options

    Work with a Zillow partner agent

    Leverage their expertise and Zillow's premium Showcase listings to get your home seen by more buyers.

    Get started

    List with your own agent

    Get your home in front of millions of buyers by listing it on Zillow.

    Learn how to do it

    Sell it yourself

    Take full control of how buyers see your home on Zillow by listing For Sale by Owner (FSBO).

    List your home

    What's special

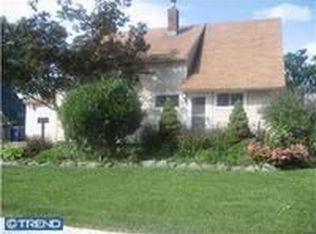
    25 Nutmeg Lane is ready to impress. This four bedroom Levittown ranch has been beautifully updated and lovingly maintained. From the crisp lines of the front yard the landscaped entry leads to a picturesque front patio and foyer. Inside the living room opens to reveal the warm texture of brick details, gorgeous hardwood floors and a glass door that brings in the backyard view and lends access the covered porch. A chair rail brings definition to the open appeal of the adjoining dining room. Modern and fresh the kitchen offers sleek black appliances including glass cooktop and plenty of raised panel cabinetry. The large pass through to the family room adds a spacious appeal and allows the chef to enjoy conversations while entertaining. The family room with a bank of windows and track lighting is a comfortable gathering space with the warming character of a brick fireplace and natural wood mantel. The exterior door gives you a quick and convenient entry from the driveway. Two bedrooms on the main floor both boast large closets and a nice infusion of natural light. Dressed as an office the second bedroom is highlighted by the walnut hardwood floors. Recently renovated a full bath is tiled and adds extra cabinet storage. Upstairs bedrooms three and four are both spacious and have the characteristic architectural roof lines. Featuring a skylight the large hall bath includes a glass neo-angle shower enclosure, and extra closet space. Giving you a cabana style living room, the covered porch with knotty pine ceiling has two cooling ceiling fans and overlooks the well-manicured, fully fenced backyard. There is even a bonus room, ideal for a bar, rec room or fitness area if you choose plus a shed. Other upgrades include: New hardwood floors installed in October, 2014 and the Glass "French" Doors to the new covered porch installed in July, 2012. New roof on the back of the house done in July 2012. "Newer" glass cooktop in kitchen. New Siding and Pella energy efficient vinyl windows installed in 2009.

    This property is off market, which means it's not currently listed for sale or rent on Zillow. This may be different from what's available on other websites or public sources.
    Facts & features

    Interior

    Bedrooms & bathrooms
    • Bedrooms: 4
    • Bathrooms: 2
    Heating
    • Other, Other
    Features
    • Basement: None
    • Has fireplace: Yes
    • Fireplace features: wood stove
    Interior area
    • Total interior livable area: 1,500 sqft

    Property

    Features
    • Exterior features: Wood
    Lot
    • Size: 6,098 Square Feet
    Details
    • Parcel number: 13027292

    Construction

    Type & style
    • Home type: SingleFamily
    Materials
    • Frame
    Condition
    • Year built: 1953

    Community & HOA

    Location
    • Region: Levittown

    Financial & listing details

    • Price per square foot: $287/sqft
    • Tax assessed value: $207,229
    • Annual tax amount: $4,000

    Price history

    DateEventPrice
    1/19/2017Sold$240,000$160/sqft
    Source: Public Record Report a problem
    9/13/2016Sold$240,000-3.4%$160/sqft
    Source: Public Record Report a problem
    6/12/2016Listed for sale$248,500+130.1%$166/sqft
    Source: Keller Williams - Newtown #6809522 Report a problem
    4/3/1997Sold$108,000$72/sqft
    Source: Public Record Report a problem

    Public tax history

    YearProperty taxesTax assessment
    2025$4,000 $17,200
    2024$4,000 +9%$17,200
    2023$3,670 +3.2%$17,200
    2022$3,556 +2%$17,200
    2021$3,487 $17,200
    2020$3,487 +3.1%$17,200
    2018$3,384 +2.6%$17,200
    2017$3,299 $17,200
    2016$3,299 +4.3%$17,200
    2015$3,163 $17,200
    2014$3,163 $17,200
    2013-- $17,200
    2012-- $17,200
    2011-- $17,200
    2010-- $17,200
    2009-- $17,200
    2008-- $17,200
    2007-- $17,200
    2006-- $17,200
    2005-- $17,200 +300%
    2004-- $4,300
    2003-- $4,300
    2002-- $4,300
    2000-- $4,300
    Find assessor info on the county website

    Neighborhood: North Park

    Nearby schools

    GreatSchools rating
    Schools provided by the listing agent
    • Elementary: PENN VALLEY
    • High: PENNSBURY

    Source: The MLS. This data may not be complete. We recommend contacting the local school district to confirm school assignments for this home.

    Get a cash offer in 3 minutes
    Find out how much your home could sell for in as little as 3 minutes with a no-obligation cash offer.
    Estimated market value
    $430,100
    Get a cash offer in 3 minutes
    Find out how much your home could sell for in as little as 3 minutes with a no-obligation cash offer.
    Estimated market value
    $430,100