OFFERS DUE 6/3 at 5pm please. Welcome home to private OAK HILL ESTATES! This stunning custom built 4 bed 2.5 bath residence is truly a blend of comfort, style and privacy making it an ideal sanctuary for your entire household. This property stands out with its manicured grounds, a fully fenced oversized yard surrounded by trees for room to play, garden, or just relax on your stone patio with retractible awning as the warm summer days go by. Upon entering through the rear sliding door, you are placed in an open concept main living and kitchen area with a large breakfast bar offering seating for 4 that allows for a comfortable space for all of your home or entertaining needs. A separate dining room with pellet stove (for exceptional supplemental heating) and half bath with laundry round off the main level living while the private primary suite with full bath, walk in closet and soaring cathedral ceilings with skylight is set away from the other bedrooms to offer maximum peace at the end of a busy day. Upstairs you will find the 3 additional bedrooms and full bath for guests or family to be ready to meet any of your needs. The full finished basement adds to the sprawling nature of this home, offering even more options for office, crafting, living or storage needs. The two car garage is a heated workspace and connects through a utility and mudroom keeping the home clean and free of coats and muddy shoes. The opportunity here is endless so be sure to make it your own today!
Sold for $625,000
$625,000
25 Oak Hill Dr, Johnston, RI 02919
4beds
2,864sqft
Single Family Residence
Built in 1993
0.38 Acres Lot
$670,100 Zestimate®
$218/sqft
$4,050 Estimated rent
Home value
$670,100
$637,000 - $704,000
$4,050/mo
Zestimate® history
Owner options
List your home for rent
$4,050/mo
Rent Zestimate®
Find your next renter with Zillow Rental Manager. Plus, with online applications, you can quickly screen prospective tenants – for free.
$4,050/mo
Rent Zestimate®
Refinance and save
$3,220/mo
Est. payment
Refinancing to a lower rate could help reduce your monthly payments and save thousands over the life of the loan.
$3,220/mo
Est. payment
Explore your selling options
Work with a Zillow partner agent
Leverage their expertise and Zillow's premium Showcase listings to get your home seen by more buyers.
Get startedList with your own agent
Get your home in front of millions of buyers by listing it on Zillow.
Learn how to do itSell it yourself
Take full control of how buyers see your home on Zillow by listing For Sale by Owner (FSBO).
List your homeWhat's special
Zillow last checked:
Listing updated:
Listed by:
Joshua DePalma 401-368-4929,
Realty One Group Executives
Bought with:
Nicole Noury, RES.0046810
RE/MAX Results
The Quinn Group
RE/MAX Results
Source: StateWide MLS RI,MLS#: 1360024
Facts & features
Interior
Bedrooms & bathrooms
- Bedrooms: 4
- Bathrooms: 3
- Full bathrooms: 2
- 1/2 bathrooms: 1
Bathroom
- Features: Bath w Tub & Shower
Heating
- Natural Gas, Forced Air
Cooling
- Central Air
Appliances
- Included: Dishwasher, Dryer, Microwave, Oven/Range, Refrigerator, Washer
Features
- Wall (Dry Wall), Cathedral Ceiling(s), Skylight, Stairs, Plumbing (Mixed), Insulation (Cap), Insulation (Ceiling), Insulation (Unknown), Ceiling Fan(s), Central Vacuum
- Flooring: Ceramic Tile, Hardwood, Laminate, Carpet
- Windows: Skylight(s)
- Basement: Full,Interior and Exterior,Finished,Office,Playroom,Utility
- Number of fireplaces: 1
- Fireplace features: Tile
Interior area
- Total structure area: 2,032
- Total interior livable area: 2,864 sqft
- Finished area above ground: 2,032
- Finished area below ground: 832
Property
Parking
- Total spaces: 6
- Parking features: Integral, Driveway
- Attached garage spaces: 2
- Has uncovered spaces: Yes
Features
- Fencing: Fenced
Lot
- Size: 0.38 Acres
- Features: Sprinklers
Details
- Parcel number: JOHNM0047L220
- Special conditions: Conventional/Market Value
- Other equipment: Pellet Stove
Construction
Type & style
- Home type: SingleFamily
- Architectural style: Cape Cod
- Property subtype: Single Family Residence
Materials
- Dry Wall, Clapboard
- Foundation: Concrete Perimeter
Condition
- New construction: No
- Year built: 1993
Utilities & green energy
- Electric: 150 Amp Service
- Utilities for property: Sewer Connected, Water Connected
Community & HOA
Community
- Features: Near Public Transport, Highway Access, Private School, Public School, Recreational Facilities, Restaurants, Schools
- Subdivision: Oak Hill Estates
HOA
- Has HOA: No
Location
- Region: Johnston
Financial & listing details
- Price per square foot: $218/sqft
- Tax assessed value: $471,800
- Annual tax amount: $5,699
- Date on market: 5/28/2024
- Inclusions: homestead & Veterans
Price history
| Date | Event | Price |
|---|---|---|
| 9/23/2024 | Sold | $625,000+7.8%$218/sqft |
Source:  StateWide MLS RI #1360024 Report a problem StateWide MLS RI #1360024 Report a problem | ||
| 6/5/2024 | Pending sale | $579,900$202/sqft |
Source: StateWide MLS RI #1360024 Report a problem | ||
| 5/28/2024 | Listed for sale | $579,900+98.6%$202/sqft |
Source: StateWide MLS RI #1360024 Report a problem | ||
| 4/30/2014 | Sold | $292,000-2.5%$102/sqft |
Source: Public Record Report a problem | ||
| 1/25/2014 | Listed for sale | $299,500+3.3%$105/sqft |
Source: CENTURY 21 Access America (Coventry office) #1058739 Report a problem | ||
| 10/3/2013 | Listing removed | $289,900$101/sqft |
Source: CENTURY 21 Access America #1046514 Report a problem | ||
| 7/21/2013 | Listed for sale | $289,900+68.5%$101/sqft |
Source: CENTURY 21 Access America (Coventry office) #1046514 Report a problem | ||
| 10/27/1999 | Sold | $172,000$60/sqft |
Source: Public Record Report a problem | ||
Public tax history
| Year | Property taxes | Tax assessment |
|---|---|---|
| 2025 | $7,370 +2.1% | $471,800 |
| 2024 | $7,219 +5.5% | $471,800 +60.2% |
| 2023 | $6,844 | $294,500 |
| 2022 | $6,844 | $294,500 |
| 2021 | $6,844 +27.7% | $294,500 +18.4% |
| 2018 | $5,360 -40.8% | $248,800 |
| 2016 | $9,049 +37.4% | $248,800 +9.6% |
| 2015 | $6,584 +26.1% | $227,100 |
| 2014 | $5,223 -20% | $227,100 |
| 2013 | $6,529 +16.2% | $227,100 |
| 2012 | $5,621 -9.8% | $227,100 -13.3% |
| 2010 | $6,233 -6.4% | $261,800 -23.4% |
| 2009 | $6,662 +3.1% | $341,800 |
| 2007 | $6,463 +62.2% | $341,800 +40.7% |
| 2004 | $3,985 +3.8% | $243,000 +66.4% |
| 2003 | $3,840 | $146,000 |
Find assessor info on the county website
Neighborhood: 02919
Nearby homes
- $568,4003 bd2 ba1.7k sqft27 Oak Hill Dr, Johnston, RI 02919Off Market
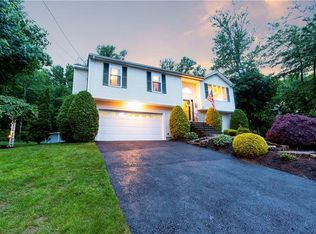
- $576,9003 bd2 ba1.7k sqft23 Oak Hill Dr, Johnston, RI 02919Off Market
- $535,8003 bd2 ba1.3k sqft26 Oak Hill Dr, Johnston, RI 02919Off Market
- $779,9004 bd5 ba3.1k sqft24 Oak Hill Dr, Johnston, RI 02919Off Market

- $526,0003 bd2 ba1k sqft21 Oak Hill Dr, Johnston, RI 02919Off Market
- $653,3003 bd2 ba1.8k sqft29 Oak Hill Dr, Johnston, RI 02919Off Market
- $517,7003 bd2 ba1.1k sqft30 Oak Hill Dr, Johnston, RI 02919Off Market
- $495,1003 bd2 ba1.1k sqft20 Oak Hill Dr, Johnston, RI 02919Off Market
Nearby schools
GreatSchools rating
- NAEarly Childhood CenterGrades: KDistance: 0.5 mi
- 6/10Nicholas A. Ferri Middle SchoolGrades: 6-8Distance: 0.5 mi
- 5/10Johnston Senior High SchoolGrades: 9-12Distance: 0.3 mi
Get a cash offer in 3 minutes
Find out how much your home could sell for in as little as 3 minutes with a no-obligation cash offer.
Estimated market value
$670,100
Get a cash offer in 3 minutes
Find out how much your home could sell for in as little as 3 minutes with a no-obligation cash offer.
Estimated market value
$670,100
- Rhode Island
- Providence County
- Johnston
- 02919
- 25 Oak Hill Dr
Nearby cities
Nearby zip codes
Other Johnston Topics
