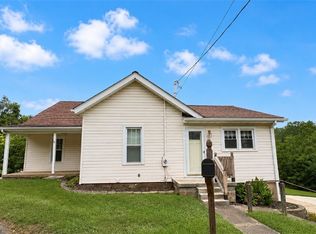
Welcome to 25 Oak Drive! This stunning property, boasting one owner and being truly move-in ready, is a must-see! Featuring three bedrooms and two full bathrooms, this residence is designed for comfort and style. Step inside to find exquisite real hardwood floors that add warmth and elegance to the main floor. The heart of the home is the inviting kitchen, equipped with soft-closing drawers and cabinets, along with a convenient mini fridge for all your entertaining needs. Enjoy the luxury of an attached two-car garage and a cozy covered back porch that overlooks your private backyard oasis. The fenced-in yard is perfect for relaxation and fun, featuring an in-ground pool, a hot tub, a fire pit for evening gatherings, and a charming pavilion for outdoor dining. The outbuildings also provide ample outdoor storage space. The basement offers a cozy family room complete with a beautiful propane fireplace, making it the ideal spot for family movie nights or entertaining friends. Take ease of mind with a lifetime, transferable warranty on the sliding glass door and all windows except the bay window! This home is not just a place to live; it's a lifestyle waiting for you to embrace. Schedule your showing today, this home will not last long!
Contingent
Price cut: $30K (7/3)
$299,900
25 Oak St, Dillonvale, OH 43917
3beds
1,804sqft
Single Family Residence
Built in 1990
0.25 Acres Lot
$-- Zestimate®
$166/sqft
$-- HOA
What's special
Fenced-in yardIn-ground poolThree bedroomsInviting kitchenHot tubConvenient mini fridgeAttached two-car garage
- 108 days |
- 476 |
- 14 |
Zillow last checked:
Listing updated:
Listed by:
Dawn E Powell 740-381-0606,
Cedar One Realty,
Jesse D Allison 740-381-9723,
Cedar One Realty
Source: MLS Now,MLS#: 5205009 Originating MLS: East Central Association of REALTORS
Originating MLS: East Central Association of REALTORSFacts & features
Interior
Bedrooms & bathrooms
- Bedrooms: 3
- Bathrooms: 2
- Full bathrooms: 2
Heating
- Propane, Oil
Cooling
- Central Air
Appliances
- Included: Dryer, Microwave, Range, Refrigerator, Washer
- Laundry: In Basement
Features
- Basement: Partial
- Number of fireplaces: 1
- Fireplace features: Propane
Interior area
- Total structure area: 1,804
- Total interior livable area: 1,804 sqft
- Finished area above ground: 1,804
Video & virtual tour
Property
Parking
- Total spaces: 2
- Parking features: Attached, Driveway, Garage
- Attached garage spaces: 2
Features
- Levels: Two,Multi/Split
- Stories: 2
- Patio & porch: Rear Porch, Covered
- Exterior features: Fire Pit, Private Yard
- Has private pool: Yes
- Pool features: In Ground
- Fencing: Back Yard,Privacy
Lot
- Size: 0.25 Acres
- Features: Back Yard, Flat, Level
Details
- Additional structures: Shed(s)
- Parcel number: 2202694000
Construction
Type & style
- Home type: SingleFamily
- Architectural style: Bi-Level
- Property subtype: Single Family Residence
Materials
- Brick, Vinyl Siding
- Roof: Shingle
Condition
- Year built: 1990
Utilities & green energy
- Sewer: Public Sewer
- Water: Public
Community & HOA
HOA
- Has HOA: No
Location
- Region: Dillonvale
Financial & listing details
- Price per square foot: $166/sqft
- Tax assessed value: $140,470
- Annual tax amount: $1,250
- Date on market: 5/8/2026
- Cumulative days on market: 108 days
Estimated market value
Not available
Estimated sales range
Not available
Not available
Price history
| Date | Event | Price |
|---|---|---|
| 7/3/2026 | Price change | $299,900-9.1%$166/sqft |
Source:  MLS Now #5205009 Report a problem MLS Now #5205009 Report a problem | ||
| 6/4/2026 | Price change | $329,900-5.2%$183/sqft |
Source: MLS Now #5205009 Report a problem | ||
| 5/8/2026 | Listed for sale | $347,900$193/sqft |
Source: MLS Now #5205009 Report a problem | ||
Public tax history
| Year | Property taxes | Tax assessment |
|---|---|---|
| 2025 | $2,110 -5.3% | $49,160 -5.4% |
| 2024 | $2,228 +11.7% | $51,980 +22.4% |
| 2023 | $1,995 +6.8% | $42,450 |
| 2022 | $1,868 +0% | $42,450 |
| 2021 | $1,868 +6% | $42,450 +7.9% |
| 2020 | $1,762 +8.7% | $39,340 |
| 2019 | $1,621 +0.3% | $39,340 |
| 2018 | $1,615 +9.2% | -- |
| 2017 | $1,479 -6.8% | -- |
| 2016 | $1,587 +0.1% | -- |
| 2015 | $1,586 -0.9% | -- |
| 2014 | $1,600 +116.1% | -- |
| 2012 | $740 -0.2% | $37,345 |
| 2011 | $742 -0.9% | -- |
| 2010 | $749 +2% | -- |
| 2009 | $734 | -- |
Find assessor info on the county website
Monthly payment
Est. payment
Payment breakdown
Explore the cost of this home by adjusting the details. Changes won't be saved.Climate risks
Neighborhood: 43917
Nearby schools
GreatSchools rating
- 4/10Buckeye West Elementary SchoolGrades: PK-5Distance: 4.5 mi
- 3/10Buckeye Local Junior High SchoolGrades: 6-8Distance: 4.5 mi
- 3/10Buckeye Local High SchoolGrades: 9-12Distance: 4.5 mi
Schools provided by the listing agent
- District: Buckeye LSD Jefferson- 4101
Source: MLS Now. This data may not be complete. We recommend contacting the local school district to confirm school assignments for this home.
- $190,9003 bd1 ba968 sqft33 Oak Dr, Dillonvale, OH 43917Off Market
- $202,6003 bd1 ba1.1k sqft7 Oak Dr, Dillonvale, OH 43917Off Market
- $205,1003 bd2 ba1.1k sqft57 Oak St, Dillonvale, OH 43917Off Market
- $229,8003 bd2 ba1.4k sqft30 Oak Dr, Dillonvale, OH 43917Off Market
- $191,9006 bd3 ba1.6k sqftOak, Dillonvale, OH 43917Off Market
- $10,030-- bd-- ba-- sqftOak, Dillonvale, OH 43917Off Market
- $10,370-- bd-- ba-- sqftOak, Dillonvale, OH 43917Off Market
- $201,4003 bd1 ba1.3k sqftOak, Dillonvale, OH 43917Off Market
A local agent can set up tours, give advice and negotiate with sellers.
Similar homes
- $--3 bd2 ba1.4k sqft109 N 8th St, Martins Ferry, OH 43935Auction
 ServiceLink Auction
 - $300,0003 bd2 ba1.4k sqft55558 Merrits Row, Bellaire, OH 43906For Sale
 MLS ID #5233151, Becky A McNeely, Harvey Goodman, REALTOR. MLS Now
 - $229,9003 bd2 ba2.1k sqft53996 Colerain Pike, Martins Ferry, OH 43935For Sale
 MLS ID #5234303, Karen L Derosa, Harvey Goodman, REALTOR. MLS Now
 - $299,0003 bd2 ba1.5k sqft105 Butternut Ln, Cadiz, OH 43907For Sale
 MLS ID #5236421, Carlo Agresta, Cedar One Realty. MLS Now
 - $269,5003 bd3 ba1.5k sqft218 West Blvd, Mingo Junction, OH 43938For SaleMLS ID #5238889, John P Guida, Guida Realty. MLS Now
- $297,0003 bd3 ba1.5k sqft102 Broadview Dr, Cadiz, OH 43907For SaleMLS ID #5234305, Jon Falbo, Carol Goff & Associates. MLS Now
- $260,0004 bd2 ba2.1k sqft39 Emmett Way, Steubenville, OH 43952For SaleMLS ID #5237709, Ida Boone, RE/MAX Broadwater. MLS Now
- $312,0003 bd3 ba1.6k sqft124 Orchard Dr, Saint Clairsville, OH 43950For SaleMLS ID #5229696, Briana Liddle, Harvey Goodman, REALTOR. MLS Now
- $349,9003 bd3 ba2.6k sqft73885 Joetta Pkwy, Rayland, OH 43943For SaleMLS ID #5210894, Karen L Derosa, Harvey Goodman, REALTOR. MLS Now
- $290,0003 bd2 ba1.8k sqft112 South St, Saint Clairsville, OH 43950For SaleMLS ID #5230511, Erica Tamburin, RE/MAX Broadwater. MLS Now
- $339,9003 bd3 ba2.2k sqft110 Windermere Dr, Saint Clairsville, OH 43950For SaleMLS ID #5214149, Bonnie S Wetmore, Carol Goff & Associates. MLS Now
- $355,0004 bd3 ba2.1k sqft104 Gaywood Dr, Saint Clairsville, OH 43950For SaleMLS ID #5238087, Heidi J Riley, Cedar One Realty. MLS Now
- $299,9004 bd3 ba1.9k sqft3233 Saint Charles Dr, Steubenville, OH 43952For SaleMLS ID #5226840, Shannon Irvin, Cedar One Realty. MLS Now
- $240,0003 bd3 ba1.8k sqft517 Walden Ave, Tiltonsville, OH 43963For SaleMLS ID #5233891, Sheree Stewart, Di Lusso Real Estate, LTD. MLS Now
- $289,9003 bd3 ba1.5k sqft3237 Saint Charles Dr, Steubenville, OH 43952For SaleMLS ID #5208269, Shannon Irvin, Cedar One Realty. MLS Now
- $330,0003 bd3 ba2.6k sqft136 Tera Mnr, Wintersville, OH 43953For SaleMLS ID #5235168, Sara Milko, RE/MAX Broadwater. MLS Now
- $277,0005 bd3 ba2.5k sqft107 Broad St, Saint Clairsville, OH 43950For SaleMLS ID #5232132, Pria Myers, Harvey Goodman, REALTOR. MLS Now
- $329,9993 bd2 ba2k sqft67156 S Almar Ln, Saint Clairsville, OH 43950For SaleMLS ID #5177337, Laney J Ross, Harvey Goodman, REALTOR. MLS Now
- $309,9003 bd4 ba2.3k sqft140 Iris Ln, Colliers, WV 26035For SaleMLS ID #5223124, Evan Cuomo, Cedar One Realty. MLS Now
- $264,9003 bd3 ba2.4k sqft761 Della Dr, Bloomingdale, OH 43910For SaleMLS ID #5212611, Shannon Irvin, Cedar One Realty. MLS Now
