Unique Victorian Gem on Long Island – Custom-Built & Family-Owned
Discover this one-of-a-kind, custom-built Victorian home boasting 2,200 sq ft of elegant living space. Lovingly maintained by one family, this residence offers timeless charm blended with modern comforts.
• 2 spacious bedrooms & 2 full bathrooms
• Inviting front porch—perfect for morning coffee
• Detached car garage
• Resort-style saltwater heated pool with waterfall and free-form design
• Beautiful paver patio ideal for entertaining
• Wide plank hardwood flooring, including Siberian Oak in the primary bedroom
• Fieldstone fireplace and vaulted ceilings create a cozy yet airy ambiance
• Updated kitchen with stylish finishes
• Primary suite includes a luxurious bath, walk-in closet, and tumble stone accents
• Formal dining area for gatherings and celebrations
• Full basement with outside entrance offers expansion or storage potential
This truly unique Long Island property combines classic Victorian architecture with exceptional outdoor amenities and modern updates. A rare opportunity not to be missed.
Sold for $643,000
$643,000
25 Oakdale Avenue, Selden, NY 11784
2beds
2,200sqft
Single Family Residence, Residential
Built in 1935
0.34 Acres Lot
$673,900 Zestimate®
$292/sqft
$3,570 Estimated rent
Home value
$673,900
$607,000 - $748,000
$3,570/mo
Zestimate® history
Owner options
List your home for rent
$3,570/mo
Rent Zestimate®
Find your next renter with Zillow Rental Manager. Plus, with online applications, you can quickly screen prospective tenants – for free.
$3,570/mo
Rent Zestimate®
Refinance and save
$4,396/mo
Est. payment
Refinancing to a lower rate could help reduce your monthly payments and save thousands over the life of the loan.
$4,396/mo
Est. payment
Explore your selling options
Work with a Zillow partner agent
Leverage their expertise and Zillow's premium Showcase listings to get your home seen by more buyers.
Get startedList with your own agent
Get your home in front of millions of buyers by listing it on Zillow.
Learn how to do itSell it yourself
Take full control of how buyers see your home on Zillow by listing For Sale by Owner (FSBO).
List your homeWhat's special
Resort-style saltwater heated poolBeautiful paver patioWide plank hardwood flooringWalk-in closetLuxurious bathFieldstone fireplaceFormal dining area
Zillow last checked:
Listing updated:
Listed by:
Julie Poidomani 516-996-5615,
Realty Connect USA L I Inc 631-881-5160
Bought with:
Christina A. Rieckehoff, 10401225940
Realty Connect USA L I Inc
Source: OneKey® MLS as distributed by MLS GRID,MLS#: 875047
Facts & features
Interior
Bedrooms & bathrooms
- Bedrooms: 2
- Bathrooms: 2
- Full bathrooms: 2
Heating
- Oil
Cooling
- Central Air
Appliances
- Included: Dishwasher, Dryer, Freezer, Gas Range, Microwave, Refrigerator, Stainless Steel Appliance(s), Washer
- Laundry: Washer/Dryer Hookup, In Basement
Features
- First Floor Bedroom, Beamed Ceilings, Built-in Features, Cathedral Ceiling(s), Ceiling Fan(s), Central Vacuum, Chandelier, Chefs Kitchen, Crown Molding, Eat-in Kitchen, Formal Dining, Primary Bathroom, Natural Woodwork, Open Floorplan, Open Kitchen, Soaking Tub, Speakers, Storage, Walk Through Kitchen
- Flooring: Hardwood
- Basement: Full,Unfinished,Walk-Out Access
- Attic: Scuttle
- Number of fireplaces: 1
- Fireplace features: Family Room
Interior area
- Total structure area: 2,200
- Total interior livable area: 2,200 sqft
Property
Parking
- Total spaces: 2
- Parking features: Garage
- Garage spaces: 2
Features
- Levels: Three Or More
- Patio & porch: Deck, Patio, Porch, Terrace
- Exterior features: Fire Pit, Garden, Gas Grill, Juliet Balcony, Lighting, Mailbox
- Has private pool: Yes
- Pool features: Electric Heat, Fenced, In Ground, Outdoor Pool, Salt Water, Vinyl
- Fencing: Fenced,Front Yard,Vinyl
Lot
- Size: 0.34 Acres
- Dimensions: 101' x 150'
- Features: Back Yard, Landscaped, Level, Sprinklers In Front, Sprinklers In Rear
Details
- Parcel number: 0200491000300035000
- Special conditions: None
- Other equipment: Irrigation Equipment, Pool Equip/Cover, Satellite Dish
Construction
Type & style
- Home type: SingleFamily
- Architectural style: Victorian
- Property subtype: Single Family Residence, Residential
Materials
- Vinyl Siding, Wood Siding
- Foundation: Block
Condition
- Updated/Remodeled
- Year built: 1935
Utilities & green energy
- Sewer: Cesspool
- Water: Public
- Utilities for property: Electricity Connected, Propane, Trash Collection Public, Water Connected
Community & HOA
HOA
- Has HOA: No
Location
- Region: Selden
Financial & listing details
- Price per square foot: $292/sqft
- Tax assessed value: $2,300
- Annual tax amount: $10,397
- Date on market: 6/18/2025
- Cumulative days on market: 39 days
- Listing agreement: Exclusive Right To Sell
- Electric utility on property: Yes
Price history
| Date | Event | Price |
|---|---|---|
| 9/25/2025 | Sold | $643,000+7.2%$292/sqft |
Source:  OneKey® MLS as distributed by MLS GRID #875047 Report a problem OneKey® MLS as distributed by MLS GRID #875047 Report a problem | ||
| 8/13/2025 | Pending sale | $599,900$273/sqft |
Source: OneKey® MLS as distributed by MLS GRID #875047 Report a problem | ||
| 7/29/2025 | Listed for sale | $599,900$273/sqft |
Source: OneKey® MLS as distributed by MLS GRID #875047 Report a problem | ||
| 7/18/2025 | Listing removed | $599,900$273/sqft |
Source: OneKey® MLS as distributed by MLS GRID #875047 Report a problem | ||
| 6/18/2025 | Listed for sale | $599,900$273/sqft |
Source: OneKey® MLS as distributed by MLS GRID #875047 Report a problem | ||
Public tax history
| Year | Property taxes | Tax assessment |
|---|---|---|
| 2025 | -- | $2,300 |
| 2024 | -- | $2,300 |
| 2023 | -- | $2,300 |
| 2022 | -- | $2,300 |
| 2021 | -- | $2,300 |
| 2020 | -- | $2,300 +9.5% |
| 2019 | -- | $2,100 |
| 2018 | -- | $2,100 |
| 2017 | $7,484 | $2,100 +90.9% |
| 2016 | -- | $1,100 |
| 2015 | -- | $1,100 |
| 2014 | -- | $1,100 |
| 2013 | -- | $1,100 |
| 2012 | -- | $1,100 |
| 2011 | -- | $1,100 |
| 2010 | -- | $1,100 |
| 2009 | -- | $1,100 |
| 2008 | -- | $1,100 |
| 2007 | $2,540 +37.5% | $1,100 |
| 2005 | $1,847 +6.5% | $1,100 |
| 2004 | $1,734 -27.4% | $1,100 |
| 2003 | $2,390 +6.7% | $1,100 |
| 2002 | $2,240 +7.6% | $1,100 |
| 2001 | $2,082 +7.2% | $1,100 |
| 2000 | $1,942 | $1,100 |
Find assessor info on the county website
Neighborhood: 11784
Nearby homes
- $337,6001 bd1 ba446 sqft23 Oakdale Ave, Selden, NY 11784Off Market
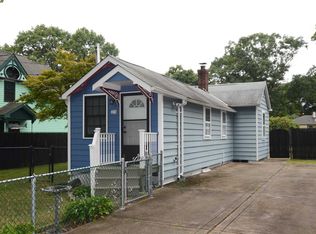
- $521,8004 bd1 ba-- sqft29 Oakdale Ave, Selden, NY 11784Off Market

- $561,9003 bd2 ba-- sqft21 Oakdale Ave, Selden, NY 11784Off Market
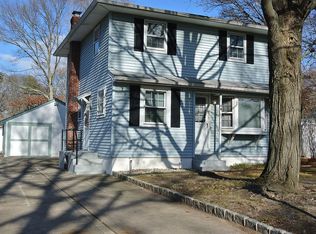
- $467,6002 bd1 ba-- sqft24 Elmwood Ave, Selden, NY 11784Off Market
- $579,300-- bd-- ba-- sqft31 Oakdale Ave, Selden, NY 11784Off Market
- $555,800-- bd-- ba-- sqft28 Elmwood Ave, Selden, NY 11784Off Market
- $612,8004 bd2 ba1k sqft22 Elmwood Ave, Selden, NY 11784Off Market
- $525,0003 bd2 ba-- sqft28 Oakdale Ave, Selden, NY 11784Sold
Nearby schools
GreatSchools rating
- NABicycle Path Kindergarten Pre K CenterGrades: PK-KDistance: 0.6 mi
- 7/10Centereach High SchoolGrades: 8-12Distance: 2.8 mi
- 5/10New Lane Memorial Elementary SchoolGrades: 1-5Distance: 1 mi
Schools provided by the listing agent
- Elementary: New Lane Memorial Elementary School
- Middle: Selden Middle School
- High: Centereach High School
Source: OneKey® MLS as distributed by MLS GRID. This data may not be complete. We recommend contacting the local school district to confirm school assignments for this home.
Get a cash offer in 3 minutes
Find out how much your home could sell for in as little as 3 minutes with a no-obligation cash offer.
Estimated market value
$673,900
Get a cash offer in 3 minutes
Find out how much your home could sell for in as little as 3 minutes with a no-obligation cash offer.
Estimated market value
$673,900
- New York
- Suffolk County
- Selden
- 11784
- 25 Oakdale Avenue
Nearby cities
Nearby zip codes
Other Selden Topics
