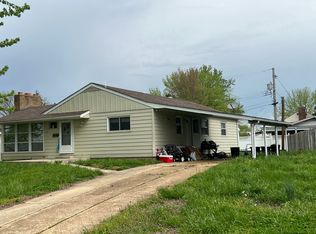
Charming and well-maintained single-family home in Crystal City, MO—offered as-is and ready for its next owner! The main level features two spacious bedrooms and a full bath, along with a bright and welcoming living area. The home has updated forced warm air (WFA) system and central air conditioning, providing year-round comfort and efficiency. Enjoy relaxing mornings on the covered front porch or entertain guests on the rear patio. A one-car garage adds convenience and additional storage. The partially finished lower level expands your living space with a large recreational room, perfect for gatherings, hobbies, or a home office. This level also includes a full bath and a walk-out, offering easy access to the outdoors. Schedule your showing today and see all the potential this home has to offer! Please allow 24 Hours for response time. The listing is being sold AS-IS, occupancy permit to be done by buyer. The sellers have never occupied the residence and have filled out the disclosure to the best of their knowledge.
Closed
Listed by: Patton Properties • Ryan M Patton • Contact: 314-952-4233
Bought with: Main Key Realty LLC
Price Unknown
25 Oakes Dr, Crystal City, MO 63019
2beds
1,500sqft
Single Family Residence
Built in 1963
6,777 Square Feet Lot
$216,800 Zestimate®
$--/sqft
$1,859 Estimated rent
Home value
$216,800
$191,000 - $247,000
$1,859/mo
Zestimate® history
Owner options
List your home for rent
$1,859/mo
Rent Zestimate®
Find your next renter with Zillow Rental Manager. Plus, with online applications, you can quickly screen prospective tenants – for free.
$1,859/mo
Rent Zestimate®
Refinance and save
Refinancing to a lower rate could help reduce your monthly payments and save thousands over the life of the loan.
Explore your selling options
Work with a Zillow partner agent
Leverage their expertise and Zillow's premium Showcase listings to get your home seen by more buyers.
Get startedList with your own agent
Get your home in front of millions of buyers by listing it on Zillow.
Learn how to do itSell it yourself
Take full control of how buyers see your home on Zillow by listing For Sale by Owner (FSBO).
List your homeWhat's special
One-car garagePartially finished lower levelRear patioCovered front porchCentral air conditioningSpacious bedroomsLarge recreational room
Zillow last checked:
Listing updated:
Listed by:
Ryan M Patton 314-952-4233,
Patton Properties,
Andrew P Knopf 314-805-5140,
Patton Properties
Bought with:
Jamie E Bahr, 2025045036
Main Key Realty LLC
Brittany N Henricks, 2013021332
Main Key Realty LLC
Source: MARIS,MLS#: 26026306 Originating MLS: St. Louis Association of REALTORS
Originating MLS: St. Louis Association of REALTORSFacts & features
Interior
Bedrooms & bathrooms
- Bedrooms: 2
- Bathrooms: 2
- Full bathrooms: 2
- Main level bathrooms: 1
- Main level bedrooms: 2
Bedroom
- Level: Main
- Area: 168
- Dimensions: 12x14
Bedroom
- Features: Floor Covering: Carpeting
- Level: Main
- Area: 144
- Dimensions: 12x12
Bathroom
- Features: Floor Covering: Ceramic Tile
- Level: Main
- Area: 45
- Dimensions: 9x5
Bathroom
- Features: Floor Covering: Carpeting
- Level: Lower
- Area: 42
- Dimensions: 7x6
Dining room
- Features: Floor Covering: Carpeting
- Level: Main
- Area: 144
- Dimensions: 12x12
Kitchen
- Features: Floor Covering: Vinyl
- Level: Main
- Area: 168
- Dimensions: 12x14
Living room
- Features: Floor Covering: Carpeting
- Level: Main
- Area: 252
- Dimensions: 18x14
Recreation room
- Level: Lower
- Area: 330
- Dimensions: 15x22
Heating
- Forced Air
Cooling
- Central Air
Appliances
- Included: Free-Standing Electric Oven, Range Hood, Free-Standing Electric Range, Refrigerator
Features
- Ceiling Fan(s), Dining/Living Room Combo
- Flooring: Carpet, Ceramic Tile, Vinyl
- Doors: Storm Door(s)
- Basement: Partially Finished,Full,Storage Space,Walk-Out Access
- Has fireplace: No
Interior area
- Total structure area: 1,500
- Total interior livable area: 1,500 sqft
- Finished area above ground: 1,125
- Finished area below ground: 372
Property
Parking
- Total spaces: 1
- Parking features: Driveway, Garage
- Attached garage spaces: 1
- Has uncovered spaces: Yes
Features
- Levels: One
- Patio & porch: Front Porch, Patio
- Exterior features: Private Yard
- Fencing: Partial
Lot
- Size: 6,777 Square Feet
- Features: Back Yard, Cul-De-Sac, Front Yard
Details
- Additional structures: Shed(s)
- Parcel number: 193.005.03017032
- Special conditions: Listing As Is
Construction
Type & style
- Home type: SingleFamily
- Architectural style: Ranch
- Property subtype: Single Family Residence
Materials
- Vinyl Siding
- Roof: Shingle
Condition
- Year built: 1963
Utilities & green energy
- Electric: Other
- Sewer: Public Sewer
- Water: Public
- Utilities for property: Cable Available, Electricity Connected, Natural Gas Connected, Sewer Connected, Water Connected
Community & HOA
Community
- Subdivision: Pittsburgh Plate Glass Add
HOA
- Has HOA: No
Location
- Region: Crystal City
Financial & listing details
- Tax assessed value: $93,400
- Annual tax amount: $1,124
- Date on market: 4/30/2026
- Cumulative days on market: 3 days
- Listing terms: Cash,Conventional,FHA
- Ownership: Private
- Electric utility on property: Yes
Price history
| Date | Event | Price |
|---|---|---|
| 5/28/2026 | Sold | -- |
Source:  MARIS #26026306 Report a problem MARIS #26026306 Report a problem | ||
| 5/4/2026 | Pending sale | $199,000$133/sqft |
Source: MARIS #26026306 Report a problem | ||
| 4/30/2026 | Listed for sale | $199,000$133/sqft |
Source: MARIS #26026306 Report a problem | ||
Public tax history
| Year | Property taxes | Tax assessment |
|---|---|---|
| 2025 | $1,124 +5.8% | $17,800 +7.2% |
| 2024 | $1,062 +0.1% | $16,600 |
| 2023 | $1,061 -0.1% | $16,600 |
| 2022 | $1,062 +0.5% | $16,600 |
| 2021 | $1,057 +6.9% | $16,600 +11.4% |
| 2020 | $989 +0% | $14,900 |
| 2019 | $989 | $14,900 |
| 2018 | $989 +2.6% | $14,900 |
| 2017 | $963 | $14,900 +10.4% |
| 2016 | $963 +9% | $13,500 |
| 2015 | $884 | $13,500 +4.7% |
| 2013 | $884 | $12,900 +10.3% |
| 2005 | -- | $11,700 +10.4% |
| 2004 | -- | $10,600 |
| 2003 | -- | $10,600 |
| 2002 | -- | $10,600 |
| 2001 | -- | $10,600 |
Find assessor info on the county website
Neighborhood: 63019
Nearby homes
- $219,9003 bd2 ba1.1k sqft23 Oakes Dr, Crystal City, MO 63019Off Market
- $248,000-- bd1 ba1.4k sqft27 Oakes Dr, Crystal City, MO 63019Off Market
- $232,800-- bd1 ba1.2k sqft103 Virginia Ave, Crystal City, MO 63019Off Market
- $223,4002 bd2 ba1.5k sqft101 Virginia Ave, Crystal City, MO 63019Off Market
- $--3 bd3 ba1.5k sqft105 Virginia Ave, Crystal City, MO 63019Sold
- $--3 bd2 ba1.6k sqft29 Oakes Dr, Crystal City, MO 63019Sold
- $209,300-- bd1 ba990 sqft48 Neale Dr, Crystal City, MO 63019Off Market
- $233,8004 bd1 ba780 sqft22 Oakes Dr, Crystal City, MO 63019Off Market
Nearby schools
GreatSchools rating
- 7/10Crystal City Elementary SchoolGrades: PK-6Distance: 0.6 mi
- 6/10Crystal City High SchoolGrades: 7-12Distance: 0.9 mi
Schools provided by the listing agent
- Elementary: Crystal City Elem.
- Middle: Crystal City High
- High: Crystal City High
Source: MARIS. This data may not be complete. We recommend contacting the local school district to confirm school assignments for this home.
Get a cash offer in 3 minutes
Find out how much your home could sell for in as little as 3 minutes with a no-obligation cash offer.
Estimated market value
$216,800
Get a cash offer in 3 minutes
Find out how much your home could sell for in as little as 3 minutes with a no-obligation cash offer.
Estimated market value
$216,800
- Missouri
- Jefferson County
- Crystal City
- 63019
- 25 Oakes Dr
Nearby cities
Nearby zip codes
Other Crystal City Topics
