Luxury knows no limits for this timeless beauty! Appealing light filled rooms deliver an intimate grandeur to this meticulously redesigned & completely remodeled residence. This stunning two-story with its exceptional footprint is nestled on a lush half-acre with private outdoor living space that includes basketball court, patio, and an expansive yard. A stunning new interior with flawless high-end finishes and artistic craftsmanship flow seamlessly throughout this home. It begins with an impressive welcoming foyer that opens to beautiful living room, formal dining room and open staircase. The heart of the home unites the impressive kitchen and great room featuring coffered ceiling, dramatic chandelier, and soaring fireplace. The amazing chef's kitchen features a Wolf 8 burner/2 oven gas range, Koehler pot filler, large built-in range hood, Sub Zero Refrigerator, Wolf Microwave & Bosch Dishwasher. Beautiful cabinetry, Quartzite counters & large island include multiple drawers & plenty of storage. The custom mill-work, moldings, trim & hardwood flooring provide a perfect compliment to the beautifully designed TruStile interior doors with stunning polished chrome Baldwin hardware. The newly designed custom staircase leads to three large bedrooms plus an impressive primary bedroom with a magnificent en suite designed with Carrera white marble tile, spa-like walk-in frame-less shower with white Cultura pebble tile floor and double shower heads. A double vanity, floating tub, private water closet and walk-in closet makes this a private oasis. In addition, you'll love the convenience of the second floor laundry room with extra-large Samsung washer & dryer. Lots of closets, bonus room, and massive basement will accommodate needed storage. This home is located in the Wallace School District and just minutes from historic downtown Ottawa, Fox/Illinois Rivers, I&M Canal, and beautiful hiking trails of Starved Rock State Park. Easy access to I-80 for a quick commute to Chicago-Metro area & airports. This well-defined, completely custom remodeled home has warmth, elegance & a fresh beginning!
Closed
$520,000
25 Oaklane Dr, Ottawa, IL 61350
4beds
3,370sqft
Single Family Residence
Built in 1970
0.53 Acres Lot
$532,900 Zestimate®
$154/sqft
$2,904 Estimated rent
Home value
$532,900
$506,000 - $560,000
$2,904/mo
Zestimate® history
Owner options
List your home for rent
$2,904/mo
Rent Zestimate®
Find your next renter with Zillow Rental Manager. Plus, with online applications, you can quickly screen prospective tenants – for free.
$2,904/mo
Rent Zestimate®
Refinance and save
$3,834/mo
Est. payment
Refinancing to a lower rate could help reduce your monthly payments and save thousands over the life of the loan.
$3,834/mo
Est. payment
Explore your selling options
Work with a Zillow partner agent
Leverage their expertise and Zillow's premium Showcase listings to get your home seen by more buyers.
Get startedList with your own agent
Get your home in front of millions of buyers by listing it on Zillow.
Learn how to do itSell it yourself
Take full control of how buyers see your home on Zillow by listing For Sale by Owner (FSBO).
List your homeWhat's special
Artistic craftsmanshipBonus roomFloating tubBasketball courtKoehler pot fillerGreat roomCoffered ceiling
Zillow last checked:
Listing updated:
Listed by:
Beverly Malooley 815-488-5159,
Malooley Dahm Realty
Bought with:
Wendy Fulmer
Coldwell Banker Today's, Realtors
Thomas Templeton
Coldwell Banker Today's, Realtors
Source: MRED as distributed by MLS GRID,MLS#: 11807299
Facts & features
Interior
Bedrooms & bathrooms
- Bedrooms: 4
- Bathrooms: 4
- Full bathrooms: 2
- 1/2 bathrooms: 2
Rooms
- Room types: Den, Foyer, Storage
Primary bedroom
- Features: Flooring (Hardwood), Bathroom (Full, 60 Inch Diameter Clear Floor Space, Double Sink, Tub & Separate Shwr)
- Level: Second
- Area: 266 Square Feet
- Dimensions: 14X19
Bedroom 2
- Features: Flooring (Hardwood)
- Level: Second
- Area: 210 Square Feet
- Dimensions: 14X15
Bedroom 3
- Features: Flooring (Hardwood)
- Level: Second
- Area: 165 Square Feet
- Dimensions: 11X15
Bedroom 4
- Features: Flooring (Hardwood)
- Level: Second
- Area: 176 Square Feet
- Dimensions: 11X16
Den
- Features: Flooring (Hardwood)
- Level: Main
- Area: 110 Square Feet
- Dimensions: 10X11
Dining room
- Features: Flooring (Hardwood)
- Level: Main
- Area: 196 Square Feet
- Dimensions: 14X14
Family room
- Features: Flooring (Hardwood)
- Level: Main
- Area: 294 Square Feet
- Dimensions: 14X21
Foyer
- Features: Flooring (Hardwood)
- Level: Main
- Area: 108 Square Feet
- Dimensions: 9X12
Kitchen
- Features: Kitchen (Island, Pantry-Closet, Custom Cabinetry), Flooring (Hardwood)
- Level: Main
- Area: 399 Square Feet
- Dimensions: 19X21
Laundry
- Features: Flooring (Ceramic Tile)
- Level: Second
- Area: 66 Square Feet
- Dimensions: 6X11
Living room
- Features: Flooring (Hardwood)
- Level: Main
- Area: 420 Square Feet
- Dimensions: 15X28
Storage
- Features: Flooring (Carpet)
- Level: Second
- Area: 220 Square Feet
- Dimensions: 11X20
Heating
- Natural Gas
Cooling
- Central Air
Appliances
- Included: Range, Microwave, Dishwasher, High End Refrigerator, Washer, Dryer, Disposal, Stainless Steel Appliance(s), Range Hood, Water Softener Owned, Front Controls on Range/Cooktop, Gas Cooktop, Gas Oven
- Laundry: Upper Level, Gas Dryer Hookup
Features
- Built-in Features, Walk-In Closet(s), Coffered Ceiling(s), Open Floorplan, Special Millwork, Pantry
- Flooring: Hardwood
- Basement: Partially Finished,Full
- Number of fireplaces: 2
- Fireplace features: Wood Burning, Attached Fireplace Doors/Screen, Gas Log, Masonry, Living Room, Great Room
Interior area
- Total structure area: 0
- Total interior livable area: 3,370 sqft
Property
Parking
- Total spaces: 10
- Parking features: Concrete, Garage Door Opener, On Site, Other, Attached, Off Street, Driveway, Garage
- Attached garage spaces: 2
- Has uncovered spaces: Yes
Accessibility
- Accessibility features: No Disability Access
Features
- Stories: 2
- Patio & porch: Patio
Lot
- Size: 0.53 Acres
- Dimensions: 201X97X192X143
- Features: Mature Trees, Level
Details
- Parcel number: 1435402006
- Special conditions: List Broker Must Accompany
- Other equipment: Water-Softener Owned, Ceiling Fan(s), Sump Pump
Construction
Type & style
- Home type: SingleFamily
- Property subtype: Single Family Residence
Materials
- Brick
- Foundation: Concrete Perimeter
- Roof: Asphalt
Condition
- New construction: No
- Year built: 1970
- Major remodel year: 2021
Utilities & green energy
- Electric: Circuit Breakers, 200+ Amp Service
- Sewer: Public Sewer
- Water: Public
Community & HOA
Community
- Features: Street Lights, Street Paved
- Security: Carbon Monoxide Detector(s)
HOA
- Services included: None
Location
- Region: Ottawa
Financial & listing details
- Price per square foot: $154/sqft
- Tax assessed value: $351,732
- Annual tax amount: $8,196
- Date on market: 6/13/2023
- Listing terms: VA
- Ownership: Fee Simple
Price history
| Date | Event | Price |
|---|---|---|
| 8/30/2023 | Sold | $520,000-13.2%$154/sqft |
Source:  MRED as distributed by MLS GRID #11807299 Report a problem MRED as distributed by MLS GRID #11807299 Report a problem | ||
| 7/25/2023 | Contingent | $599,000$178/sqft |
Source: MRED as distributed by MLS GRID #11807299 Report a problem | ||
| 7/12/2023 | Price change | $599,000-7.4%$178/sqft |
Source: MRED as distributed by MLS GRID #11807299 Report a problem | ||
| 6/13/2023 | Listed for sale | $647,000$192/sqft |
Source: MRED as distributed by MLS GRID #11807299 Report a problem | ||
| 5/21/2023 | Listing removed | -- |
Source: MRED as distributed by MLS GRID #11714614 Report a problem | ||
| 3/17/2023 | Price change | $647,000-10.8%$192/sqft |
Source: MRED as distributed by MLS GRID #11714614 Report a problem | ||
| 2/21/2023 | Price change | $725,000-5.6%$215/sqft |
Source: MRED as distributed by MLS GRID #11714614 Report a problem | ||
| 2/7/2023 | Listed for sale | $768,000-6.9%$228/sqft |
Source: MRED as distributed by MLS GRID #11714614 Report a problem | ||
| 2/3/2023 | Listing removed | -- |
Source: MRED as distributed by MLS GRID #11610189 Report a problem | ||
| 1/19/2023 | Contingent | $825,000$245/sqft |
Source: MRED as distributed by MLS GRID #11610189 Report a problem | ||
| 8/25/2022 | Listed for sale | $825,000+227.4%$245/sqft |
Source: MRED as distributed by MLS GRID #11610189 Report a problem | ||
| 2/15/2018 | Sold | $252,000-15.4%$75/sqft |
Source: MRED as distributed by MLS GRID #09612761 Report a problem | ||
| 8/30/2017 | Pending sale | $298,000$88/sqft |
Source: RE/MAX 1st Choice #09612761 Report a problem | ||
| 8/1/2017 | Price change | $298,000-6.6%$88/sqft |
Source: RE/MAX 1st Choice #09612761 Report a problem | ||
| 4/26/2017 | Price change | $319,000-11.4%$95/sqft |
Source: Owner Report a problem | ||
| 3/23/2017 | Listed for sale | $359,900$107/sqft |
Source: Owner Report a problem | ||
Public tax history
| Year | Property taxes | Tax assessment |
|---|---|---|
| 2024 | -- | $117,244 +20% |
| 2023 | $8,814 -0.5% | $97,701 +0.8% |
| 2022 | $8,859 +7.3% | $96,886 +8.2% |
| 2021 | $8,258 | $89,560 |
| 2020 | -- | $89,560 +1.4% |
| 2019 | $8,061 | $88,340 +7% |
| 2018 | $8,061 +27.6% | $82,599 +5.1% |
| 2017 | $6,319 +4.7% | $78,583 +4% |
| 2016 | $6,037 | $75,539 +2.7% |
| 2015 | $6,037 +6.4% | $73,532 -2.1% |
| 2012 | $5,675 | $75,099 -4.4% |
| 2011 | -- | $78,588 -3.9% |
| 2010 | -- | $81,803 |
Find assessor info on the county website
Neighborhood: 61350
Nearby homes
- $346,100-- bd-- ba2.7k sqft21 Oaklane Dr, Ottawa, IL 61350Off Market
- $339,000-- bd-- ba2.3k sqft19 Oaklane Dr, Ottawa, IL 61350Off Market
- $263,000-- bd-- ba2k sqft23 Oaklane Dr, Ottawa, IL 61350Sold
- $294,5004 bd3 ba2k sqft26 Oaklane Dr, Ottawa, IL 61350Off Market
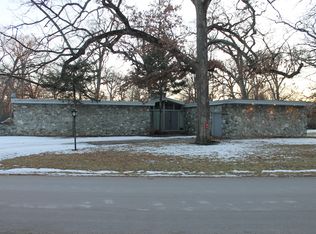
- $344,800-- bd-- ba2.4k sqft27 Oaklane Dr, Ottawa, IL 61350Off Market
- $295,200-- bd-- ba2.1k sqft24 Oaklane Dr, Ottawa, IL 61350Off Market
- $377,0003 bd3 ba2.5k sqft17 Oaklane Dr, Ottawa, IL 61350Off Market
- $305,600-- bd-- ba1.9k sqft28 Oaklane Dr, Ottawa, IL 61350Off Market
Nearby schools
GreatSchools rating
- 8/10Wallace Elementary SchoolGrades: PK-8Distance: 3.6 mi
- 3/10Ottawa Township High SchoolGrades: 9-12Distance: 1.7 mi
Schools provided by the listing agent
- Elementary: Wallace Elementary School
- Middle: Wallace Elementary School
- High: Ottawa Township High School
- District: 195
Source: MRED as distributed by MLS GRID. This data may not be complete. We recommend contacting the local school district to confirm school assignments for this home.


Get pre-qualified for a loan
At Zillow Home Loans, we can pre-qualify you in as little as 5 minutes with no impact to your credit score.An equal housing lender. NMLS #10287.
Sell for more on Zillow
Get a Zillow Showcase℠ listing at no additional cost and you could sell for .
$532,900
2% more
+$10,658
With Zillow Showcase(estimated)
$543,558
- Illinois
- La Salle County
- Ottawa
- 61350
- 25 Oaklane Dr
Nearby cities
Nearby zip codes
Other Ottawa Topics
