Skip main navigation
Sold for $385,000
  • $385,000

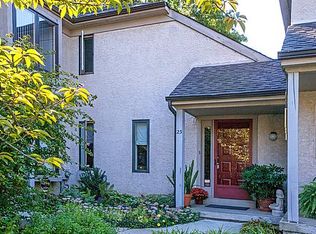
    25 Oakmont Pl, Media, PA 19063

    2beds
    1,596sqft
    Townhouse
    Built in 1985
    -- sqft lot
    $384,300 Zestimate®
    $241/sqft
    $2,694 Estimated rent

    Home value

    $384,300

    $365,000 - $404,000

    $2,694/mo

    Zestimate® history
    Loading
    Loading...

    Owner options

    List your home for rent

    $2,694/mo

    Rent Zestimate®

    Find your next renter with Zillow Rental Manager. Plus, with online applications, you can quickly screen prospective tenants – for free.

    Learn more

    $2,694/mo

    Rent Zestimate®

    Refinance and save

    $2,916/mo

    Est. payment

    Refinancing to a lower rate could help reduce your monthly payments and save thousands over the life of the loan.

    See today's rates

    $2,916/mo

    Est. payment

    Explore your selling options

    Work with a Zillow partner agent

    Leverage their expertise and Zillow's premium Showcase listings to get your home seen by more buyers.

    Get started

    List with your own agent

    Get your home in front of millions of buyers by listing it on Zillow.

    Learn how to do it

    Sell it yourself

    Take full control of how buyers see your home on Zillow by listing For Sale by Owner (FSBO).

    List your home

    What's special

    A Great find in Media. Oakmont end unit townhome with first floor bedroom and Bath plus 2nd floor Bedroom and Bath suite. MAIN level offers Covered Entry leading to the Foyer with closet, Living Room with vaulted ceiling, corner fireplace and big, bright bay window, Dining Room with vaulted ceiling and sliders to large side Deck, White Kitchen with room for a table, French doors to Bedroom or Office, with walk in closet and private access to full Bath. Full Bath with tub/ shower. UPPER Level offers a bonus space overlooking main level plus spacious Primary Bedroom with 2 large double closets, Ceramic Tile Bath with skylight, double bowl vanity, tub/ shower combo. the BASEMENT is huge, unfinished with Laundry and wash tub, ample workshop and tons of storage. The possibilities are endless ! The One Car Garage with opener, completes the package for this affordable chance to be in Media Borough and close to all that State Street has to offer without being on top of it. Maintenance free living with a reasonable monthly fee makes this a great place to call home.

    Zillow last checked:

    Listing updated:

    Listed by:

    John McFadden 610-455-2301,

    RE/MAX Hometown Realtors

    Bought with:

    Stephen DiCamillo, RM419670

    C-21 Executive Group

    Source: Bright MLS,MLS#: PADE2092780MLS Logo

    Facts & features

    Interior

    Bedrooms & bathrooms
    • Bedrooms: 2
    • Bathrooms: 2
    • Full bathrooms: 2
    • Main level bathrooms: 1
    • Main level bedrooms: 1
    Primary bedroom
    • Features: Flooring - Carpet
    • Level: Upper
    Bedroom 2
    • Features: Cathedral/Vaulted Ceiling, Flooring - Laminate Plank, Jack and Jill Bathroom, Walk-In Closet(s)
    • Level: Main
    Primary bathroom
    • Features: Bathroom - Tub Shower, Double Sink, Flooring - Ceramic Tile, Skylight(s)
    • Level: Upper
    Bathroom 1
    • Features: Bathroom - Tub Shower, Flooring - Ceramic Tile
    • Level: Main
    Basement
    • Features: Basement - Unfinished
    • Level: Lower
    Bonus room
    • Level: Upper
    Dining room
    • Features: Cathedral/Vaulted Ceiling, Flooring - Laminate Plank
    • Level: Main
    Foyer
    • Level: Main
    Kitchen
    • Features: Flooring - Laminate Plank, Kitchen - Electric Cooking, Recessed Lighting
    • Level: Main
    Laundry
    • Level: Lower
    Living room
    • Features: Fireplace - Gas, Flooring - Laminate Plank, Skylight(s)
    • Level: Main
    Workshop
    • Level: Lower
    Heating
    • Forced Air, Heat Pump, Electric
    Cooling
    • Central Air, Electric
    Appliances
    • Included: Self Cleaning Oven, Dishwasher, Electric Water Heater
    • Laundry: In Basement, Laundry Room
    Features
    • Primary Bath(s), Ceiling Fan(s), Eat-in Kitchen, Cathedral Ceiling(s), High Ceilings
    • Flooring: Laminate, Carpet
    • Windows: Skylight(s)
    • Basement: Unfinished,Concrete
    • Number of fireplaces: 1
    • Fireplace features: Gas/Propane
    Interior area
    • Total structure area: 1,596
    • Total interior livable area: 1,596 sqft
    • Finished area above ground: 1,596
    • Finished area below ground: 0

    Property

    Parking
    • Total spaces: 1
    • Parking features: Garage Door Opener, Asphalt, Detached, Other
    • Garage spaces: 1
    • Has uncovered spaces: Yes
    Accessibility
    • Accessibility features: None
    Features
    • Levels: Two
    • Stories: 2
    • Patio & porch: Deck
    • Pool features: None
    Lot
    • Features: Level, Sloped, Wooded, Front Yard, Rear Yard, SideYard(s)
    Details
    • Additional structures: Above Grade, Below Grade
    • Parcel number: 26000094929
    • Zoning: RES
    • Special conditions: Probate Listing

    Construction

    Type & style
    • Home type: Townhouse
    • Architectural style: Contemporary
    • Property subtype: Townhouse
    Materials
    • Stucco
    • Foundation: Concrete Perimeter
    • Roof: Pitched,Shingle
    Condition
    • Good
    • New construction: No
    • Year built: 1985
    Details
    • Builder model: ASPEN
    • Builder name: ARTERS

    Utilities & green energy

    • Electric: Underground, 200+ Amp Service, Circuit Breakers
    • Sewer: Public Sewer
    • Water: Public
    • Utilities for property: Cable Connected, Fiber Optic

    Community & neighborhood

    Location
    • Region: Media
    • Subdivision: Oakmont
    • Municipality: MEDIA BORO

    HOA & financial

    HOA
    • Has HOA: Yes
    • HOA fee: $275 monthly
    • Services included: Common Area Maintenance, Maintenance Structure, Maintenance Grounds, Snow Removal, All Ground Fee

    Other

    Other facts
    • Listing agreement: Exclusive Right To Sell
    • Listing terms: Conventional,Cash
    • Ownership: Fee Simple

    Price history

    DateEventPrice
    10/31/2025Sold$385,000-9.4%$241/sqft
    Source: Bright MLS #PADE2092780 Report a problem
    10/6/2025Pending sale$425,000$266/sqft
    Source: Bright MLS #PADE2092780 Report a problem
    9/22/2025Contingent$425,000$266/sqft
    Source: Bright MLS #PADE2092780 Report a problem
    9/8/2025Price change$425,000-5.6%$266/sqft
    Source: Bright MLS #PADE2092780 Report a problem
    7/24/2025Price change$450,000-3.2%$282/sqft
    Source: Bright MLS #PADE2092780 Report a problem
    7/7/2025Listed for sale$465,000+66.7%$291/sqft
    Source: Bright MLS #PADE2092780 Report a problem
    12/11/2014Sold$279,000-7%$175/sqft
    Source: Public Record Report a problem
    11/9/2006Sold$300,000+79.1%$188/sqft
    Source: Public Record Report a problem
    1/8/1997Sold$167,500$105/sqft
    Source: Public Record Report a problem

    Public tax history

    YearProperty taxesTax assessment
    2025$6,409 +6.1%$297,160
    2024$6,039 +3.5%$297,160
    2023$5,837 +3.6%$297,160
    2022$5,635 +2.1%$297,160
    2021$5,519 +585.9%$297,160 +101.7%
    2020$805 -84%$147,340
    2019$5,032 +1.3%$147,340
    2018$4,965 +514%$147,340
    2017$809 -2%$147,340
    2016$825 +2%$147,340
    2015$809 -2%$147,340
    2014$825 +4.8%$147,340
    2013$787 +0.8%$147,340
    2012$781 +2.3%$147,340
    2011$763 $147,340
    2010$763 +9.7%$147,340
    2009$696 $147,340
    2008$696 +8.3%$147,340
    2007$643 -2%$147,340
    2006$656 $147,340
    2005$656 $147,340
    2004$656 +8.5%$147,340
    2003$604 +7.9%$147,340
    2002$560 $147,340
    2000$560 $147,340

    Find assessor info on the county website

    Neighborhood: 19063

    Nearby schools

    GreatSchools rating
    Schools provided by the listing agent
    • High: Penncrest
    • District: Rose Tree Media

    Source: Bright MLS. This data may not be complete. We recommend contacting the local school district to confirm school assignments for this home.

    Get a cash offer in 3 minutes
    Find out how much your home could sell for in as little as 3 minutes with a no-obligation cash offer.
    Estimated market value
    $384,300
    Get a cash offer in 3 minutes
    Find out how much your home could sell for in as little as 3 minutes with a no-obligation cash offer.
    Estimated market value
    $384,300