Welcome to 25 Oak Tree Ln., a pristine, meticulously maintained 2,248 sq. ft. contemporary home in the highly desirable Niskayuna School District! This 3-bedroom, 2.5-bath home has been exceptionally cared for, with attention to detail evident throughout. The sought-after first-floor primary suite features a completely renovated private bath. Major improvements include a new roof and electrical in 2023, plus a new furnace and central A/C in 2025--giving the next owner peace of mind for years to come. Enjoy hardwood floors, stainless steel appliances, a cozy gas fireplace and a beautiful four-season room for year-round enjoyment. The expansive basement offers exceptional storage plus a refinished area ideal for a home office, gym or recreation space. Step outside to a private backyard surrounded by lush greenery, creating a peaceful setting for relaxing or entertaining. Additional highlights include custom remote-controlled window treatments, a standby generator providing added peace of mind during power outages, a sprinkler system, dual-load washer and dryer, and an oversized two-car garage. Truly move-in ready, this home has been maintained to the highest standard with pride of ownership throughout!
Pending
$649,900
25 Oaktree Lane, Schenectady, NY 12309
3beds
2,248sqft
Single Family Residence, Residential
Built in 1983
0.36 Acres Lot
$673,200 Zestimate®
$289/sqft
$-- HOA
What's special
Custom remote-controlled window treatmentsCozy gas fireplaceCompletely renovated private bathDual-load washer and dryerStainless steel appliancesHardwood floorsOversized two-car garage
- 27 days
- 1,114
- 134
Zillow last checked:
Listing updated:
Listed by:
Coldwell Banker Prime Properties 518-370-2100,
Amanda Haley 518-379-7831
Source: Global MLS,MLS#: 202625805
Facts & features
Interior
Bedrooms & bathrooms
- Bedrooms: 3
- Bathrooms: 3
- Full bathrooms: 2
- 1/2 bathrooms: 1
Primary bedroom
- Level: First
Bedroom
- Level: Second
Bedroom
- Level: Second
Half bathroom
- Level: First
Full bathroom
- Level: First
Full bathroom
- Level: Second
Other
- Level: First
Kitchen
- Level: First
Laundry
- Level: First
Living room
- Level: First
Heating
- Forced Air
Cooling
- Central Air
Appliances
- Included: Dishwasher, Double Oven, Gas Oven, Microwave, Refrigerator, Washer/Dryer
- Laundry: Laundry Closet, Main Level
Features
- Vaulted Ceiling(s), Built-in Features, Ceramic Tile Bath, Eat-in Kitchen, Kitchen Island
- Flooring: Carpet, Ceramic Tile, Hardwood
- Windows: Triple Pane Windows, ENERGY STAR Qualified Windows
- Basement: Full,Sump Pump
- Number of fireplaces: 1
- Fireplace features: Gas, Living Room
Interior area
- Total structure area: 2,248
- Total interior livable area: 2,248 sqft
- Finished area above ground: 2,248
- Finished area below ground: 0
Video & virtual tour
Property
Parking
- Total spaces: 4
- Parking features: Off Street, Paved, Attached, Garage Door Opener, Driveway
- Attached garage spaces: 2
- Has uncovered spaces: Yes
Features
- Patio & porch: Deck, Patio
Lot
- Size: 0.36 Acres
- Features: Road Frontage, Sprinklers In Front, Sprinklers In Rear
Details
- Parcel number: 012689 7.4611
- Special conditions: Standard
Construction
Type & style
- Home type: SingleFamily
- Architectural style: Contemporary
- Property subtype: Single Family Residence, Residential
Materials
- Wood Siding
- Roof: Asphalt
Condition
- New construction: No
- Year built: 1983
Utilities & green energy
- Electric: Generator
- Sewer: Public Sewer
- Water: Public
Community & HOA
Community
- Security: Security Lights
HOA
- Has HOA: No
Location
- Region: Schenectady
Financial & listing details
- Price per square foot: $289/sqft
- Tax assessed value: $469,300
- Annual tax amount: $8,941
- Date on market: 9/10/2026
Estimated market value
$673,200
$640,000 - $707,000
$3,205/mo
Price history
| Date | Event | Price |
|---|---|---|
| 9/14/2026 | Pending sale | $649,900$289/sqft |
Source:  Global MLS #202625805 Report a problem Global MLS #202625805 Report a problem | ||
| 9/10/2026 | Listed for sale | $649,900+183.8%$289/sqft |
Source: Global MLS #202625805 Report a problem | ||
| 8/15/1991 | Sold | $229,000$102/sqft |
Source: Public Record Report a problem | ||
Public tax history
| Year | Property taxes | Tax assessment |
|---|---|---|
| 2025 | -- | $205,100 |
| 2024 | -- | $205,100 |
| 2023 | -- | $205,100 |
| 2022 | -- | $205,100 |
| 2021 | -- | $205,100 |
| 2020 | -- | $205,100 |
| 2019 | -- | $205,100 |
| 2018 | -- | $205,100 |
| 2017 | -- | $205,100 |
| 2016 | -- | $205,100 |
| 2015 | -- | $205,100 |
| 2014 | -- | $205,100 |
| 2013 | -- | $205,100 |
| 2012 | -- | $205,100 |
| 2011 | -- | $205,100 |
| 2010 | -- | $205,100 |
| 2009 | -- | $205,100 |
| 2008 | -- | $205,100 |
| 2007 | -- | $205,100 |
| 2006 | -- | $205,100 |
| 2005 | -- | $205,100 |
| 2004 | -- | $205,100 |
| 2003 | -- | $205,100 |
| 2002 | -- | $205,100 |
| 2001 | -- | $205,100 |
| 2000 | -- | $205,100 |
Find assessor info on the county website
Monthly payment
Climate risks
Neighborhood: 12309
Nearby schools
Schools provided by the listing agent
- High: Niskayuna
Source: Global MLS. This data may not be complete. We recommend contacting the local school district to confirm school assignments for this home.
Similar homes
- $649,9003 bd2 ba2.1k sqft1047 Niskayuna Road, Niskayuna, NY 12309Active
 MLS ID #202622698, Jeffrey D Bradt, Listing by: eXp Realty. Global MLS
 - $550,0004 bd4 ba3.3k sqft1935 Heritage Road, Schenectady, NY 12309Active
 MLS ID #202627458, Melissa Matey, Listing by: Miranda Real Estate Group Inc. Global MLS
 - $635,0004 bd3 ba2.8k sqft9 Judith Drive, Clifton Park, NY 12065Active
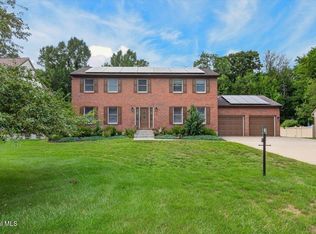 MLS ID #202623889, Brie J Pilgram, Listing by: Howard Hanna Capital Inc. Global MLS
 - $429,0004 bd1 ba2.1k sqft843 Warner Road, Niskayuna, NY 12309Active
 MLS ID #202626337, Frank Montanaro, Listing by: Empire Real Estate Firm LLC. Global MLS
