Ensconced above the lush fairways with sweeping Atlantic Ocean and golf course views, this beautifully updated 3-bedroom, 2-bath penthouse condo offers the ultimate Hammock Beach Resort lifestyle. Featuring luxury vinyl plank flooring, fresh paint, updated lighting, plumbing fixtures, outlets, switches, and stylish window treatments, this residence is move-in ready with major mechanical updates including a new hot water heater, 2019 HVAC system with regular maintenance, and professionally cleaned and sanitized ductwork. Whether you’re seeking a full-time residence, vacation retreat, or income-producing short or long-term rental, this property offers exceptional flexibility. Enjoy access to Hammock Beach Club’s world-class amenities including championship golf, oceanfront pools, lazy river, fitness center, spa, tennis, pickleball, fine dining, and private beach access—all in one of Florida’s premier oceanfront resort communities.
For sale
$500,000
25 OCEAN CREST WAY #1242, PALM COAST, FL 32137
3beds
1,264sqft
Condominium
Built in 2004
-- sqft lot
$-- Zestimate®
$396/sqft
$1,016/mo HOA
What's special
- 112 days
- 97
- 3
Zillow last checked:
Listing updated:
Listed by:
James Sheehan 386-334-5889,
BETTER HMS & GARDENS RE SYNERG 386-338-3939
Source: Stellar MLS,MLS#: FC318654 Originating MLS: Flagler
Originating MLS: Flagler
Facts & features
Interior
Bedrooms & bathrooms
- Bedrooms: 3
- Bathrooms: 2
- Full bathrooms: 2
Primary bedroom
- Features: Built-in Closet
- Level: Upper
- Area: 183 Square Feet
- Dimensions: 12x15.25
Bedroom 1
- Features: Built-in Closet
- Level: Upper
- Area: 114.4 Square Feet
- Dimensions: 9.67x11.83
Bedroom 2
- Features: Built-in Closet
- Level: Upper
- Area: 111.06 Square Feet
- Dimensions: 10.17x10.92
Balcony porch lanai
- Level: Upper
- Area: 108.68 Square Feet
- Dimensions: 12.42x8.75
Dining room
- Level: Upper
- Area: 100 Square Feet
- Dimensions: 12.5x8
Kitchen
- Features: Built-in Closet
- Level: Upper
- Area: 96.84 Square Feet
- Dimensions: 8.67x11.17
Living room
- Level: Upper
- Area: 186.56 Square Feet
- Dimensions: 14.08x13.25
Heating
- Central, Electric
Cooling
- Central Air
Appliances
- Included: Dishwasher, Disposal, Dryer, Electric Water Heater, Microwave, Range, Refrigerator, Washer
- Laundry: Inside, Laundry Closet
Features
- Cathedral Ceiling(s), Ceiling Fan(s), High Ceilings, Living Room/Dining Room Combo, Open Floorplan, Solid Surface Counters, Thermostat, Walk-In Closet(s)
- Flooring: Luxury Vinyl
- Windows: Window Treatments
- Has fireplace: No
Interior area
- Total structure area: 1,373
- Total interior livable area: 1,264 sqft
Video & virtual tour
Property
Parking
- Total spaces: 1
- Parking features: Garage - Attached
- Attached garage spaces: 1
Features
- Levels: Multi/Split
- Exterior features: Lighting, Private Entrance, Sidewalk, Storage
- Has view: Yes
- View description: Golf Course, Water, Gulf/Ocean - Full
- Has water view: Yes
- Water view: Water,Gulf/Ocean - Full
- Waterfront features: Beach Access
Lot
- Size: 0.63 Acres
- Features: Near Golf Course
Details
- Parcel number: 0411313605001201242
- Zoning: PUD
- Special conditions: None
Construction
Type & style
- Home type: Condo
- Property subtype: Condominium
Materials
- Block, Stucco
- Foundation: Slab
- Roof: Tile
Condition
- New construction: No
- Year built: 2004
Utilities & green energy
- Sewer: Public Sewer
- Water: Public
- Utilities for property: Cable Connected, Electricity Connected, Sewer Connected, Underground Utilities, Water Connected
Community & HOA
Community
- Features: Association Recreation - Lease, Clubhouse, Community Mailbox, Deed Restrictions, Fitness Center, Gated Community - Guard, Pool, Restaurant, Sidewalks
- Pet fee: $0 monthly
- Subdivision: NORTHSHORE 05
HOA
- Has HOA: Yes
- Amenities included: Clubhouse, Elevator(s), Fitness Center, Gated, Golf Course, Maintenance, Pool, Recreation Facilities, Spa/Hot Tub
- Services included: 24-Hour Guard, Insurance, Maintenance Structure, Maintenance Grounds, Security
- HOA fee: $1,016 monthly
- HOA name: Tomoka Property Management, INC.
Location
- Region: Palm Coast
Financial & listing details
- Price per square foot: $396/sqft
- Tax assessed value: $432,312
- Annual tax amount: $6,224
- Date on market: 5/19/2026
- Cumulative days on market: 112 days
- Listing terms: Cash,Conventional
- Ownership: Condominium
- Total actual rent: 0
- Electric utility on property: Yes
- Road surface type: Asphalt, Paved
Estimated market value
Not available
Estimated sales range
Not available
Not available
Price history
| Date | Event | Price |
|---|---|---|
| 5/19/2026 | Listed for sale | $500,000-5.7%$396/sqft |
Source:  Stellar MLS #FC318654 Report a problem Stellar MLS #FC318654 Report a problem | ||
| 9/10/2024 | Sold | $530,000-6.2%$419/sqft |
Source: Stellar MLS #FC300981 Report a problem | ||
| 7/19/2024 | Pending sale | $565,000$447/sqft |
Source: Stellar MLS #FC300981 Report a problem | ||
| 5/23/2024 | Listed for sale | $565,000+119%$447/sqft |
Source: Stellar MLS #FC300981 Report a problem | ||
| 8/18/2017 | Sold | $258,000-4.4%$204/sqft |
Source: Public Record Report a problem | ||
| 12/21/2016 | Listed for sale | $270,000-33.5%$214/sqft |
Source: Coldwell Banker Residential Real Estate - Flagler #225637 Report a problem | ||
| 9/27/2004 | Sold | $405,900$321/sqft |
Source: Public Record Report a problem | ||
Public tax history
| Year | Property taxes | Tax assessment |
|---|---|---|
| 2025 | $6,224 +33.8% | $432,312 +70.6% |
| 2024 | $4,651 +8.8% | $253,348 +10% |
| 2023 | $4,276 +19.7% | $230,316 +10% |
| 2022 | $3,572 +23.7% | $209,378 +10% |
| 2021 | $2,888 +1.4% | $190,344 +3% |
| 2020 | $2,847 +2.7% | $184,800 +5.2% |
| 2019 | $2,773 +8.2% | $175,670 +10% |
| 2018 | $2,563 -10.4% | $159,700 -10% |
| 2017 | $2,862 | $177,400 -11.5% |
| 2016 | $2,862 -13% | $200,500 |
| 2015 | $3,288 +1.4% | $200,500 +14.7% |
| 2014 | $3,243 | $174,800 +0.2% |
| 2013 | -- | $174,534 +9.8% |
| 2012 | -- | $158,900 -19.8% |
| 2011 | -- | $198,239 -30.9% |
| 2010 | -- | $286,800 -13.4% |
| 2009 | -- | $331,100 -30.8% |
| 2008 | -- | $478,600 |
| 2007 | -- | $478,600 +14% |
| 2006 | -- | $419,900 +22% |
| 2005 | -- | $344,200 |
Find assessor info on the county website
Monthly payment
Est. payment
Payment breakdown
Explore the cost of this home by adjusting the details. Changes won't be saved.Climate risks
Neighborhood: 32137
- $554,1003 bd2 ba1.6k sqft25 Ocean Crest Way APT 1221, Palm Coast, FL 32137Off Market

- $356,1002 bd2 ba1.1k sqft25 Ocean Crest Way APT 1223, Palm Coast, FL 32137Off Market

- $339,8002 bd2 ba1.1k sqft25 Ocean Crest Way APT 1213, Palm Coast, FL 32137Off Market
- $404,3002 bd2 ba1.2k sqft25 Ocean Crest Way APT 1222, Palm Coast, FL 32137Off Market
Similar homes
- $565,0003 bd3 ba1.6k sqft200 OCEAN CREST DRIVE #109, PALM COAST, FL 32137For Sale
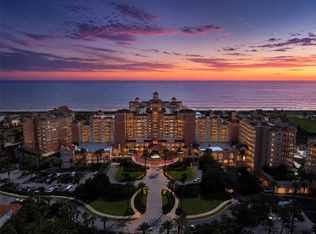
 MLS ID #O6439405, Candace Garber, TRUDEALS REALTY CORP. Stellar MLS
 - $458,0003 bd2 ba1.2k sqft15 OCEAN CREST WAY #1312, PALM COAST, FL 32137For Sale
 MLS ID #FC319267, Kimberly Wicknertz, EXP REALTY LLC. Stellar MLS
 - $475,0003 bd2 ba1.2k sqft15 OCEAN CREST WAY #1342, PALM COAST, FL 32137For Sale
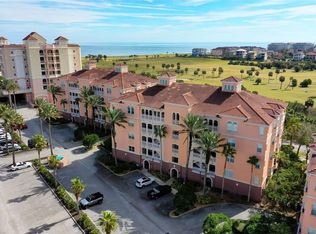 MLS ID #FC306514, Luke O'Reilly, HAMMOCK REAL ESTATE GROUP. Stellar MLS
 - $499,0003 bd2 ba1.6k sqft200 CINNAMON BEACH WAY #122, PALM COAST, FL 32137For Sale
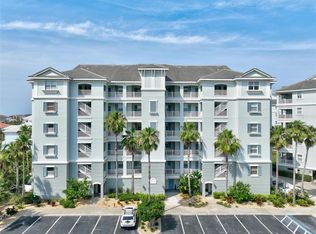 MLS ID #FC315609, Luke O'Reilly, HAMMOCK REAL ESTATE GROUP. Stellar MLS
 - $429,0003 bd2 ba1.6k sqft35 OCEAN CREST WAY #1135, PALM COAST, FL 32137For SaleMLS ID #FC315127, Luke O'Reilly, HAMMOCK REAL ESTATE GROUP. Stellar MLS
- $495,0003 bd2 ba1.6k sqft35 OCEAN CREST WAY #1111, PALM COAST, FL 32137For SaleMLS ID #FC317853, Barbara Ungerman, PA, ELITE HOUSING ADVISORS, LLC.. Stellar MLS
- $575,0003 bd3 ba1.6k sqft200 OCEAN CREST DRIVE #108, PALM COAST, FL 32137For SaleMLS ID #FC319971, Karla Goodman, ONE SOTHEBYS INTERNATIONAL. Stellar MLS
- $530,0003 bd2 ba1.6k sqft1100 CINNAMON BEACH WAY #1024, PALM COAST, FL 32137For SaleMLS ID #FC319100, Luke O'Reilly, HAMMOCK REAL ESTATE GROUP. Stellar MLS
- $419,0003 bd2 ba1.2k sqft5 OCEAN CREST WAY #1414, PALM COAST, FL 32137For SaleMLS ID #FC307688, Carlene Reardon, COASTAL GATEWAY REAL ESTATE GR. Stellar MLS
- $395,0003 bd2 ba1.2k sqft15 OCEAN CREST WAY #1324, PALM COAST, FL 32137For SaleMLS ID #FC307980, Anthony Lombardo, COASTAL GATEWAY REAL ESTATE GR. Stellar MLS
- $479,0003 bd2 ba1.4k sqft60 SURFVIEW DRIVE #214, PALM COAST, FL 32137For SaleMLS ID #FC319753, Luke O'Reilly, HAMMOCK REAL ESTATE GROUP. Stellar MLS
- $624,0003 bd3 ba1.6k sqft200 OCEAN CREST DRIVE #116, PALM COAST, FL 32137For SaleMLS ID #FC319901, Carlene Reardon, COASTAL GATEWAY REAL ESTATE GR. Stellar MLS
- $520,0003 bd2 ba1.6k sqft1000 CINNAMON BEACH WAY #942, PALM COAST, FL 32137For SaleMLS ID #FC300272, Tammy Selic, COLDWELL BANKER (HAMMOCK). Stellar MLS
- $489,0003 bd3 ba1.6k sqft60 SURFVIEW DRIVE #122, PALM COAST, FL 32137For SaleMLS ID #O6402999, Rita Phillips, FLORIDA REALTY INVESTMENTS. Stellar MLS
- $739,9003 bd3 ba1.4k sqft200 OCEAN CREST DRIVE #705, PALM COAST, FL 32137For SaleMLS ID #FC319336, Shannon Vinnick, REALTY EXECUTIVES OCEANSIDE. Stellar MLS
- $350,0003 bd2 ba1.5k sqft115 RIVERVIEW BEND S #2123, PALM COAST, FL 32137For SaleMLS ID #FC321131, Vlaja Telfer, COLDWELL BANKER PREMIER PROPERTIES. Stellar MLS
- $541,0123 bd3 ba1.6k sqft60 SURFVIEW DRIVE #208, PALM COAST, FL 32137For SaleMLS ID #FC318799, Edward Lang, SERENITY REALTY GROUP. Stellar MLS
- $399,0002 bd2 ba1.3k sqft102 YACHT HARBOR DRIVE #478, PALM COAST, FL 32137For SaleMLS ID #FC321299, Andrew Kalcounos, COASTAL GATEWAY REAL ESTATE GR. Stellar MLS
- $450,0002 bd2 ba1.5k sqft102 YACHT HARBOR DRIVE #365, PALM COAST, FL 32137For SaleMLS ID #FC318321, Luke O'Reilly, HAMMOCK REAL ESTATE GROUP. Stellar MLS
