OFFER DEADLINE MONDAY 12:00 PM !!! Welcome to this well-maintained hip-roof ranch located in one of Oxford's desirable neighborhoods on a quiet street, just minutes from Route 395 for an easy commute. This charming 3-bedroom, 1.5-bath home features updated flooring and modern appliances, offering comfortable, move-in-ready living. The finished bonus room in the basement provides the perfect space for a family room, home office, gym, or playroom. Outside, you'll find a spacious backyard that's ideal for entertaining, relaxing, or hosting summer gatherings. Additional highlights include two separate driveways, a one-car under garage, and ample parking and storage. For added peace of mind, a brand-new septic system will be installed prior to closing, making this home an even more attractive opportunity for its next owner. Don't miss the opportunity to own this fantastic home in a convenient location close to shopping, restaurants, schools, and major commuter routes.
Sold for $440,000
$440,000
25 Old Dudley Rd, Oxford, MA 01540
3beds
1,508sqft
Single Family Residence
Built in 1970
0.58 Acres Lot
$440,200 Zestimate®
$292/sqft
$2,636 Estimated rent
Home value
$440,200
$409,000 - $471,000
$2,636/mo
Zestimate® history
Owner options
List your home for rent
$2,636/mo
Rent Zestimate®
Find your next renter with Zillow Rental Manager. Plus, with online applications, you can quickly screen prospective tenants – for free.
$2,636/mo
Rent Zestimate®
Refinance and save
$3,051/mo
Est. payment
Refinancing to a lower rate could help reduce your monthly payments and save thousands over the life of the loan.
$3,051/mo
Est. payment
Explore your selling options
Work with a Zillow partner agent
Leverage their expertise and Zillow's premium Showcase listings to get your home seen by more buyers.
Get startedList with your own agent
Get your home in front of millions of buyers by listing it on Zillow.
Learn how to do itSell it yourself
Take full control of how buyers see your home on Zillow by listing For Sale by Owner (FSBO).
List your homeWhat's special
Quiet streetTwo separate drivewaysOne-car under garageWell-maintained hip-roof ranchModern appliancesAmple parking and storageComfortable move-in-ready living
Zillow last checked:
Listing updated:
Listed by:
Michael Nugent 774-479-8775,
RE/MAX Prof Associates 508-347-9595
Bought with:
Duane Papetti
A-1 Realty of MA LLC
Source: MLS PIN,MLS#: 73546673
Facts & features
Interior
Bedrooms & bathrooms
- Bedrooms: 3
- Bathrooms: 2
- Full bathrooms: 1
- 1/2 bathrooms: 1
- Main level bathrooms: 1
- Main level bedrooms: 3
Primary bedroom
- Features: Closet, Flooring - Hardwood, Window(s) - Picture, Cable Hookup, High Speed Internet Hookup, Remodeled, Lighting - Overhead
- Level: Main,First
- Area: 130.33
- Dimensions: 11.5 x 11.33
Bedroom 2
- Features: Closet, Flooring - Hardwood, Window(s) - Picture, Cable Hookup, High Speed Internet Hookup, Remodeled, Lighting - Overhead
- Level: Main,First
- Area: 115.73
- Dimensions: 13.75 x 8.42
Bedroom 3
- Features: Closet, Flooring - Hardwood, Window(s) - Picture, Attic Access, Cable Hookup, High Speed Internet Hookup, Remodeled, Lighting - Overhead
- Level: Main,First
- Area: 79.33
- Dimensions: 7 x 11.33
Primary bathroom
- Features: No
Bathroom 1
- Features: Bathroom - Full, Bathroom - With Tub & Shower, Flooring - Stone/Ceramic Tile, Window(s) - Picture, Countertops - Upgraded, Low Flow Toilet, Cabinets - Upgraded, Remodeled, Lighting - Overhead
- Level: Main,First
- Area: 59.42
- Dimensions: 7.67 x 7.75
Bathroom 2
- Features: Bathroom - Half, Closet, Flooring - Stone/Ceramic Tile, Countertops - Stone/Granite/Solid, Dryer Hookup - Electric, Remodeled, Washer Hookup, Lighting - Overhead
- Level: Basement
- Area: 7.36
- Dimensions: 8.83 x 0.83
Kitchen
- Features: Flooring - Vinyl, Kitchen Island, Deck - Exterior, Exterior Access, High Speed Internet Hookup, Open Floorplan, Remodeled, Stainless Steel Appliances, Lighting - Pendant, Lighting - Overhead
- Level: Main,First
- Area: 195.81
- Dimensions: 17.67 x 11.08
Living room
- Features: Wood / Coal / Pellet Stove, Flooring - Vinyl, Window(s) - Bay/Bow/Box, Cable Hookup, Exterior Access, High Speed Internet Hookup, Open Floorplan, Recessed Lighting, Remodeled, Lighting - Overhead
- Level: Main,First
- Area: 221.03
- Dimensions: 18.17 x 12.17
Heating
- Baseboard, Oil
Cooling
- Heat Pump
Appliances
- Included: Water Heater, Range, Dishwasher, Microwave, Refrigerator
- Laundry: In Basement, Electric Dryer Hookup, Washer Hookup
Features
- Closet, Cable Hookup, High Speed Internet Hookup, Open Floorplan, Bonus Room, Internet Available - Unknown
- Flooring: Tile, Carpet, Hardwood, Flooring - Wall to Wall Carpet
- Doors: Insulated Doors, Storm Door(s)
- Windows: Insulated Windows
- Basement: Full,Partially Finished,Garage Access,Concrete
- Number of fireplaces: 1
Interior area
- Total structure area: 1,508
- Total interior livable area: 1,508 sqft
- Finished area above ground: 1,008
- Finished area below ground: 500
Property
Parking
- Total spaces: 11
- Parking features: Attached, Under, Paved Drive, Off Street, Driveway, Paved
- Attached garage spaces: 1
- Uncovered spaces: 10
Features
- Patio & porch: Deck - Wood, Patio
- Exterior features: Deck - Wood, Patio
- Fencing: Fenced/Enclosed
- Waterfront features: Lake/Pond, 1 to 2 Mile To Beach, Beach Ownership(Public)
Lot
- Size: 0.58 Acres
- Features: Cleared, Gentle Sloping, Level
Details
- Parcel number: M:033D B:0H06 L:0000,4244556
- Zoning: R3
Construction
Type & style
- Home type: SingleFamily
- Architectural style: Ranch
- Property subtype: Single Family Residence
Materials
- Frame
- Foundation: Concrete Perimeter
- Roof: Shingle
Condition
- Updated/Remodeled
- Year built: 1970
Utilities & green energy
- Electric: 110 Volts, Circuit Breakers, 100 Amp Service, Generator Connection
- Sewer: Private Sewer
- Water: Public
- Utilities for property: for Electric Range, for Electric Oven, for Electric Dryer, Washer Hookup, Generator Connection
Community & HOA
Community
- Features: Public Transportation, Shopping, Tennis Court(s), Park, Walk/Jog Trails, Golf, Medical Facility, Laundromat, Conservation Area, Highway Access, House of Worship, Public School
HOA
- Has HOA: No
Location
- Region: Oxford
Financial & listing details
- Price per square foot: $292/sqft
- Tax assessed value: $374,100
- Annual tax amount: $4,575
- Date on market: 8/26/2026
- Listing terms: Contract
Price history
| Date | Event | Price |
|---|---|---|
| 9/17/2026 | Sold | $440,000+5%$292/sqft |
Source: MLS PIN #73546673 Report a problem | ||
| 8/13/2026 | Pending sale | $419,000$278/sqft |
Source: MLS PIN #73546673 Report a problem | ||
| 7/30/2026 | Contingent | $419,000$278/sqft |
Source: MLS PIN #73546673 Report a problem | ||
| 7/28/2026 | Pending sale | $419,000$278/sqft |
Source: MLS PIN #73546673 Report a problem | ||
| 7/14/2026 | Contingent | $419,000$278/sqft |
Source: MLS PIN #73546673 Report a problem | ||
| 7/8/2026 | Listed for sale | $419,000+67.6%$278/sqft |
Source: MLS PIN #73546673 Report a problem | ||
| 3/3/2017 | Sold | $250,000+11.1%$166/sqft |
Source: Public Record Report a problem | ||
| 8/14/2014 | Sold | $225,000+0.5%$149/sqft |
Source: Public Record Report a problem | ||
| 7/6/2014 | Pending sale | $223,900$148/sqft |
Source: Exit Realty Partners #71705792 Report a problem | ||
| 6/27/2014 | Listed for sale | $223,900+49.3%$148/sqft |
Source: Exit Realty Partners #71705792 Report a problem | ||
| 8/24/2001 | Sold | $150,000$99/sqft |
Source: Public Record Report a problem | ||
Public tax history
| Year | Property taxes | Tax assessment |
|---|---|---|
| 2025 | $4,222 +7.3% | $333,200 +14.2% |
| 2024 | $3,933 +4.1% | $291,800 +5.3% |
| 2023 | $3,778 -0.7% | $277,000 +17.6% |
| 2022 | $3,806 +7.2% | $235,500 +9.6% |
| 2021 | $3,552 +3.1% | $214,900 +4% |
| 2020 | $3,444 -5% | $206,700 -2.9% |
| 2019 | $3,624 +5.9% | $212,800 +7.4% |
| 2018 | $3,421 +2% | $198,100 -0.5% |
| 2017 | $3,355 -0.5% | $199,100 |
| 2016 | $3,371 +7.2% | $199,100 |
| 2015 | $3,144 +14.4% | $199,100 +8.7% |
| 2014 | $2,748 +48.3% | $183,200 +42.9% |
| 2013 | $1,853 -27.2% | $128,240 -30% |
| 2012 | $2,545 +2.6% | $183,200 -3.4% |
| 2011 | $2,481 +45.7% | $189,700 +37% |
| 2010 | $1,703 -31.8% | $138,460 -40.3% |
| 2009 | $2,496 +5.3% | $232,000 +1.7% |
| 2008 | $2,371 +1.8% | $228,200 +3.8% |
| 2007 | $2,330 +2.7% | $219,800 +11.4% |
| 2006 | $2,269 +7.1% | $197,300 +10.8% |
| 2005 | $2,119 +3.7% | $178,100 +29.5% |
| 2004 | $2,043 +11.5% | $137,500 +8.5% |
| 2003 | $1,832 | $126,700 |
Find assessor info on the county website
Neighborhood: 01540
Nearby homes
- $393,0002 bd1 ba1.5k sqft23 Old Dudley Rd, Oxford, MA 01540Off Market
- $396,9002 bd1 ba1.7k sqft29 Old Dudley Rd, Oxford, MA 01540Off Market
- $407,2004 bd1 ba1.3k sqft21 Old Dudley Rd, Oxford, MA 01540Off Market
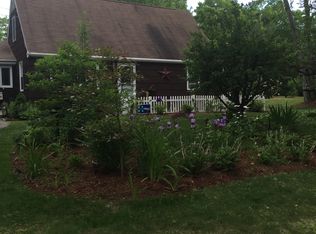
- $470,1003 bd2 ba1.2k sqft20 Old Dudley Rd, Oxford, MA 01540Off Market
- $431,5003 bd1 ba1.3k sqft68 Walnut St, Oxford, MA 01540Off Market
- $398,3003 bd2 ba1.4k sqft66 Walnut St, Oxford, MA 01540Off Market
- $112,400-- bd-- ba-- sqft24 Old Dudley Rd, Oxford, MA 01540Off Market
- $383,5003 bd1 ba1.3k sqft64 Walnut St, Oxford, MA 01540Off Market
Nearby schools
GreatSchools rating
- NAAlfred M Chaffee Elementary SchoolGrades: K-2Distance: 0.4 mi
- 4/10Oxford Middle SchoolGrades: 6-8Distance: 1.9 mi
- 4/10Oxford High SchoolGrades: PK,9-12Distance: 1.9 mi
Schools provided by the listing agent
- Elementary: Clara Barton
- Middle: Oxford
- High: Oxford
Source: MLS PIN. This data may not be complete. We recommend contacting the local school district to confirm school assignments for this home.
Get a cash offer in 3 minutes
Find out how much your home could sell for in as little as 3 minutes with a no-obligation cash offer.
Estimated market value
$440,200
Get a cash offer in 3 minutes
Find out how much your home could sell for in as little as 3 minutes with a no-obligation cash offer.
Estimated market value
$440,200
- Massachusetts
- Worcester County
- Oxford
- 01540
- 25 Old Dudley Rd
