Skip main navigation
Off market
  • $3,811,000

    25 Old Millstone Ln, Lafayette, CA 94549

    5beds
    3,317sqft
    SingleFamily
    Built in 1963
    0.33 Acres Lot
    $3,811,000 Zestimate®
    $1,149/sqft
    $7,703 Estimated rent

    Home value

    $3,811,000

    $3.47M - $4.19M

    $7,703/mo

    Zestimate® history
    Loading
    Loading...

    Owner options

    List your home for rent

    $7,703/mo

    Rent Zestimate®

    Find your next renter with Zillow Rental Manager. Plus, with online applications, you can quickly screen prospective tenants – for free.

    Learn more

    $7,703/mo

    Rent Zestimate®

    Refinance and save

    $23,895/mo

    Est. payment

    Refinancing to a lower rate could help reduce your monthly payments and save thousands over the life of the loan.

    See today's rates

    $23,895/mo

    Est. payment

    Explore your selling options

    Work with a Zillow partner agent

    Leverage their expertise and Zillow's premium Showcase listings to get your home seen by more buyers.

    Get started

    List with your own agent

    Get your home in front of millions of buyers by listing it on Zillow.

    Learn how to do it

    Sell it yourself

    Take full control of how buyers see your home on Zillow by listing For Sale by Owner (FSBO).

    List your home

    What's special

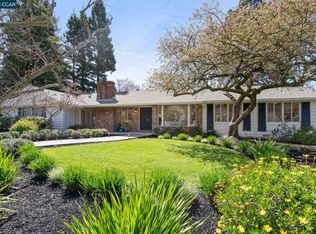
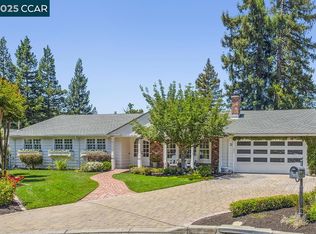
    • Situated on one of Lafayette’s “dream” streets, in the sought-after trail neighborhood, this recently renovated and expanded (2013), mid-century modern home showcases many “green” elements, thoughtful attention to detail, a flexible floor plan, a cul-de-sac location on a level lot, and walls of glass that open, creating an incredible indoor/outdoor lifestyle • This desirable and rarely available trail neighborhood location provides easy access to downtown Lafayette, swim clubs, sports fields, commute routes, and top-rated schools • The formal living room features a pitched and wood-planked ceiling, Heath tile fireplace and chandelier • The oversized kitchen/family great room has a pitched ceiling and custom lift-and-slide doors, with transom windows and a motorized drop-down screen, opening to the courtyard patio and flat backyard with pool • The chef’s kitchen features top-of-the-line appliances (Miele induction cooktop, Miele warming drawer and dual dishwashers, dual Wolf ovens (one convection-steam, one conventional with convection), Sub-Zero refrigerator, and custom hood/exhaust system), honed Carrara marble slab counters and backsplash, custom cabinetry with Rocky Mountain solid bronze pulls, walnut island with ample bar seating, dual sinks with Waterstone unlacquered brass faucets , and a walk-in pantry with customizable Elfa organizers and electric outlets for appliances • The open dining area has three Alvar Aalto Golden Bell pendants and custom lift-and-slide doors • The master suite, with picture window and French doors to the courtyard, has reading sconces, an en-suite bath with Carrara marble counter, stall shower and walk-in closet • Three additional secondary bedrooms share a remodeled hall bath featuring a Fireclay recycled tile backsplash and fun decorative cement tile floor • Located off the kitchen/family great room is a flexible bedroom wing that can be made private through the use of a solid pocket door or opened up and used as a casual media or play room Highlights of this space include Circa Lighting sconces and adjacent full bath (easily accessible to pool) with marble finishes, stall shower and wainscot with Fireclay recycled tile and skylight • There is a dedicated home office with backyard views and a sunny corner location • Custom “green” elements include white oak hardwood floors with VOC-free finish, the use of Benjamin Moore Aura paint, custom PVC-free Hunter Douglas solar and blackout shades, spray foam insulation, recessed LED lighting on dimmer systems, 2-zone HVAC with newer Carrier high-efficient furnace and newer ducting, and Marmoleum flooring • Additional highlights include honed Carrara marble slab counters, custom casement windows, Phantom retractable screens, high ceilings, Elfa closet organizers, unlacquered brass hardware, well placed data jacks and speakers, pocket doors designed to provide a separation option between private/public areas, central laundry room with stainless sink, storage organizers and skylight, ½ bath with Heath tile, and convenient mudroom area off the garage entrance • The large, level lot features a welcoming front porch, level lawn, play areas, pool and spa with removable safety gate and fencing, sun-drenched patio, greenhouse, newer hardscape, and fresh landscape • The coveted cul-de-sac location is a wonderful extension of this home and allows for old-fashioned neighborhood play in addition to being steps away from the prized bike trail

    This property is off market, which means it's not currently listed for sale or rent on Zillow. This may be different from what's available on other websites or public sources.
    Facts & features

    Interior

    Bedrooms & bathrooms
    • Bedrooms: 5
    • Bathrooms: 4
    • Full bathrooms: 3
    • 1/2 bathrooms: 1
    Cooling
    • Central
    Appliances
    • Included: Dishwasher, Garbage disposal, Range / Oven, Refrigerator
    Features
    • Flooring: Tile, Other, Hardwood
    • Has fireplace: Yes
    Interior area
    • Total interior livable area: 3,317 sqft

    Property

    Parking
    • Total spaces: 2
    • Parking features: Garage - Attached
    Features
    • Exterior features: Shingle, Brick
    Lot
    • Size: 0.33 Acres
    Details
    • Parcel number: 2341600266

    Construction

    Type & style
    • Home type: SingleFamily
    Materials
    • Roof: Composition
    Condition
    • Year built: 1963

    Community & neighborhood

    Location
    • Region: Lafayette

    Price history

    DateEventPrice
    6/17/2016Sold$2,615,000+72.6%$788/sqft
    Source: CCAR #40739448 Report a problem
    9/23/2011Sold$1,515,000-5%$457/sqft
    Source: CCAR #40537841 Report a problem
    8/19/2011Pending sale$1,595,000$481/sqft
    Source: Pacific Union International, Inc. #40537841 Report a problem
    8/9/2011Listed for sale$1,595,000+155.2%$481/sqft
    Source: Pacific Union International, Inc. #40537841 Report a problem
    3/22/1998Sold$625,000$188/sqft
    Source: CCAR #10252501 Report a problem

    Public tax history

    YearProperty taxesTax assessment
    2025$35,666 +1.7%$3,095,623 +2%
    2024$35,065 +1.7%$3,034,926 +2%
    2023$34,476 +1.5%$2,975,419 +2%
    2022$33,952 +3%$2,917,078 +2%
    2021$32,969 -0.6%$2,859,882 +1%
    2020$33,158 +1.9%$2,830,559 +2%
    2019$32,542 +3.7%$2,775,058 +2%
    2018$31,389 +1.8%$2,720,646 +2%
    2017$30,835 +47.6%$2,667,300 +51.8%
    2016$20,894 +2.8%$1,757,267 +1.5%
    2015$20,333 +0.8%$1,730,872 +2%
    2014$20,169 $1,696,968 +13.1%
    2013-- $1,500,000 +8.8%
    2012-- $1,378,500 +60.3%
    2011-- $859,996 +0.8%
    2010-- $853,570 -0.2%
    2009-- $855,599 +2%
    2008-- $838,823 +2%
    2007-- $822,376 +2%
    2006-- $806,252 +2%
    2005-- $790,444 +2%
    2004-- $774,946 +1.9%
    2003-- $760,743 +4.5%
    2002-- $728,327 +4.1%
    2001-- $699,832

    Find assessor info on the county website

    Neighborhood: 94549

    Nearby schools

    GreatSchools rating
    Schools provided by the listing agent
    • Elementary: Burton Valley Elementary
    • Middle: Stanley Intermediate
    • High: Acalanes High
    • District: Lafayette (925) 280-3900

    Source: The MLS. This data may not be complete. We recommend contacting the local school district to confirm school assignments for this home.

    Get a cash offer in 3 minutes
    Find out how much your home could sell for in as little as 3 minutes with a no-obligation cash offer.
    Estimated market value
    $3,811,000
    Get a cash offer in 3 minutes
    Find out how much your home could sell for in as little as 3 minutes with a no-obligation cash offer.
    Estimated market value
    $3,811,000