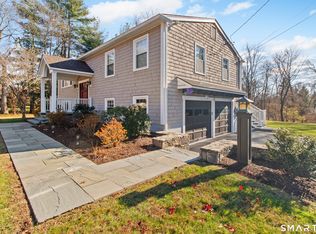
Wood-burning fireplaceThoughtfully designed groundsWater purifierExpansive homeFirepit areaLight-filled eat-in kitchenGranite countertops
A wonderful opportunity to live within walking distance to town, this expansive home offers a flexible and inviting layout throughout. The light-filled eat-in kitchen features granite countertops, a skylight, abundant cabinetry, and built-ins, and a water purifier. The spacious dining room features sliders leading to a large multi-tiered deck. The main level also includes a welcoming living room with a wood-burning fireplace, along with a home office highlighted by bookshelves and a vaulted ceiling. The primary suite offers a generous walk-in closet, an additional second closet, and a full bath with a tub and separate shower. Two additional bedrooms and a hall bath complete this level. The fully finished walk-out lower level provides exceptional versatility, featuring a spacious family room with built-ins and sliders leading to the backyard. This level also includes flexible space ideal for a den, home gym, playroom, or guest area, along with a full bath, laundry room, and direct access to the two-car garage. Outside, the thoughtfully designed grounds are complete with a garden, a pergola and a firepit area. A spacious floor plan, inviting outdoor spaces and a sought after walk-to-town setting make this home an exceptional opportunity! ** Owners states square footage is closer to 2,850sf.
13 days
|
922
|
26
|
Zillow last checked:
Listing updated:
Listed by:
Tim Dent Team,
Tim M. Dent(203)244-2277,
Coldwell Banker Realty203-438-9000
Source: Smart MLS,MLS#: 24192044
Facts & features
Interior
Bedrooms & bathrooms
Bedrooms: 3
Bathrooms: 3
Full bathrooms: 3
Rooms
Room types: Laundry
Primary bedroom
Features: Full Bath, Walk-In Closet(s), Wall/Wall Carpet
Explore the cost of this home by adjusting the details. Changes won't be saved.
Principal & interest
$1,547
Mortgage insurance
$0
Property taxes
$170
Home insurance
$105
HOA fees
$0
Utilities
Not included
All calculations are estimates and provided by Zillow, Inc. for informational purposes only. Actual amounts may vary.
HOA fees may include property taxes on listings classified as Co-Ops. Contact the listing agent and/or owner for fee details.
Mortgage interest rates are dependent on a number of factors, including credit score, down payment, and repayment length. Interest rate data provided by Zillow Group Marketplace, Inc. as of 1/1/1970 from various mortgage lenders with which we have lead or other similar arrangements; the Estimated Payment is an average of those rates.
See how much you could borrow to make a competitive offer.