Welcome to 25 One Oak Drive, a spacious triple wide manufactured home offering comfort, modern updates, and room to spread out on nearly an acre of land. Set on a generous .84-acre lot, this 3-bedroom, 2-bath home is designed with an open floorplan that makes everyday living and entertaining effortless.
Inside, you’ll find some freshly painted drywall that brightens each room, complemented by updated lighting fixtures and brand-new luxury vinyl plank (LVP) flooring that ties the home together with a clean, modern look. The living area is anchored by newer gas logs, creating a warm and welcoming atmosphere during cooler mountain evenings. The kitchen flows seamlessly into the dining and living spaces, offering plenty of cabinetry, countertop workspace, and an easy connection to gatherings with family and friends.
The primary suite is a retreat of its own, offering a large bedroom with plenty of natural light and an en-suite bath featuring dual sinks, a soaking tub, and a separate shower. Two additional bedrooms provide ample flexibility for guests, a home office, or hobbies. A second full bath adds convenience and comfort.
Outside, the property offers both space and functionality. A storage shed gives you room for tools, lawn equipment, or seasonal items, while the expansive yard offers opportunities for gardening, play, or simply enjoying the surrounding natural beauty. With .84 acres, there’s enough space to feel private while still being part of a neighborhood setting.
Other features include a dedicated laundry area, abundant storage, and easy-care finishes that make this home move-in ready.
Located in Leicester, you’ll enjoy the quiet of a rural setting while still being within a short distance to Asheville’s vibrant downtown, shopping, dining, and outdoor recreation.
If you’re seeking a home that blends space, thoughtful updates, and a peaceful setting, 25 One Oak Drive is ready to welcome you.
Closed
$300,000
25 One Oak Dr, Leicester, NC 28748
3beds
2,093sqft
Manufactured Home
Built in 1999
0.84 Acres Lot
$294,800 Zestimate®
$143/sqft
$2,067 Estimated rent
Home value
$294,800
$271,000 - $321,000
$2,067/mo
Zestimate® history
Owner options
List your home for rent
$2,067/mo
Rent Zestimate®
Find your next renter with Zillow Rental Manager. Plus, with online applications, you can quickly screen prospective tenants – for free.
$2,067/mo
Rent Zestimate®
Refinance and save
$1,780/mo
Est. payment
Refinancing to a lower rate could help reduce your monthly payments and save thousands over the life of the loan.
$1,780/mo
Est. payment
Explore your selling options
Work with a Zillow partner agent
Leverage their expertise and Zillow's premium Showcase listings to get your home seen by more buyers.
Get startedList with your own agent
Get your home in front of millions of buyers by listing it on Zillow.
Learn how to do itSell it yourself
Take full control of how buyers see your home on Zillow by listing For Sale by Owner (FSBO).
List your homeWhat's special
Easy-care finishesUpdated lighting fixturesFreshly painted drywallSeparate showerCountertop workspaceExpansive yardOpen floorplan
Zillow last checked:
Listing updated:
Listed by:
Melissa Wright melissa.wright@carolinamountainsales.com,
Carolina Mountain Sales,
Elizabeth Bunner,
Carolina Mountain Sales
Bought with:
Robert Woodson
Howard Hanna Beverly-Hanks Asheville-North
Source: Canopy MLS as distributed by MLS GRID,MLS#: 4296927
Facts & features
Interior
Bedrooms & bathrooms
- Bedrooms: 3
- Bathrooms: 2
- Full bathrooms: 2
- Main level bedrooms: 3
Primary bedroom
- Features: Ceiling Fan(s)
- Level: Main
Bedroom s
- Features: Ceiling Fan(s)
- Level: Main
Bedroom s
- Features: Ceiling Fan(s)
- Level: Main
Bathroom full
- Level: Main
Bathroom full
- Level: Main
Breakfast
- Level: Main
Dining room
- Level: Main
Kitchen
- Features: Kitchen Island, Open Floorplan
- Level: Main
Laundry
- Level: Main
Living room
- Level: Main
Heating
- Electric, Forced Air
Cooling
- Central Air, Heat Pump
Appliances
- Included: Dishwasher, Dryer, Electric Range, Electric Water Heater, Oven, Refrigerator, Refrigerator with Ice Maker, Washer, Washer/Dryer
- Laundry: Electric Dryer Hookup, Utility Room, Inside, Main Level, Washer Hookup
Features
- Breakfast Bar, Kitchen Island, Open Floorplan, Pantry, Walk-In Closet(s)
- Flooring: Carpet, Vinyl
- Doors: Insulated Door(s)
- Windows: Insulated Windows, Skylight(s), Window Treatments
- Has basement: No
- Fireplace features: Gas, Living Room
Interior area
- Total structure area: 2,093
- Total interior livable area: 2,093 sqft
- Finished area above ground: 2,093
- Finished area below ground: 0
Property
Parking
- Parking features: Driveway
- Has uncovered spaces: Yes
Features
- Levels: One
- Stories: 1
- Patio & porch: Deck
- Has view: Yes
- View description: Long Range, Mountain(s)
Lot
- Size: 0.84 Acres
- Features: Corner Lot, Wooded, Views
Details
- Additional structures: Shed(s)
- Parcel number: 879233833000000
- Zoning: OU
- Special conditions: Estate
Construction
Type & style
- Home type: MobileManufactured
- Property subtype: Manufactured Home
Materials
- Vinyl
- Foundation: Crawl Space
Condition
- New construction: No
- Year built: 1999
Details
- Builder model: 16L08492XTU
- Builder name: Liberty Homes, INC
Utilities & green energy
- Sewer: Septic Installed
- Water: Well
- Utilities for property: Electricity Connected, Wired Internet Available
Community & HOA
Community
- Security: Carbon Monoxide Detector(s), Smoke Detector(s)
- Subdivision: One Oak Estates
Location
- Region: Leicester
- Elevation: 2000 Feet
Financial & listing details
- Price per square foot: $143/sqft
- Tax assessed value: $122,100
- Annual tax amount: $839
- Date on market: 9/4/2025
- Cumulative days on market: 16 days
- Listing terms: Cash,Conventional,FHA,USDA Loan,VA Loan
- Electric utility on property: Yes
- Road surface type: Concrete, Paved
Price history
| Date | Event | Price |
|---|---|---|
| 11/3/2025 | Sold | $300,000-11.5%$143/sqft |
Source:  Canopy MLS as distributed by MLS GRID #4296927 Report a problem Canopy MLS as distributed by MLS GRID #4296927 Report a problem | ||
| 9/16/2025 | Price change | $339,000-2.9%$162/sqft |
Source: Canopy MLS as distributed by MLS GRID #4296927 Report a problem | ||
| 9/4/2025 | Listed for sale | $349,000+184.9%$167/sqft |
Source: Canopy MLS as distributed by MLS GRID #4296927 Report a problem | ||
| 8/28/2000 | Sold | $122,500$59/sqft |
Source: Public Record Report a problem | ||
Public tax history
| Year | Property taxes | Tax assessment |
|---|---|---|
| 2025 | $839 +4.4% | $122,100 |
| 2024 | $803 +3.1% | $122,100 |
| 2023 | $779 +1.6% | $122,100 |
| 2022 | $767 | $122,100 |
| 2021 | $767 -4.8% | $122,100 +1.4% |
| 2020 | $805 | $120,400 |
| 2019 | $805 | $120,400 |
| 2018 | $805 | $120,400 +12% |
| 2017 | $805 -1.5% | $107,500 |
| 2016 | $818 +2.2% | $107,500 |
| 2015 | $800 +4.2% | $107,500 |
| 2014 | $768 | $107,500 |
| 2013 | -- | $107,500 -8.7% |
| 2012 | -- | $117,800 |
| 2011 | -- | $117,800 |
| 2010 | -- | $117,800 |
| 2009 | -- | $117,800 |
| 2006 | -- | $117,800 +14% |
| 2005 | -- | $103,300 |
Find assessor info on the county website
Neighborhood: 28748
Nearby homes
- $229,5003 bd2 ba1.6k sqft31 Haden Dr, Leicester, NC 28748Sold

- $301,4004 bd2 ba2k sqft15 Haden Dr, Leicester, NC 28748Off Market

- $231,3002 bd1 ba1k sqft20 Haden Dr, Leicester, NC 28748Off Market
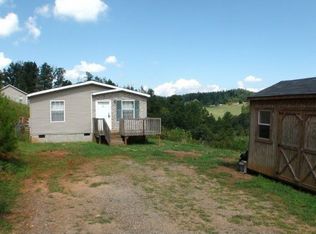
- $194,900-- bd-- ba1.1k sqft26 Haden Dr, Leicester, NC 28748Off Market
- $279,5003 bd2 ba1.6k sqft3 Austin Hunter Ln, Leicester, NC 28748Off Market
- $35,0000.86 Acres30 Haden Dr, Leicester, NC 28748Sold
- $267,2002 bd2 ba1.9k sqft16 One Oak Dr, Leicester, NC 28748Off Market
- $281,5003 bd2 ba1.5k sqft14 Haden Dr, Leicester, NC 28748Off Market
Nearby schools
GreatSchools rating
- 5/10Leicester ElementaryGrades: PK-4Distance: 1.8 mi
- 6/10Clyde A Erwin Middle SchoolGrades: 7-8Distance: 6.9 mi
- 2/10Clyde A Erwin HighGrades: PK,9-12Distance: 7.1 mi
Schools provided by the listing agent
- Elementary: Leicester/Eblen
- Middle: Clyde A Erwin
- High: Clyde A Erwin
Source: Canopy MLS as distributed by MLS GRID. This data may not be complete. We recommend contacting the local school district to confirm school assignments for this home.
Sell for more on Zillow
Get a Zillow Showcase℠ listing at no additional cost and you could sell for .
$294,800
2% more
+$5,896
With Zillow Showcase(estimated)
$300,696
- North Carolina
- Buncombe County
- Leicester
- 28748
- 25 One Oak Dr
Nearby cities
Nearby zip codes
Other Leicester Topics
