Skip main navigation
Sold for $312,500
Street View
  • $312,500

    25 Orange Terrace, West Haven, CT 06516

    3beds
    1,740sqft
    Single Family Residence
    Built in 1926
    4,356 Square Feet Lot
    $357,300 Zestimate®
    $180/sqft
    $2,625 Estimated rent

    Home value

    $357,300

    $339,000 - $375,000

    $2,625/mo

    Zestimate® history
    Loading
    Loading...

    Owner options

    List your home for rent

    $2,625/mo

    Rent Zestimate®

    Find your next renter with Zillow Rental Manager. Plus, with online applications, you can quickly screen prospective tenants – for free.

    Learn more

    $2,625/mo

    Rent Zestimate®

    Refinance and save

    $2,242/mo

    Est. payment

    Refinancing to a lower rate could help reduce your monthly payments and save thousands over the life of the loan.

    See today's rates

    $2,242/mo

    Est. payment

    Explore your selling options

    Work with a Zillow partner agent

    Leverage their expertise and Zillow's premium Showcase listings to get your home seen by more buyers.

    Get started

    List with your own agent

    Get your home in front of millions of buyers by listing it on Zillow.

    Learn how to do it

    Sell it yourself

    Take full control of how buyers see your home on Zillow by listing For Sale by Owner (FSBO).

    List your home

    What's special

    Enclosed porchPrivate drivewayCentral acNew fridgeNatural gas weber grillBrand new kitchen appliancesNew windows
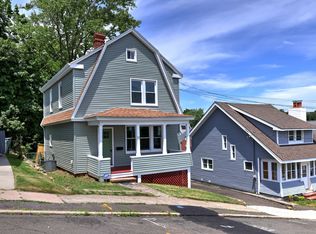
    Imagine sitting on your deck, sipping a refreshing lemonade trying to cool off while overlooking the sparkling pool after you've just mowed & weeded the lawn. The sweat is dripping down your back & you think, "...the heck with it..." you get up & you jump in to cool off!!! Now that's a fantasy that this home can fulfill! This two story home features two bedrooms upstairs with an additional bedroom in the heated basement. The 3rd bedroom (in the basement) was not permitted but was built to code as professional contractors did the room. The basement does have walk out egress. Back up stairs to the main floor is the well appointed, just remodeled, kitchen with all appliances staying & the just remodeled, full bath. When you walk in the front door, you first enter into the enclosed porch/mudroom. Upon entering the home to your right is the dining room with wood floors & to your left is the carpeted living room. There is no garage but there is plenty of on street parking as well as a private driveway large enough for two cars. This home's street is on a hill but don't be deceived, the front, sides and back yards are flat! This home is immaculate, well maintained, up-kept and serviced. New windows just installed. New fridge in basement staying as well. All brand new kitchen appliances are staying. There are so many extras in this home, the extendable awning, the gazebo cover & the $1500, natural gas Weber grill & grillzebo stay. 3 year old central AC, just too many to list. Highest and Best offer by Monday at 5:00

    Zillow last checked:

    Listing updated:

    Listed by:

    Lynne Schlosser 203-343-5336,

    eXp Realty 866-828-3951

    Bought with:

    Iwona Niedzwiecki, REB.0756951

    Global Real Estate Services, LLC

    Source: Smart MLS,MLS#: 170581729MLS Logo

    Facts & features

    Interior

    Bedrooms & bathrooms
    • Bedrooms: 3
    • Bathrooms: 1
    • Full bathrooms: 1
    Primary bedroom
    • Level: Upper
    Bedroom
    • Level: Lower
    Bedroom
    • Level: Upper
    Bathroom
    • Features: Remodeled
    • Level: Main
    Dining room
    • Level: Main
    Kitchen
    • Features: Remodeled, Ceiling Fan(s), Quartz Counters, Kitchen Island
    • Level: Main
    Living room
    • Level: Main
    Other
    • Features: Remodeled, Dry Bar
    • Level: Main
    Other
    • Features: Laundry Hookup
    • Level: Lower
    Other
    • Level: Main
    Heating
    • Gas on Gas, Solar, Natural Gas
    Cooling
    • Central Air
    Appliances
    • Included: Gas Range, Oven/Range, Microwave, Range Hood, Refrigerator, Freezer, Dishwasher, Disposal, Washer, Dryer, Gas Water Heater, Solar Hot Water
    • Laundry: Lower Level, Mud Room
    Features
    • Smart Thermostat
    • Doors: Storm Door(s)
    • Windows: Storm Window(s)
    • Basement: Full
    • Has fireplace: No
    Interior area
    • Total structure area: 1,740
    • Total interior livable area: 1,740 sqft
    • Finished area above ground: 1,098
    • Finished area below ground: 642

    Property

    Parking
    • Parking features: Off Street, On Street
    • Has uncovered spaces: Yes
    Features
    • Patio & porch: Deck, Enclosed
    • Exterior features: Awning(s), Outdoor Grill, Lighting, Sidewalk
    • Has private pool: Yes
    • Pool features: Above Ground, Vinyl, Solar Cover
    • Fencing: Full
    Lot
    • Size: 4,356 Square Feet
    • Features: Dry, Level
    Details
    • Additional structures: Shed(s)
    • Parcel number: 1433189
    • Zoning: R2

    Construction

    Type & style
    • Home type: SingleFamily
    • Architectural style: Other
    • Property subtype: Single Family Residence
    Materials
    • Vinyl Siding
    • Foundation: Block
    • Roof: Asphalt
    Condition
    • New construction: No
    • Year built: 1926

    Utilities & green energy

    • Sewer: Public Sewer
    • Water: Public
    • Utilities for property: Cable Available
    Green energy
    • Energy efficient items: Doors, Windows
    • Energy generation: Solar

    Community & HOA

    Community
    • Features: Library, Medical Facilities, Park, Playground, Private School(s), Pool, Near Public Transport, Shopping/Mall
    • Subdivision: Allingtown
    HOA
    • Has HOA: No
    Location
    • Region: West Haven

    Financial & listing details

    • Price per square foot: $180/sqft
    • Tax assessed value: $110,600
    • Annual tax amount: $5,134
    • Date on market: 8/24/2023
    • Exclusions: no

    Price history

    DateEventPrice
    8/21/2023Sold$312,500+4.2%$180/sqft
    Source: Smart MLS #170581729 Report a problem
    7/10/2023Pending sale$300,000$172/sqft
    Source: Smart MLS #170581729 Report a problem
    7/8/2023Listed for sale$300,000+57.9%$172/sqft
    Source: Smart MLS #170581729 Report a problem
    7/13/2020Listing removed$189,950$109/sqft
    Source: Realty Partners #170309495 Report a problem
    6/25/2020Listed for sale$189,950$109/sqft
    Source: Realty Partners #170309495 Report a problem

    Public tax history

    YearProperty taxesTax assessment
    2025$6,049 +14.2%$177,870 +60.8%
    2024$5,297 +3.2%$110,600
    2023$5,134 +1.8%$110,600
    2022$5,044 0%$110,600
    2021$5,046 +3.8%$110,600 +17.1%
    2020$4,863 +1.6%$94,430
    2019$4,788 +2.8%$94,430
    2018$4,657 +3.2%$94,430
    2017$4,512 +3.1%$94,430
    2016$4,375 +2.5%$94,430 -10%
    2015$4,270 +2%$104,930
    2014$4,185 +0.6%$104,930
    2013$4,158 $104,930
    2012$4,158 +2.1%$104,930
    2011$4,071 -10.6%$104,930 -18.2%
    2010$4,556 +0.8%$128,310
    2009$4,518 +3.7%$128,310
    2008$4,357 +0.3%$128,310
    2007$4,343 +29.2%$128,310 +95%
    2005$3,362 +8.5%$65,800
    2003$3,099 +11%$65,800
    2001$2,792 $65,800
    Find assessor info on the county website

    Neighborhood: 06516

    Nearby schools

    GreatSchools rating
    Get pre-qualified for a loan
    At Zillow Home Loans, we can pre-qualify you in as little as 5 minutes with no impact to your credit score.

    An equal housing lender. NMLS #10287.

    Sell for more on Zillow
    Get a Zillow Showcase℠ listing at no additional cost and you could sell for .
    $357,300
    2% more
    +$7,146
    With Zillow Showcase(estimated)
    $364,446