Full of timeless character, this gracious 1920s home enjoys a wonderful setting overlooking Mendham Borough Park. Beautiful banded wood floors, generous room sizes, and an abundance of natural light create a warm and inviting atmosphere throughout. The first floor flows easily from the spacious living room with fireplace to the formal dining room, family room, sunroom, and eat-in kitchen. The sunroom sits adjacent to a deep, inviting porch, creating two lovely places to relax, entertain, and enjoy the peaceful park views.Upstairs, a usable second-floor landing leads to three well-proportioned bedrooms and a full bath. Outside, a deck, brick patio, wood fencing, and established grassy yard provide plenty of space for outdoor living and entertaining. A full basement offers excellent storage and additional potential.Recent improvements include a new roof and freshly painted interior and exterior. Ideally located in a wonderful Mendham Borough neighborhood close to the heart of town, this distinctive home offers the charm, scale, and architectural character of a vintage residence with the convenience of an exceptional in-town setting. A rare opportunity to own a truly special Mendham home.Chimney/fireplace excluded and being sold strictly as-is, where-is, with no known defects.Final and Best due 9/15 @ 5 pm
Under contract
$749,000
25 Orchard St, Mendham Boro, NJ 07945
3beds
--sqft
Single Family Residence
Built in 1920
0.42 Acres Lot
$-- Zestimate®
$--/sqft
$-- HOA
What's special
Eat-in kitchenWood fencingTimeless characterAbundance of natural lightEstablished grassy yardDeep inviting porchFormal dining room
- 26 days
- 3,691
- 452
Likely to sell faster than
Zillow last checked:
Listing updated:
Listed by:
Kathryn Oram 973-539-9151,
Godby Realtors
Source: GSMLS,MLS#: 4052032
Facts & features
Interior
Bedrooms & bathrooms
- Bedrooms: 3
- Bathrooms: 2
- Full bathrooms: 1
- 1/2 bathrooms: 1
Primary bedroom
- Description: Walk-In Closet
Bedroom 1
- Level: Second
- Area: 150
- Dimensions: 10 x 15
Bedroom 2
- Level: Second
- Area: 144
- Dimensions: 12 x 12
Bedroom 3
- Level: Second
- Area: 144
- Dimensions: 12 x 12
Primary bathroom
- Features: Stall Shower And Tub
Dining room
- Features: Formal Dining Room
- Level: First
- Area: 143
- Dimensions: 13 x 11
Family room
- Level: First
- Area: 228
- Dimensions: 12 x 19
Kitchen
- Features: Eat-in Kitchen
- Level: First
- Area: 176
- Dimensions: 11 x 16
Living room
- Level: First
- Area: 266
- Dimensions: 19 x 14
Basement
- Features: Laundry Room, Utility Room
Heating
- 1 Unit, Natural Gas
Cooling
- 1 Unit
Appliances
- Included: See Remarks, Gas Water Heater
- Laundry: In Basement
Features
- Sunroom, Utility Room
- Flooring: Laminate, Tile, Wood
- Basement: Yes,Full,Unfinished
- Number of fireplaces: 1
- Fireplace features: Wood Burning
Property
Parking
- Total spaces: 5
- Parking features: Asphalt, Crushed Stone, Detached Garage
- Garage spaces: 1
- Uncovered spaces: 5
Features
- Patio & porch: Deck, Open Porch(es), Patio
- Fencing: Wood
Lot
- Size: 0.42 Acres
- Dimensions: 0.420 AC
- Features: Corner Lot
Details
- Parcel number: 2318006020000000200000
- Zoning description: res
Construction
Type & style
- Home type: SingleFamily
- Architectural style: Colonial
- Property subtype: Single Family Residence
Materials
- Clapboard, Wood Siding
- Roof: Asphalt Shingle
Condition
- Year built: 1920
Utilities & green energy
- Gas: Gas-Natural
- Sewer: Public Sewer
- Water: Public
- Utilities for property: Natural Gas Connected
Community & HOA
Location
- Region: Mendham
Financial & listing details
- Tax assessed value: $468,700
- Annual tax amount: $11,839
- Date on market: 9/11/2026
- Ownership type: Fee Simple
Estimated market value
Not available
Estimated sales range
Not available
Not available
Price history
| Date | Event | Price |
|---|---|---|
| 9/18/2026 | Pending sale | $749,000 |
Source:  GSMLS #4052032 Report a problem GSMLS #4052032 Report a problem | ||
| 9/11/2026 | Listed for sale | $749,000+93.3% |
Source: GSMLS #4052032 Report a problem | ||
| 8/17/2001 | Sold | $387,500+47.3% |
Source: Public Record Report a problem | ||
| 7/22/1996 | Sold | $263,000 |
Source: Public Record Report a problem | ||
Public tax history
| Year | Property taxes | Tax assessment |
|---|---|---|
| 2026 | $11,839 +2.7% | $468,700 |
| 2025 | $11,530 | $468,700 |
| 2024 | $11,530 +0.2% | $468,700 |
| 2023 | $11,502 +2.9% | $468,700 |
| 2022 | $11,174 +1.8% | $468,700 |
| 2021 | $10,977 +4.2% | $468,700 |
| 2020 | $10,532 +1.4% | $468,700 |
| 2019 | $10,382 +1.5% | $468,700 |
| 2018 | $10,232 +3.1% | $468,700 |
| 2017 | $9,922 +2.3% | $468,700 |
| 2016 | $9,702 +2.7% | $468,700 |
| 2015 | $9,449 +3% | $468,700 |
| 2014 | $9,172 +2% | $468,700 |
| 2013 | $8,990 +0.5% | $468,700 |
| 2012 | $8,943 +0.5% | $468,700 |
| 2011 | $8,901 +2.5% | $468,700 |
| 2010 | $8,680 +4.6% | $468,700 -17.7% |
| 2009 | $8,299 | $569,200 |
| 2008 | -- | $569,200 |
| 2007 | -- | $569,200 |
| 2006 | -- | $569,200 +244.6% |
| 2005 | -- | $165,200 |
| 2004 | -- | $165,200 |
| 2003 | -- | $165,200 |
| 2002 | -- | $165,200 |
| 2001 | -- | $165,200 |
Find assessor info on the county website
Monthly payment
Est. payment
Payment breakdown
Explore the cost of this home by adjusting the details. Changes won't be saved.Climate risks
Neighborhood: 07945
Nearby schools
Schools provided by the listing agent
- Elementary: Hilltop
- Middle: Mt.view
- High: W.m.mendham
Source: GSMLS. This data may not be complete. We recommend contacting the local school district to confirm school assignments for this home.
Similar homes
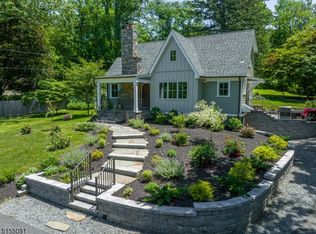
- $699,0003 bd2 ba1.4k sqft79 W Main St, Mendham Boro, NJ 07945For Sale
 MLS ID #4049513, Meredith Arena, Weichert Realtors. GSMLS
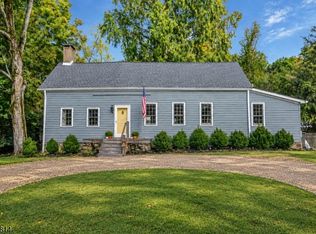
 - $1,050,0003 bd3 ba-- sqft302 Mendham Rd, Mendham Twp., NJ 07945For Sale
 MLS ID #4046696, Meredith Arena, Weichert Realtors. GSMLS
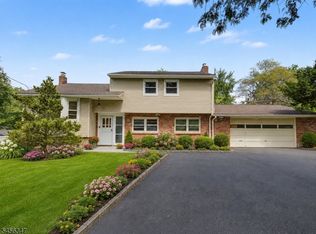
 - $1,050,0004 bd3 ba-- sqft4 E Main St, Mendham Twp., NJ 07945For Sale
 MLS ID #4056327, Pamela Tishman, Coldwell Banker Realty. GSMLS
 - $699,0003 bd2 ba-- sqft11 Dolly Dr, Parsippany-Troy Hills Twp., NJ 07054For Sale
 MLS ID #4057324, Romila Bajaj, Weichert Realtors. GSMLS
