Welcome to 25 Orient St, a comfortable and inviting home with a flexible layout in a convenient Worcester location. The first floor features a large remodeled kitchen with a vaulted ceiling, plenty of cabinet and prep space, and an easy flow into the family room with pellet stove. There’s also a separate dining area and living room, giving you plenty of space to spread out. A first-floor bedroom is a great bonus for guests, a home office, or anyone looking for more one-level living. Upstairs you’ll find two additional bedrooms. Outside, the fenced yard is a great space to enjoy, and the oversized shed/workshop with electricity offers tons of room for storage, hobbies, or projects. Close to Shrewsbury Street dining, downtown Worcester, parks, shopping, medical facilities, and commuter routes.
For sale
$429,900
25 Orient St, Worcester, MA 01604
3beds
1,445sqft
Single Family Residence
Built in 1898
5,000 Square Feet Lot
$424,700 Zestimate®
$298/sqft
$-- HOA
What's special
Pellet stoveVaulted ceilingSeparate dining areaFirst-floor bedroomFenced yardLarge remodeled kitchen
- 9 days
- 132
- 1
Zillow last checked:
Listing updated:
Listed by:
Michalann Cosme 978-660-4906,
Citylight Realty 978-977-0050
Source: MLS PIN,MLS#: 73576727
Facts & features
Interior
Bedrooms & bathrooms
- Bedrooms: 3
- Bathrooms: 1
- Full bathrooms: 1
- Main level bathrooms: 1
Primary bedroom
- Features: Closet, Flooring - Vinyl
- Level: First
Bedroom 2
- Features: Closet, Flooring - Wall to Wall Carpet
- Level: Second
Bedroom 3
- Features: Closet, Flooring - Wall to Wall Carpet
- Level: Second
Bathroom 1
- Features: Bathroom - Tiled With Tub & Shower, Dryer Hookup - Electric, Washer Hookup
- Level: Main,First
Dining room
- Features: Flooring - Vinyl, Lighting - Overhead
- Level: Main,First
Family room
- Features: Wood / Coal / Pellet Stove, Closet, Flooring - Laminate, Exterior Access, Open Floorplan, Sunken
- Level: Main,First
Kitchen
- Features: Vaulted Ceiling(s), Flooring - Vinyl, Pantry, Countertops - Upgraded, Open Floorplan, Recessed Lighting, Remodeled
- Level: Main,First
Living room
- Features: Flooring - Vinyl, Exterior Access
- Level: Main,First
Heating
- Baseboard, Natural Gas, Pellet Stove
Cooling
- Window Unit(s)
Appliances
- Included: Range, Dishwasher, Microwave, Refrigerator, Washer, Dryer
- Laundry: First Floor
Features
- Flooring: Tile, Carpet
- Windows: Insulated Windows, Storm Window(s)
- Basement: Full,Interior Entry,Dirt Floor,Unfinished
- Number of fireplaces: 1
Interior area
- Total structure area: 1,445
- Total interior livable area: 1,445 sqft
- Finished area above ground: 1,445
Property
Parking
- Total spaces: 2
- Parking features: Paved Drive, Off Street, Paved
- Uncovered spaces: 2
Accessibility
- Accessibility features: No
Features
- Exterior features: Storage, Fenced Yard
- Fencing: Fenced/Enclosed,Fenced
Lot
- Size: 5,000 Square Feet
- Features: Gentle Sloping, Level
Details
- Parcel number: M:04 B:010 L:00006,1764763
- Zoning: RG-5
Construction
Type & style
- Home type: SingleFamily
- Architectural style: Cape
- Property subtype: Single Family Residence
Materials
- Frame
- Foundation: Stone
- Roof: Shingle
Condition
- Year built: 1898
Utilities & green energy
- Electric: 200+ Amp Service
- Sewer: Public Sewer
- Water: Public
- Utilities for property: for Electric Range
Community & HOA
Community
- Features: Public Transportation, Shopping, Park, Golf, Medical Facility, Laundromat, Highway Access, House of Worship, Public School, University
HOA
- Has HOA: No
Location
- Region: Worcester
Financial & listing details
- Price per square foot: $298/sqft
- Tax assessed value: $304,000
- Annual tax amount: $4,010
- Date on market: 9/19/2026
Estimated market value
$424,700
$403,000 - $446,000
$2,763/mo
Price history
| Date | Event | Price |
|---|---|---|
| 9/14/2026 | Listed for sale | $429,900+190.5%$298/sqft |
Source: MLS PIN #73576727 Report a problem | ||
| 6/30/2014 | Sold | $148,000-1.3%$102/sqft |
Source: Public Record Report a problem | ||
| 5/22/2014 | Listed for sale | $149,900$104/sqft |
Source: LeRoux Realty Group #71685411 Report a problem | ||
Public tax history
| Year | Property taxes | Tax assessment |
|---|---|---|
| 2025 | $4,010 +4.9% | $304,000 +9.3% |
| 2024 | $3,824 +3.8% | $278,100 +8.3% |
| 2023 | $3,684 +8.1% | $256,900 +14.7% |
| 2022 | $3,407 +2.4% | $224,000 +9.6% |
| 2021 | $3,328 +5.7% | $204,400 +10.3% |
| 2020 | $3,150 +4.7% | $185,300 +10.9% |
| 2019 | $3,008 +0.6% | $167,100 +5.7% |
| 2018 | $2,990 +4.8% | $158,100 +6.5% |
| 2017 | $2,852 | $148,400 +7.2% |
| 2016 | $2,852 +2.7% | $138,400 |
| 2015 | $2,778 +4% | $138,400 +1.2% |
| 2014 | $2,671 +1.9% | $136,700 -3.1% |
| 2013 | $2,622 +5.2% | $141,100 -3.9% |
| 2012 | $2,493 +10.5% | $146,800 -1.4% |
| 2010 | $2,256 +5% | $148,900 -6.5% |
| 2009 | $2,149 +5.4% | $159,200 -2.1% |
| 2008 | $2,039 +1.6% | $162,600 -2% |
| 2007 | $2,007 +2.1% | $165,900 +5.7% |
| 2006 | $1,966 +2.6% | $156,900 +7.9% |
| 2005 | $1,916 +18.9% | $145,400 +33.2% |
| 2004 | $1,611 +14.1% | $109,200 +24.9% |
| 2003 | $1,412 +9.3% | $87,400 +20.7% |
| 2002 | $1,292 +25.8% | $72,400 +30.2% |
| 2000 | $1,027 -2.7% | $55,600 -1.6% |
| 1997 | $1,055 | $56,500 |
Find assessor info on the county website
Monthly payment
Est. payment
Payment breakdown
Explore the cost of this home by adjusting the details. Changes won't be saved.Climate risks
Neighborhood: 01604
Nearby schools
Schools provided by the listing agent
- Elementary: Grafton
- Middle: Worcester East
- High: North
Source: MLS PIN. This data may not be complete. We recommend contacting the local school district to confirm school assignments for this home.
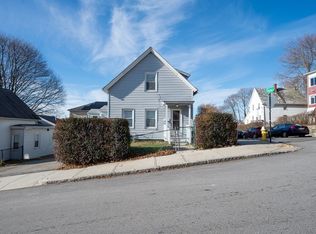
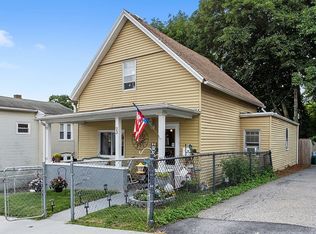

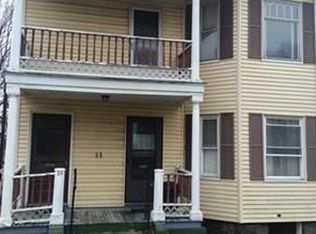
Similar homes
- $465,9003 bd2 ba1.3k sqft8 Lyndale Rd, Worcester, MA 01606For Sale
 MLS ID #73577983, Carlos Ramos, eXp Realty LLC. MLS PIN
 - $485,0003 bd2 ba1.5k sqft4 Longfellow Rd, Worcester, MA 01602For Sale
 MLS ID #73572576, Jeff Burk, RE/MAX Vision. MLS PIN
 - $429,9003 bd2 ba1.5k sqft6 Idalla Ave, Worcester, MA 01606For Sale
 MLS ID #73504030, Megan Winslow, Winslow Homes LLC. MLS PIN
 - $454,5003 bd2 ba1.6k sqft154 Barnard Rd, Worcester, MA 01605For Sale
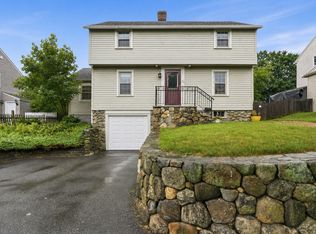 MLS ID #73546410, Mary Tavolieri McMahon, Berkshire Hathaway HomeServices Commonwealth Real Estate. MLS PIN
