Welcome to 25 Oval Turn Lane in the Oaktree Hollow section of Levittown, PA 19055 This amazing home has: * 1600 Square Feet! 3 Bedrooms 2 Bathrooms Taxes:$5360 Lot Size: 70 X 100 Built in : 1953 (((INTERIOR))) *Open Floorplan! *3 Bedrooms (14'6" x 12', 12' x 11' & 17' x 12') *2 Full Bathrooms! *Upgraded 200 AMP Electric Service with New Wiring. *Pulldown Attic Steps installed. *Original red bricks on the Fireplace have been Lime-washed. *Laundry Closet with NEW Washer & Dryer! *This magnificent Kitchen is a Chef’s dream, equipped with brand New Espresso Cabinets with Gold tone Pulls, Expansive White Quartz Countertops that go on forever and serves as an island too!, a Farmhouse Sink with garbage disposal, brand New Stainless Steel Appliances (Refrigerator, Stove, Range hood, Dishwasher), 2 Lazy Susan’s, a Pantry Cabinet, 3 hanging Gold tone Farmhouse Pendant lights, A "Fandalier" with remote control (Wicker encased ceiling fan with lights), an Electric Fireplace with Remote Control (that can omit heat (750W / 1500W) & has optional crackling wood sounds). *Ceiling Fans installed in every bedroom. *New Waterproof Luxury Vinyl Plank Flooring throughout (with moisture barrier installed underneath), New Carpet installed in the Bedrooms & New Porcelain Tile Flooring in Bathrooms. *Hallway Bathroom has been completely redone with New Tub, Tile, Vanity, Toilet & Fixtures. *There was a huge 4' x 12' Storage Closet added in the Living room. *Recessed Lighting was installed in the Kitchen & Living areas. *The Primary Bedroom Suite with His & Hers Closets & an amazing En Suite with Glass enclosed 48" walk-in Shower with Penny Marble Base, Porcelain Tile Flooring, Large White Vanity with Carrara Marble top & drawers for storage, New Luxury Mirror & Light Fixture, New Toilet, & Linen Closet! *The Garage was Drywalled with Lighting added. Garage Door was stripped & repainted with a new rubber gasket installed. The Garage is wonderful EXTRA SPACE for all of your hobbies, a gym, a workshop, a Man Cave or She Shed, a great place for the kids to play during inclement weather or storage for your motorcycles, quads and other toys & gear! (((EXTERIOR))) *Replaced Sewer line. *Oil Tank, Oil Heater & all Baseboards were removed. *Replaced Roof. *Front Covered Porch. *Vinyl Siding. *Replaced Windows & Doors. (SGD with mini blinds inside the glass in living room, a metal garage door & a front Craftsman door with lead crystal panel) *All Interior Doors were also replaced. *Double Driveway. *Chimney/ Fireplace capped & New Electric Fireplace with Remote installed in the Kitchen. *The Yard is fenced on 3 sides, just connect the front sides if you need it enclosed. *A Cement Pad exists on the side of the house for storage of your garbage cans, so they are out of sight. *New insulation installed. (R-20 Attic, R-13 Walls, R-19 Ceiling in Livingroom) *New Front & Rear Exterior Lights installed. *New Landscaping installed using rocks sifted from excavation work on the property to create a riverbed drainage effect under the downspout. *New Gutter System installed. This house is as beautiful as it is functional! I can't wait for you to see it! It is not like any other house in Levittown that I've seen in over 30 years!
Sold for $450,000
$450,000
25 Oval Turn Ln, Levittown, PA 19055
3beds
1,594sqft
Single Family Residence
Built in 1953
7,000 Square Feet Lot
$456,300 Zestimate®
$282/sqft
$2,513 Estimated rent
Home value
$456,300
$424,000 - $493,000
$2,513/mo
Zestimate® history
Owner options
List your home for rent
$2,513/mo
Rent Zestimate®
Find your next renter with Zillow Rental Manager. Plus, with online applications, you can quickly screen prospective tenants – for free.
$2,513/mo
Rent Zestimate®
Refinance and save
$2,936/mo
Est. payment
Refinancing to a lower rate could help reduce your monthly payments and save thousands over the life of the loan.
$2,936/mo
Est. payment
Explore your selling options
Work with a Zillow partner agent
Leverage their expertise and Zillow's premium Showcase listings to get your home seen by more buyers.
Get startedList with your own agent
Get your home in front of millions of buyers by listing it on Zillow.
Learn how to do itSell it yourself
Take full control of how buyers see your home on Zillow by listing For Sale by Owner (FSBO).
List your homeWhat's special
Expansive white quartz countertopsOpen floorplanReplaced vinyl sidingReplaced roofPrimary suiteReplaced double drivewayNew drywall throughout
Zillow last checked:
Listing updated:
Listed by:
Laurie A Venegas 215-880-8571,
Customized Real Estate Services
Bought with:
Kimberley Porter, RS281553
Keller Williams Real Estate-Doylestown
Source: Bright MLS,MLS#: PABU2109272
Facts & features
Interior
Bedrooms & bathrooms
- Bedrooms: 3
- Bathrooms: 2
- Full bathrooms: 2
- Main level bathrooms: 2
- Main level bedrooms: 3
Rooms
- Room types: Living Room, Dining Room, Bedroom 2, Bedroom 3, Kitchen, Bedroom 1, Bathroom 1, Bathroom 2, Bonus Room
Bedroom 1
- Features: Ceiling Fan(s), Flooring - Carpet, Lighting - Ceiling
- Level: Main
- Area: 180 Square Feet
- Dimensions: 12 X 15
Bedroom 2
- Features: Ceiling Fan(s), Flooring - Carpet, Lighting - Ceiling
- Level: Main
- Area: 132 Square Feet
- Dimensions: 12 X 11
Bedroom 3
- Features: Attached Bathroom, Ceiling Fan(s), Flooring - Carpet, Lighting - Ceiling
- Level: Main
- Area: 204 Square Feet
- Dimensions: 12 X 17
Bathroom 1
- Features: Flooring - Other, Lighting - Wall sconces
- Level: Main
- Area: 35 Square Feet
- Dimensions: 7 X 5
Bathroom 2
- Features: Bathroom - Walk-In Shower, Flooring - Other, Lighting - Wall sconces, Primary Bedroom - Dressing Area
- Level: Main
- Area: 84 Square Feet
- Dimensions: 7 X 12
Bonus room
- Features: Breakfast Bar, Countertop(s) - Quartz, Dining Area, Flooring - Luxury Vinyl Plank, Recessed Lighting
- Level: Main
- Area: 180 Square Feet
- Dimensions: 12 X 15
Dining room
- Features: Dining Area, Flooring - Luxury Vinyl Plank, Recessed Lighting
- Level: Main
- Area: 216 Square Feet
- Dimensions: 12 X 18
Kitchen
- Features: Breakfast Bar, Ceiling Fan(s), Countertop(s) - Quartz, Dining Area, Fireplace - Electric, Flooring - Luxury Vinyl Plank, Kitchen Island, Eat-in Kitchen, Kitchen - Electric Cooking, Lighting - Ceiling, Lighting - Pendants, Recessed Lighting, Pantry
- Level: Main
- Area: 180 Square Feet
- Dimensions: 12 X 15
Living room
- Features: Dining Area, Flooring - Luxury Vinyl Plank, Recessed Lighting, Walk-In Closet(s)
- Level: Main
- Area: 408 Square Feet
- Dimensions: 17 X 24
Heating
- Central, Forced Air, Heat Pump, Other, ENERGY STAR Qualified Equipment, Electric
Cooling
- Central Air, Ceiling Fan(s), Programmable Thermostat, Electric
Appliances
- Included: Electric Water Heater
Features
- Dry Wall
- Flooring: Luxury Vinyl, Carpet, Tile/Brick
- Has basement: No
- Number of fireplaces: 1
Interior area
- Total structure area: 1,594
- Total interior livable area: 1,594 sqft
- Finished area above ground: 1,594
- Finished area below ground: 0
Property
Parking
- Total spaces: 5
- Parking features: Garage Faces Front, Storage, Attached, Driveway, On Street
- Attached garage spaces: 1
- Uncovered spaces: 4
Accessibility
- Accessibility features: None
Features
- Levels: One
- Stories: 1
- Pool features: None
Lot
- Size: 7,000 Square Feet
- Dimensions: 70.00 x 100.00
Details
- Additional structures: Above Grade, Below Grade
- Parcel number: 05043074
- Zoning: R3
- Zoning description: Residential
- Special conditions: Standard
Construction
Type & style
- Home type: SingleFamily
- Architectural style: Ranch/Rambler
- Property subtype: Single Family Residence
Materials
- Frame
- Foundation: Slab
- Roof: Shingle,Pitched,Flat
Condition
- Excellent
- New construction: No
- Year built: 1953
- Major remodel year: 2025
Details
- Builder model: Expanded Levittowner
Utilities & green energy
- Sewer: Public Sewer
- Water: Public
Community & HOA
Community
- Subdivision: Oaktree Hollow
HOA
- Has HOA: No
Location
- Region: Levittown
- Municipality: BRISTOL TWP
Financial & listing details
- Price per square foot: $282/sqft
- Tax assessed value: $19,200
- Annual tax amount: $5,360
- Date on market: 12/19/2025
- Listing agreement: Exclusive Right To Sell
- Listing terms: Cash,Conventional,FHA
- Inclusions: Brand New Stove, Dishwasher, Refrigerator, Washer, Dryer
- Ownership: Fee Simple
Price history
| Date | Event | Price |
|---|---|---|
| 2/3/2026 | Sold | $450,000$282/sqft |
Source:  Bright MLS #PABU2109272 Report a problem Bright MLS #PABU2109272 Report a problem | ||
| 12/22/2025 | Pending sale | $450,000$282/sqft |
Source: Bright MLS #PABU2109272 Report a problem | ||
| 12/19/2025 | Listed for sale | $450,000$282/sqft |
Source: Bright MLS #PABU2109272 Report a problem | ||
Public tax history
Tax history is unavailable.
Find assessor info on the county website
Neighborhood: Oak Tree Hollow
Nearby homes
- $394,4003 bd2 ba1.4k sqft29 Oval Turn Ln, Levittown, PA 19055Off Market
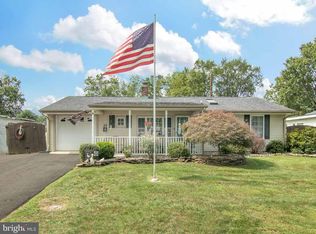
- $337,900-- bd1 ba1k sqft21 Oval Turn Ln, Levittown, PA 19055Off Market
- $378,4004 bd2 ba1.4k sqft56 Outlook Ln, Levittown, PA 19055Off Market
- $400,0004 bd3 ba1.3k sqft60 Outlook Ln, Levittown, PA 19055Sold
- $429,6004 bd2 ba1.8k sqft52 Outlook Ln, Levittown, PA 19055Off Market
- $377,0004 bd1 ba2k sqft33 Oval Turn Ln, Levittown, PA 19055Off Market
- $348,3003 bd1 ba1.1k sqft19 Oval Turn Ln, Levittown, PA 19055Off Market
- $345,2003 bd1 ba1k sqft26 Oval Turn Ln, Levittown, PA 19055Off Market
Nearby schools
GreatSchools rating
- 4/10Brookwood Elementary SchoolGrades: K-5Distance: 0.8 mi
- 4/10Benjamin Franklin Middle SchoolGrades: 6-8Distance: 1.2 mi
- 3/10Truman Senior High SchoolGrades: PK,9-12Distance: 1.5 mi
Schools provided by the listing agent
- High: Truman
- District: Bristol Township
Source: Bright MLS. This data may not be complete. We recommend contacting the local school district to confirm school assignments for this home.
Get a cash offer in 3 minutes
Find out how much your home could sell for in as little as 3 minutes with a no-obligation cash offer.
Estimated market value
$456,300
Get a cash offer in 3 minutes
Find out how much your home could sell for in as little as 3 minutes with a no-obligation cash offer.
Estimated market value
$456,300
- Pennsylvania
- Bucks County
- Levittown
- 19055
- Oak Tree Hollow
- 25 Oval Turn Ln
