Skip main navigation
Sold for $470,000
Street View
  • $470,000

    25 Ovington Ave, Edison, NJ 08817

    3beds
    888sqft
    Single Family Residence
    Built in 1952
    5,828.33 Square Feet Lot
    $575,800 Zestimate®
    $529/sqft
    $2,970 Estimated rent

    Home value

    $575,800

    $547,000 - $605,000

    $2,970/mo

    Zestimate® history
    Loading
    Loading...

    Owner options

    List your home for rent

    $2,970/mo

    Rent Zestimate®

    Find your next renter with Zillow Rental Manager. Plus, with online applications, you can quickly screen prospective tenants – for free.

    Learn more

    $2,970/mo

    Rent Zestimate®

    Refinance and save

    $3,218/mo

    Est. payment

    Refinancing to a lower rate could help reduce your monthly payments and save thousands over the life of the loan.

    See today's rates

    $3,218/mo

    Est. payment

    Explore your selling options

    Work with a Zillow partner agent

    Leverage their expertise and Zillow's premium Showcase listings to get your home seen by more buyers.

    Get started

    List with your own agent

    Get your home in front of millions of buyers by listing it on Zillow.

    Learn how to do it

    Sell it yourself

    Take full control of how buyers see your home on Zillow by listing For Sale by Owner (FSBO).

    List your home

    What's special

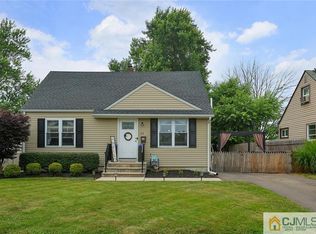
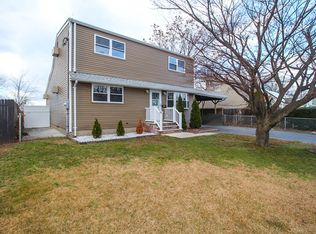
    Commuter's Dream! Beautifully Updated Property Located In A Gorgeous And Tree Lined Neighborhood, Found Within The Haven Section Of South Edison. Stunning Pavers Lead Up The Front With A Picturesque Front Porch Just Waiting For A Swing Chair To Enjoy These Summer Nights. Once Inside, You Will Be Wowed With All The Wonderful Features And Natural Light. An Oversized Updated Kitchen With A Huge Penninsula Perfect For Entertaining Your Guests While You Cook In Your Chef's Kitchen With Double Ovens And Expansive Room For Prep. Two Bedrooms On The First Floor Offer Endless Arrangements And Could Be Perfectly Suited For A Home Office Or For Those Desiring Ground Floor Living. The Bathroom Has Upgraded Features With Beautiful Stone Work Featured On The Entire Wall Behind The Vanity. The Upstairs Bedroom is HUGE and Would Be Ideal For A Primary Suite With A Deep Closet And Attic Access or To Add An Additional Full Bathroom. The Full Basement Is Partially Finished Lending To A Great Bonus Room With Numerous Uses. The Outside Boasts A Fully Fenced In Yard, Offering Privacy And The Perfect Blend of Grass, Pavers, Blacktop And A Detached Insulated Garage. A Brand New Furnace And Central Air Unit Will Give Any Buyer Peace Of Mind In Addition To Amazing Solar Panels Offering A Green Opportunity To Be Environmentally Friendly And A Savvy Saver On Your Electric Bills. The Location Could Not Be Any More Convenient For Commuter's With NYC Public Transportation Mere Minutes Away.

    Zillow last checked:

    Listing updated:

    Listed by:

    ARYANA OVEISSI,

    CHRISTIES INTERNATIONAL RE GRP 908-516-4790

    Source: All Jersey MLS,MLS#: 2351619MMLS Logo

    Facts & features

    Interior

    Bedrooms & bathrooms
    • Bedrooms: 3
    • Bathrooms: 1
    • Full bathrooms: 1
    Primary bedroom
    • Features: 1st Floor
    • Level: First
    • Area: 406
    • Dimensions: 29 x 14
    Bedroom 2
    • Area: 154
    • Dimensions: 14 x 11
    Bedroom 3
    • Area: 80
    • Dimensions: 10 x 8
    Bathroom
    • Features: Stall Shower and Tub
    Kitchen
    • Features: Breakfast Bar, Eat-in Kitchen, Granite/Corian Countertops, Kitchen Exhaust Fan, Separate Dining Area
    • Area: 228
    • Dimensions: 19 x 12
    Living room
    • Area: 165
    • Dimensions: 15 x 11
    Basement
    • Area: 0
    Heating
    • Forced Air
    Cooling
    • Central Air
    Appliances
    • Included: Dishwasher, Dryer, Gas Range/Oven, Microwave, Refrigerator, Washer, Kitchen Exhaust Fan, Gas Water Heater
    Features
    • 2 Bedrooms, Bath Main, Kitchen, Living Room, 1 Bedroom, Attic, None
    • Flooring: Ceramic Tile, Wood
    • Basement: Full, Laundry Facilities, Other Room(s), Storage Space
    • Has fireplace: No
    Interior area
    • Total structure area: 888
    • Total interior livable area: 888 sqft

    Property

    Parking
    • Total spaces: 2
    • Parking features: 1 Car Width, Asphalt, Paver Blocks, Attached, See Remarks
    • Attached garage spaces: 2
    • Has uncovered spaces: Yes
    Features
    • Levels: Two
    • Stories: 2
    • Exterior features: Fencing/Wall
    • Pool features: None
    • Fencing: Fencing/Wall
    Lot
    • Size: 5,828 sqft
    • Dimensions: 53X110
    • Features: Near Public Transit, Near Shopping, Near Train
    Details
    • Parcel number: 05001602100015
    • Zoning: RB

    Construction

    Type & style
    • Home type: SingleFamily
    • Architectural style: Cape Cod
    • Property subtype: Single Family Residence
    Materials
    • Roof: Asphalt
    Condition
    • Year built: 1952

    Utilities & green energy

    • Gas: Natural Gas
    • Sewer: Public Sewer
    • Water: Public
    • Utilities for property: Underground Utilities

    Community & neighborhood

    Location
    • Region: Edison

    Other

    Other facts
    • Ownership: Fee Simple

    Price history

    DateEventPrice
    5/11/2026Listing removed$3,000$3/sqft
    Source: Zillow Rentals Report a problem
    5/1/2026Listed for rent$3,000$3/sqft
    Source: Zillow Rentals Report a problem
    5/1/2026Listing removed$490,000$552/sqft
    Source: All Jersey MLS #2612838R Report a problem
    4/11/2026Contingent$490,000$552/sqft
    Source: All Jersey MLS #2612838R Report a problem
    3/28/2026Listed for sale$490,000+4.3%$552/sqft
    Source: All Jersey MLS #2612838R Report a problem
    9/29/2023Sold$470,000+17.5%$529/sqft
    Source: All Jersey MLS #2351619M Report a problem
    8/25/2023Pending sale$399,999$450/sqft
    Source: GSMLS #3859400 Report a problem
    8/13/2023Listed for sale$399,999+32.5%$450/sqft
    Source: GSMLS #3859400 Report a problem
    12/4/2006Sold$302,000+69.7%$340/sqft
    Source: Public Record Report a problem
    12/13/2000Sold$178,000+58.2%$200/sqft
    Source: Public Record Report a problem
    5/27/1997Sold$112,500$127/sqft
    Source: Public Record Report a problem

    Public tax history

    YearProperty taxesTax assessment
    2025$7,870 $137,300
    2024$7,870 +8.7%$137,300 +8.2%
    2023$7,237 0%$126,900
    2022$7,240 +0.4%$126,900
    2021$7,212 $126,900
    2020-- $126,900
    2019$6,730 $126,900
    2018$6,730 +0.5%$126,900
    2017$6,695 +4%$126,900
    2016$6,439 +3%$126,900
    2015$6,251 +3.1%$126,900
    2014$6,061 +1%$126,900
    2013$6,001 +1%$126,900
    2012$5,939 +5.4%$126,900
    2011$5,636 +2.6%$126,900
    2010$5,495 +4.5%$126,900
    2009$5,256 $126,900
    2008-- $126,900
    2007$17,464 +1.2%$126,900
    2006$17,251 +2.6%$126,900
    2005$16,814 $126,900
    2004-- $126,900
    2003-- $126,900
    2002-- $126,900 +1.7%
    2001-- $124,800

    Find assessor info on the county website

    Neighborhood: Haven Homes

    Nearby schools

    GreatSchools rating
    Get a cash offer in 3 minutes
    Find out how much your home could sell for in as little as 3 minutes with a no-obligation cash offer.
    Estimated market value
    $575,800
    Get a cash offer in 3 minutes
    Find out how much your home could sell for in as little as 3 minutes with a no-obligation cash offer.
    Estimated market value
    $575,800