Welcome to 25 Packenah Trail! The best of both worlds with living in one of Shamong Township's most sought after neighborhoods that offers the beauty of rural living, but conveniently close to Medford Township's nearby stores, shops and restaurants. This beautifully maintained colonial home blends farmhouse charm with modern updates. Featuring 3 bedrooms and 2.5 bathrooms, this inviting residence offers light hardwood flooring throughout the main level and cozy carpeting leading to the second floor. Upstairs, you’ll find two spacious bedrooms, a full bathroom, and a primary ensuite complete with a walk-in closet and ensuite bathroom. In the upstairs hallway you'll find a convenient side attic access door for even extra storage. The main floor welcomes you with a formal living room—perfect for relaxing or entertaining—along with a dining room highlighted by elegant wainscoting, chair rail, and detailed millwork that continues through the foyer, stairway, and hall. The country-style galley kitchen features painted beadboard cabinetry, granite countertops, stainless steel appliances, including a double-oven gas range. A bright eat-in kitchen area opens into the family room, where a brick gas fireplace and wooden beam accents adding warmth and charm. From the kitchen, step into the laundry room with garage access, or head outside through the dining area to the screened-in porch complete with a ceiling fan for comfort and string lights for ambiance. Finishing out the fully fenced backyard is a large shed, with the pool utilities and space for storage, a patio, and refreshing in-ground pool—its liner only 2 years old and ready for summer fun! The partially finished basement with a bar provides additional space for entertaining, rain or shine. Recent updates include a new roof (3 years old with a 30-year warranty), siding, a tankless water heater, a well water neutralizer and softener, and replacement windows (all within the last 10 years). Pride of ownership shines through—the original homeowners are selling As-Is, but it has been lovingly cared for and thoughtfully improved. The sale is contingent on the sellers finding their next home, and they are actively searching. Come experience the warmth, character, and comfort of this exceptional property—ready to welcome its next owners home.
Sold for $524,300
$524,300
25 Packenah Trl, Shamong, NJ 08088
3beds
1,926sqft
Single Family Residence
Built in 1978
0.74 Acres Lot
$536,500 Zestimate®
$272/sqft
$3,505 Estimated rent
Home value
$536,500
$488,000 - $590,000
$3,505/mo
Zestimate® history
Owner options
List your home for rent
$3,505/mo
Rent Zestimate®
Find your next renter with Zillow Rental Manager. Plus, with online applications, you can quickly screen prospective tenants – for free.
$3,505/mo
Rent Zestimate®
Refinance and save
$3,800/mo
Est. payment
Refinancing to a lower rate could help reduce your monthly payments and save thousands over the life of the loan.
$3,800/mo
Est. payment
Explore your selling options
Work with a Zillow partner agent
Leverage their expertise and Zillow's premium Showcase listings to get your home seen by more buyers.
Get startedList with your own agent
Get your home in front of millions of buyers by listing it on Zillow.
Learn how to do itSell it yourself
Take full control of how buyers see your home on Zillow by listing For Sale by Owner (FSBO).
List your homeWhat's special
In-ground poolCountry-style galley kitchenRural livingLight hardwood flooringString lightsCeiling fanReplacement windows
Zillow last checked:
Listing updated:
Listed by:
Ann Tomjack 910-508-4658,
Keller Williams Realty - Moorestown
Bought with:
Ann Tomjack, 2321140
Keller Williams Realty - Moorestown
Source: Bright MLS,MLS#: NJBL2097496
Facts & features
Interior
Bedrooms & bathrooms
- Bedrooms: 3
- Bathrooms: 3
- Full bathrooms: 2
- 1/2 bathrooms: 1
- Main level bathrooms: 1
Rooms
- Room types: Living Room, Dining Room, Primary Bedroom, Bedroom 2, Bedroom 3, Kitchen, Family Room, Basement, Laundry, Bathroom 2, Primary Bathroom, Half Bath
Primary bedroom
- Features: Attached Bathroom, Bathroom - Walk-In Shower, Ceiling Fan(s), Flooring - Carpet, Walk-In Closet(s)
- Level: Upper
Bedroom 2
- Features: Ceiling Fan(s), Flooring - Carpet
- Level: Upper
Bedroom 3
- Features: Ceiling Fan(s), Flooring - Carpet
- Level: Upper
Primary bathroom
- Features: Attached Bathroom, Bathroom - Walk-In Shower, Countertop(s) - Solid Surface, Flooring - Ceramic Tile
- Level: Upper
Bathroom 2
- Features: Bathroom - Tub Shower, Countertop(s) - Solid Surface, Flooring - Ceramic Tile
- Level: Upper
Basement
- Features: Basement - Partially Finished, Flooring - Carpet, Flooring - Vinyl
- Level: Lower
Dining room
- Features: Chair Rail, Flooring - HardWood, Formal Dining Room
- Level: Main
Family room
- Features: Ceiling Fan(s), Fireplace - Gas, Flooring - HardWood
- Level: Main
Half bath
- Features: Chair Rail, Flooring - HardWood
- Level: Main
Kitchen
- Features: Granite Counters, Flooring - HardWood, Eat-in Kitchen, Kitchen - Gas Cooking
- Level: Main
Laundry
- Features: Flooring - HardWood
- Level: Main
Living room
- Features: Flooring - HardWood, Window Treatments
- Level: Main
Screened porch
- Features: Ceiling Fan(s)
- Level: Main
Heating
- Forced Air, Natural Gas
Cooling
- Central Air, Ceiling Fan(s), Electric
Appliances
- Included: Dishwasher, Dryer, Microwave, Double Oven, Oven/Range - Gas, Stainless Steel Appliance(s), Tankless Water Heater, Gas Water Heater
- Laundry: Main Level, Laundry Room
Features
- Attic, Attic/House Fan, Bar, Bathroom - Tub Shower, Bathroom - Walk-In Shower, Ceiling Fan(s), Chair Railings, Floor Plan - Traditional, Formal/Separate Dining Room, Kitchen - Galley, Kitchen - Table Space, Primary Bath(s), Upgraded Countertops, Walk-In Closet(s), Wainscotting, Family Room Off Kitchen, Other, Dry Wall
- Flooring: Carpet, Hardwood, Ceramic Tile, Wood
- Windows: Double Pane Windows, Window Treatments
- Basement: Full,Interior Entry,Partially Finished
- Number of fireplaces: 1
- Fireplace features: Brick, Glass Doors, Gas/Propane
Interior area
- Total structure area: 1,926
- Total interior livable area: 1,926 sqft
- Finished area above ground: 1,926
Property
Parking
- Total spaces: 5
- Parking features: Garage Faces Front, Storage, Inside Entrance, Asphalt, Private, Attached, Driveway, On Street
- Attached garage spaces: 1
- Uncovered spaces: 4
Accessibility
- Accessibility features: 2+ Access Exits, Doors - Swing In
Features
- Levels: Two
- Stories: 2
- Patio & porch: Screened, Porch, Patio, Screened Porch
- Exterior features: Rain Gutters, Underground Lawn Sprinkler, Chimney Cap(s)
- Has private pool: Yes
- Pool features: In Ground, Vinyl, Private
- Fencing: Wood,Privacy,Split Rail,Full
- Has view: Yes
- View description: Trees/Woods, Other
Lot
- Size: 0.74 Acres
- Features: SideYard(s), Rural, Rear Yard, Private, Poolside, Wooded, Front Yard, Landscaped, Other
Details
- Additional structures: Above Grade
- Parcel number: 3200004 1000007
- Zoning: RG
- Special conditions: Standard
- Other equipment: See Remarks
Construction
Type & style
- Home type: SingleFamily
- Architectural style: Colonial
- Property subtype: Single Family Residence
Materials
- Block, Frame, Vinyl Siding
- Foundation: Block
- Roof: Shingle,Pitched
Condition
- Excellent,Very Good,Good
- New construction: No
- Year built: 1978
Details
- Builder name: Griffin Construction
Utilities & green energy
- Electric: 150 Amps
- Sewer: Private Septic Tank
- Water: Well
- Utilities for property: Cable Connected, Phone Connected, Electricity Available, Natural Gas Available, Propane, Broadband, Cable, Fixed Wireless
Green energy
- Energy efficient items: Fireplace/Wood Stove
- Water conservation: Efficient Hot Water Distribution
Community & HOA
Community
- Security: Carbon Monoxide Detector(s), Smoke Detector(s), Fire Sprinkler System
- Subdivision: Packenah Woods
HOA
- Has HOA: No
Location
- Region: Shamong
- Municipality: SHAMONG TWP
Financial & listing details
- Price per square foot: $272/sqft
- Tax assessed value: $281,400
- Annual tax amount: $9,101
- Date on market: 10/10/2025
- Listing agreement: Exclusive Right To Sell
- Listing terms: Cash,Conventional,FHA,VA Loan,Other
- Inclusions: Microwave, Double Oven / Range, Dishwasher, (refrigerator, Washer And Gas Dryer May Be Included / Dependent Upon Seller's New Housing), Pool Supplies, Formal Living Room Valences (all In Good Working Condition, As-is.)
- Exclusions: Personal Property
- Ownership: Fee Simple
- Road surface type: Paved
Price history
| Date | Event | Price |
|---|---|---|
| 1/9/2026 | Sold | $524,300+5.9%$272/sqft |
Source:  Bright MLS #NJBL2097496 Report a problem Bright MLS #NJBL2097496 Report a problem | ||
| 10/30/2025 | Pending sale | $495,000$257/sqft |
Source: Bright MLS #NJBL2097496 Report a problem | ||
| 10/24/2025 | Contingent | $495,000$257/sqft |
Source: Bright MLS #NJBL2097496 Report a problem | ||
| 10/10/2025 | Listed for sale | $495,000$257/sqft |
Source: Bright MLS #NJBL2097496 Report a problem | ||
Public tax history
| Year | Property taxes | Tax assessment |
|---|---|---|
| 2025 | $8,760 +7.4% | $281,400 |
| 2024 | $8,155 | $281,400 |
| 2023 | -- | $281,400 |
| 2022 | $7,888 +1.9% | $281,400 |
| 2021 | $7,742 +2% | $281,400 |
| 2020 | $7,587 +1.7% | $281,400 |
| 2019 | $7,458 -3.4% | $281,400 |
| 2018 | $7,722 +3.6% | $281,400 |
| 2017 | $7,455 +2.5% | $281,400 |
| 2016 | $7,272 +6.8% | $281,400 |
| 2015 | $6,810 +3.4% | $281,400 |
| 2014 | $6,588 -0.5% | $281,400 |
| 2013 | $6,619 | $281,400 +57.4% |
| 2003 | -- | $178,800 |
Find assessor info on the county website
Neighborhood: 08088
Nearby homes
- $521,7003 bd2 ba1.9k sqft27 Packenah Trl, Shamong, NJ 08088Off Market
- $600,1004 bd2 ba999 sqft23 Packenah Trl, Shamong, NJ 08088Off Market
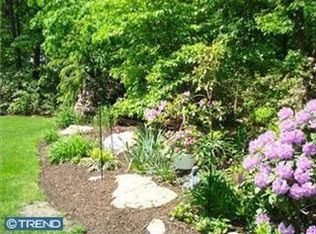
- $520,600-- bd-- ba2k sqft24 Packenah Trl, Shamong, NJ 08088Off Market
- $543,0004 bd3 ba2.8k sqft29 Packenah Trl, Shamong, NJ 08088Sold

- $519,300-- bd-- ba2.4k sqft26 Packenah Trl, Shamong, NJ 08088Off Market
- $543,9003 bd3 ba2k sqft21 Packenah Trl, Shamong, NJ 08088Off Market
- $427,700-- bd-- ba1.6k sqft22 Packenah Trl, Shamong, NJ 08088Off Market
- $483,2003 bd3 ba1.9k sqft31 Packenah Trl, Shamong, NJ 08088Off Market
Nearby schools
GreatSchools rating
- 8/10Indian Mills Memorial SchoolGrades: 5-8Distance: 1.3 mi
- 6/10Seneca High SchoolGrades: 9-12Distance: 3.5 mi
- 7/10Indian Mills Elementary SchoolGrades: PK-4Distance: 3 mi
Schools provided by the listing agent
- Elementary: Indian Mills E.s.
- Middle: Indian Mills Memorial School
- High: Seneca H.s.
- District: Lenape Regional High
Source: Bright MLS. This data may not be complete. We recommend contacting the local school district to confirm school assignments for this home.
Get a cash offer in 3 minutes
Find out how much your home could sell for in as little as 3 minutes with a no-obligation cash offer.
Estimated market value
$536,500
Get a cash offer in 3 minutes
Find out how much your home could sell for in as little as 3 minutes with a no-obligation cash offer.
Estimated market value
$536,500
- New Jersey
- Burlington County
- Shamong Township
- 08088
- 25 Packenah Trl
Nearby cities
Nearby zip codes
Other Shamong Township Topics
- Apartments for Rent in 08088
- Houses for Sale in 08088
- Houses for Rent in 08088
- 08088 Real Estate
- Shamong Township Condos
- Houses for Sale in Shamong Township
- Newest Listings in Shamong Township
- Shamong Township Home Values
- Shamong Township Real Estate Agents
- Shamong Township Refinance
- Shamong Township Mortgage Rates
