Step right into this fully modernized townhouse, perfectly situated just 15 minutes from the New York border. Reimagined from top to bottom, this cozy 2-bedroom, 1.5-bathroom home requires zero work! The sunlit main level makes excellent use of the space, featuring a beautifully updated kitchen with sleek quartzite countertops and full backsplash, stainless steel appliances, and great storage. The inviting living area centers around a classic wood-burning fireplace and flows seamlessly out to a private deck with picturesque views, ideal for relaxing at the end of the day. Upstairs offers two comfortable bedrooms joined by a modern Jack-and-Jill bathroom. For ultimate everyday convenience, the washer and dryer are located right on the bedroom level. Tucked into a highly desirable community, you are moments away from shopping, dining, and major commuter routes. If you are looking for a flawless, truly turnkey property without the headache of updating, this is it. Welcome home!
For sale
$365,000
25 Padanaram Road #72, Danbury, CT 06811
2beds
1,114sqft
Condominium, Townhouse
Built in 1979
-- sqft lot
$-- Zestimate®
$328/sqft
$465/mo HOA
What's special
Classic wood-burning fireplacePicturesque viewsSleek quartzite countertopsTwo comfortable bedroomsModern jack-and-jill bathroomSunlit main levelGreat storage
- 36 days |
- 320 |
- 24 |
Zillow last checked:
Listing updated:
Listed by:
Lighthouse Team at Exp Realty,
Maryanna Ferreira (203)788-7687,
eXp Realty 866-828-3951,
Co-Listing Agent: Alex De Camargo 203-312-6287,
eXp Realty
Source: Smart MLS,MLS#: 24189693
Facts & features
Interior
Bedrooms & bathrooms
- Bedrooms: 2
- Bathrooms: 2
- Full bathrooms: 1
- 1/2 bathrooms: 1
Primary bedroom
- Features: Remodeled, Ceiling Fan(s), Full Bath, Jack & Jill Bath, Vinyl Floor
- Level: Upper
Bedroom
- Features: Remodeled, Ceiling Fan(s), Full Bath, Jack & Jill Bath, Vinyl Floor
- Level: Upper
Dining room
- Features: Remodeled, Vinyl Floor
- Level: Main
Living room
- Features: Remodeled, Balcony/Deck, Fireplace, Sliders, Vinyl Floor
- Level: Main
Heating
- Forced Air, Natural Gas
Cooling
- Central Air
Appliances
- Included: Electric Range, Microwave, Refrigerator, Dishwasher, Washer, Dryer, Water Heater
- Laundry: Upper Level
Features
- Basement: None
- Attic: Pull Down Stairs
- Number of fireplaces: 1
Interior area
- Total structure area: 1,114
- Total interior livable area: 1,114 sqft
- Finished area above ground: 1,114
Property
Parking
- Total spaces: 1
- Parking features: Paved, Assigned, Driveway
- Has uncovered spaces: Yes
Features
- Stories: 2
- Has private pool: Yes
- Pool features: In Ground
Lot
- Features: Few Trees, Cul-De-Sac
Details
- Additional structures: Pool House
- Parcel number: 74129
- Zoning: CN20
Construction
Type & style
- Home type: Condo
- Architectural style: Townhouse
- Property subtype: Condominium, Townhouse
Materials
- Vinyl Siding
Condition
- New construction: No
- Year built: 1979
Utilities & green energy
- Sewer: Public Sewer
- Water: Public
Community & HOA
Community
- Features: Park, Playground
- Subdivision: Padanaram
HOA
- Has HOA: Yes
- Amenities included: Management
- Services included: Maintenance Grounds, Trash, Snow Removal, Pool Service, Road Maintenance, Insurance
- HOA fee: $465 monthly
Location
- Region: Danbury
Financial & listing details
- Price per square foot: $328/sqft
- Tax assessed value: $148,680
- Annual tax amount: $3,716
- Date on market: 7/16/2026
- Exclusions: Coffee bar, curtain rods.
Estimated market value
Not available
Estimated sales range
Not available
Not available
Price history
| Date | Event | Price |
|---|---|---|
| 7/16/2026 | Listed for sale | $365,000+17.7%$328/sqft |
Source:  Smart MLS #24189693 Report a problem Smart MLS #24189693 Report a problem | ||
| 11/13/2023 | Sold | $310,000+7.3%$278/sqft |
Source: Smart MLS #170573285 Report a problem | ||
| 9/5/2023 | Pending sale | $289,000$259/sqft |
Source: Smart MLS #170573285 Report a problem | ||
| 9/1/2023 | Listed for sale | $289,000$259/sqft |
Source: Smart MLS #170573285 Report a problem | ||
| 7/10/2023 | Listing removed | -- |
Source: Smart MLS #170573285 Report a problem | ||
| 6/25/2023 | Contingent | $289,000$259/sqft |
Source: Smart MLS #170573285 Report a problem | ||
| 6/25/2023 | Listed for sale | $289,000+31.4%$259/sqft |
Source: Smart MLS #170573285 Report a problem | ||
| 4/16/2021 | Sold | $220,000+4.8%$197/sqft |
Source: Smart MLS #170378398 Report a problem | ||
| 3/14/2021 | Contingent | $209,900$188/sqft |
Source: Smart MLS #170378398 Report a problem | ||
| 3/10/2021 | Listed for sale | $209,900$188/sqft |
Source: Smart MLS #170378398 Report a problem | ||
Public tax history
| Year | Property taxes | Tax assessment |
|---|---|---|
| 2025 | $3,716 +2.3% | $148,680 |
| 2024 | $3,634 +4.8% | $148,680 |
| 2023 | $3,469 +30.5% | $148,680 +57.8% |
| 2022 | $2,658 +2.2% | $94,200 |
| 2021 | $2,600 | $94,200 |
| 2020 | $2,600 | $94,200 |
| 2019 | $2,600 | $94,200 |
| 2018 | $2,600 -1.1% | $94,200 +3.7% |
| 2017 | $2,629 +1% | $90,800 |
| 2016 | $2,604 +1.5% | $90,800 |
| 2015 | $2,566 | $90,800 |
Find assessor info on the county website
Monthly payment
Est. payment
Payment breakdown
Explore the cost of this home by adjusting the details. Changes won't be saved.Climate risks
Neighborhood: 06811
Nearby schools
GreatSchools rating
- 5/10Hayestown Avenue SchoolGrades: K-5Distance: 0.5 mi
- 2/10Broadview Middle SchoolGrades: 6-8Distance: 1.3 mi
- 2/10Danbury High SchoolGrades: 9-12Distance: 0.5 mi
Schools provided by the listing agent
- Elementary: Hayestown
- High: Danbury
Source: Smart MLS. This data may not be complete. We recommend contacting the local school district to confirm school assignments for this home.
- $218,9001 bd1 ba726 sqft207 Old Bridge Ln, Danbury, CT 06811Off Market
- $211,1001 bd1 ba735 sqft25 Padanaram Rd #15, Danbury, CT 06810Off Market
- $342,5002 bd2 ba1.5k sqft25 Padanarum Rd #96, Danbury, CT 06811Off Market
- $381,0003 bd3 ba1.5k sqft25 Padanaram Rd CONDO 69, Danbury, CT 06810Off Market
- $372,5003 bd26 ba1.3k sqft25 Padanaram Rd #30, Danbury, CT 06810Off Market
- $275,0002 bd2 ba1.3k sqft8 Rose Ln APT 26-20, Danbury, CT 06811Sold
- $255,1002 bd1 ba1k sqft317 Old Bridge Ln, Danbury, CT 06811Off Market
- $280,0002 bd1 ba1k sqft8 Rose Ln APT 26-11, New Fairfield, CT 06812Sold
A local agent can set up tours, give advice and negotiate with sellers.
A local lender can help you make sure your offer is ready when you are.
Similar homes
- $380,0003 bd3 ba1.3k sqftNorth Ridge, Danbury, CT 06811For Sale
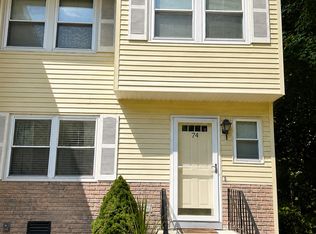
 MLS ID #24196553, Maria Convertito, Regency Real Estate, LLC. Smart MLS
 - $399,9003 bd3 ba1.3k sqftNorth Ridge, Danbury, CT 06811For Sale
 MLS ID #24193983, Khushbu Bhavsar, Roma & Associates Real Estate. Smart MLS
 - $389,0003 bd3 ba1.3k sqftNorth Ridge, Danbury, CT 06811For Sale
 MLS ID #24175624, Jay Streaman, RE/MAX Right Choice. Smart MLS
 - $419,0003 bd3 ba1.3k sqftNorth Ridge, Danbury, CT 06811For Sale
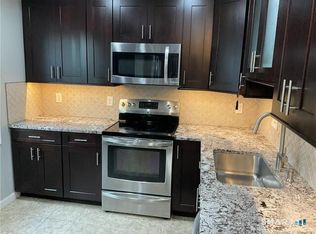 MLS ID #24194628, Lynn Platania, William Raveis Real Estate. Smart MLS
 - $299,9002 bd2 ba1.1k sqftNorth Ridge, Danbury, CT 06811For SaleMLS ID #24185364, Mathews Thomas, Williams Real Estate. Smart MLS
- $399,0002 bd1 ba1.4k sqft26 Mabel Avenue, Danbury, CT 06811For SaleMLS ID #24199275, James Patino, Whitestone Real Estate Group. Smart MLS
- $329,9002 bd2 ba1.1k sqftArrowood Condo, Danbury, CT 06811For SaleMLS ID #24196994, Lorraine Amaral, William Pitt Sotheby's Int'l. Smart MLS
- $400,0003 bd3 ba1.6k sqftBarclay Commons, Danbury, CT 06811For SaleMLS ID #24190881, Kate White, Houlihan Lawrence. Smart MLS
- $335,0002 bd2 ba1k sqftPark Manor, Danbury, CT 06810For SaleMLS ID #24200035, Lucy Manos, William Pitt Sotheby's Int'l. Smart MLS
- $440,5002 bd3 ba1.4k sqftSterling Woods, Danbury, CT 06811For SaleMLS ID #24200884, Ray J. Getman, William Raveis Real Estate. Smart MLS
- $375,0004 bd2 ba1.4k sqft6 Beech Street, Danbury, CT 06810For SaleMLS ID #24200763, Jeanette Nunez, Fab Real Estate LLC. Smart MLS
- $384,9002 bd3 ba1.5k sqftStetson Place, Danbury, CT 06811For SaleMLS ID #24191563, Svetlana Mastrogiannis, William Raveis Real Estate. Smart MLS
- $339,9003 bd1 ba886 sqft3 Orchard Drive, Danbury, CT 06811For SaleMLS ID #24197594, Michael Monteiro, Ascend Realty LLC. Smart MLS
- $354,9002 bd2 ba1.3k sqftBirchwood, Danbury, CT 06810For SaleMLS ID #24198614, Robert Morey, RE/MAX Right Choice. Smart MLS
- $475,0003 bd2 ba1.1k sqft25 Woodbury Drive, Danbury, CT 06811For SaleMLS ID #24199179, Ken P. Freundt, Coldwell Banker Realty. Smart MLS
- $509,9002 bd2 ba1.4k sqft48 Clapboard Ridge Road, Danbury, CT 06811For SaleMLS ID #24197429, Roger Palanzo, William Raveis Real Estate. Smart MLS
- $390,0002 bd1 ba936 sqft14 Wilkes Road, Danbury, CT 06811For SaleMLS ID #24188088, Dave Jones, Dave Jones Realty, LLC. Smart MLS
- $375,0002 bd2 ba775 sqft17 Grove St #19, Danbury, CT 06810For Sale By Owner
- $325,0002 bd2 ba1.1k sqftAutumn Ridge, Danbury, CT 06810For SaleMLS ID #24198135, Sherri Strol, William Raveis Real Estate. Smart MLS
- $390,0002 bd2 ba1.5k sqftCamelot Court, Danbury, CT 06810For SaleMLS ID #24183600, Dan Leyden, KW Legacy Partners. Smart MLS
