A brick ranch, a big yard, and a good location never go out of style. Right in the heart of Hampshire County, with a straight shot east on Route 50, this Augusta property brings all three together on 2.25 beautiful acres, complete with a two car attached garage and paved driveway. Winchester, Virginia, is approximately 40 to 45 minutes away, with the heart of Loudoun County within an hour and a half. You’re close to the Hampshire County Fairgrounds, the new Windy Ridge Elementary School, shopping, and local dining. Built in 1976, the home has well over 2,800 total square feet, with three bedrooms and two full baths on the main floor. The bedrooms and living room have updated flooring, and a stone fireplace gives the living room plenty of character. The kitchen has a center island, stainless steel appliances, and plenty of cabinet and counter space, with an adjoining dining area big enough to gather around the table. Then there’s the sunroom, and it’s a big one. Running across the back of the house, it looks out over the yard toward the mountains. There’s room for a dining table and comfortable furniture, so you can make full use of the space. Whether it’s morning coffee, supper with friends, or a quiet afternoon with nowhere to be, it’s easy to see this becoming your favorite room. Downstairs, the fully finished walkout basement includes a large rec room, a second stone fireplace, another full bath, and the laundry room. There’s also the potential for two bedrooms or a bedroom and an office. Set up the rec room for game day, give your hobbies some space, or make room for guests. The patio is right outside. The beautiful lot is a big part of the appeal, with mature shade trees, an open yard, and room to plant a garden or get everyone together for a cookout. The deck gives you another spot to enjoy the outdoors, while the attached garage provides convenient parking and storage. The home also has a heat pump and central air. There’s a lot here to work with, and some of the updating is already done. Bring your ideas, keep the character you like, and make the place your own. A brick ranch on 2.25 acres in a location this convenient deserves a closer look.
Pending
$364,900
25 Pancione Loop, Augusta, WV 26704
5beds
2,888sqft
Single Family Residence
Built in 1976
2.25 Acres Lot
$357,900 Zestimate®
$126/sqft
$-- HOA
What's special
Fully finished walkout basementBrick ranchTwo car attached garageBig yardThree bedroomsOpen yardPaved driveway
- 6 days
- 639
- 11
Zillow last checked:
Listing updated:
Listed by:
Craig See 304-813-1092,
Pioneer Ridge Realty,
Listing Team: The Pioneers
Source: Bright MLS,MLS#: WVHS2008242
Facts & features
Interior
Bedrooms & bathrooms
- Bedrooms: 5
- Bathrooms: 3
- Full bathrooms: 3
- Main level bathrooms: 2
- Main level bedrooms: 3
Basement
- Area: 1360
Heating
- Forced Air, Propane
Cooling
- Central Air, Electric
Appliances
- Included: Electric Water Heater
- Laundry: In Basement
Features
- Dry Wall, Paneled Walls
- Flooring: Hardwood, Luxury Vinyl, Vinyl
- Basement: Full,Finished
- Number of fireplaces: 2
- Fireplace features: Stone
Interior area
- Total structure area: 2,888
- Total interior livable area: 2,888 sqft
- Finished area above ground: 1,528
- Finished area below ground: 1,360
Video & virtual tour
Property
Parking
- Total spaces: 5
- Parking features: Storage, Garage Faces Side, Inside Entrance, Oversized, Asphalt, Driveway, Attached
- Attached garage spaces: 2
- Uncovered spaces: 3
- Details: Garage Sqft: 552
Accessibility
- Accessibility features: None
Features
- Levels: One
- Stories: 1
- Patio & porch: Deck, Porch, Enclosed
- Pool features: None
- Has view: Yes
- View description: Mountain(s), Trees/Woods, Street
- Frontage type: Road Frontage
Lot
- Size: 2.25 Acres
- Features: Rural, Rear Yard, Premium, Private, Front Yard
Details
- Additional structures: Above Grade, Below Grade
- Parcel number: 09 25A001100000000
- Zoning: NO ZONING
- Special conditions: Standard
Construction
Type & style
- Home type: SingleFamily
- Architectural style: Ranch/Rambler
- Property subtype: Single Family Residence
Materials
- Brick
- Foundation: Block
- Roof: Shingle
Condition
- New construction: No
- Year built: 1976
Utilities & green energy
- Sewer: Public Sewer
- Water: Public
Community & HOA
Community
- Subdivision: None Available
HOA
- Has HOA: No
Location
- Region: Augusta
Financial & listing details
- Price per square foot: $126/sqft
- Tax assessed value: $105,120
- Annual tax amount: $884
- Date on market: 9/9/2026
- Listing agreement: Exclusive Right To Sell
- Listing terms: Cash,Conventional,VA Loan,USDA Loan,FHA
- Inclusions: The Storage Building Located At The Rear Of The Property Will Convey With The Real Estate.
- Exclusions: The Shipping Container Will Be Removed Prior To Settlement.
- Ownership: Fee Simple
- Road surface type: Paved
Estimated market value
$357,900
$340,000 - $376,000
$2,241/mo
Price history
| Date | Event | Price |
|---|---|---|
| 9/10/2026 | Pending sale | $364,900$126/sqft |
Source:  Bright MLS #WVHS2008242 Report a problem Bright MLS #WVHS2008242 Report a problem | ||
| 9/9/2026 | Listed for sale | $364,900$126/sqft |
Source: Bright MLS #WVHS2008242 Report a problem | ||
Public tax history
| Year | Property taxes | Tax assessment |
|---|---|---|
| 2025 | $681 +7.6% | $100,320 +8.1% |
| 2024 | $633 +2.6% | $92,820 +2.2% |
| 2023 | $617 -2% | $90,780 -1.3% |
| 2022 | $629 | $91,980 |
| 2021 | -- | $91,980 -1.3% |
| 2020 | -- | $93,180 +2% |
| 2019 | $515 -1.7% | $91,380 -1.3% |
| 2018 | $523 +8.5% | $92,580 +6.6% |
| 2017 | $482 -2.1% | $86,880 -2.4% |
| 2016 | $492 | $89,040 -5.7% |
| 2015 | $492 -4.2% | $94,390 +0.6% |
| 2014 | $514 -5.5% | $93,790 -0.1% |
| 2013 | $544 | $93,910 -4.2% |
| 2012 | $544 | $98,050 |
| 2011 | $544 -1% | $98,050 -2% |
| 2010 | $549 -11.3% | $100,090 -9.7% |
| 2009 | $619 +1.4% | $110,830 +0.4% |
| 2008 | $610 +1.6% | $110,410 +3.4% |
| 2007 | $600 -9.8% | $106,810 +7.7% |
| 2006 | $665 +6.2% | $99,130 +10.1% |
| 2005 | $627 | $90,070 +32.6% |
| 2004 | -- | $67,930 +0.1% |
| 2003 | -- | $67,860 |
| 2002 | -- | $67,860 |
| 2001 | -- | $67,860 |
Find assessor info on the county website
Monthly payment
Est. payment
Payment breakdown
Explore the cost of this home by adjusting the details. Changes won't be saved.Climate risks
Neighborhood: 26704
Nearby schools
Schools provided by the listing agent
- Elementary: Augusta
- Middle: Romney
- High: Hampshire
- District: Hampshire County Schools
Source: Bright MLS. This data may not be complete. We recommend contacting the local school district to confirm school assignments for this home.
Similar homes
- $350,0004 bd2 ba1.8k sqft814 Becks Gap Rd, Augusta, WV 26704For Sale

 MLS ID #WVHS2008266, Verria Hairston, Open Door Brokerage, LLC. Bright MLS
 - $390,0004 bd3 ba1.6k sqft123 W Parker Dr, Augusta, WV 26704New Construction
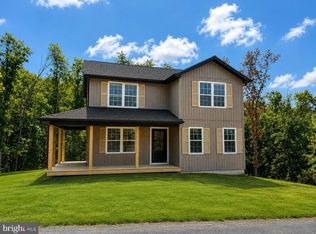 MLS ID #WVHS2008132, Kelly Dodd, Coldwell Banker Home Town Realty. Bright MLS
 - $390,0004 bd3 ba1.6k sqft133 W Parker Dr, Augusta, WV 26704New Construction
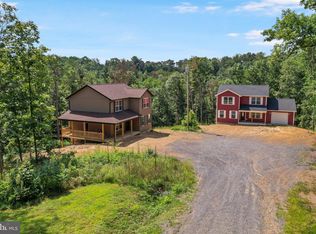 MLS ID #WVHS2008134, Kelly Dodd, Coldwell Banker Home Town Realty. Bright MLS
 - $360,0003 bd3 ba1.8k sqft317 Strawberry Ln, Augusta, WV 26704For Sale
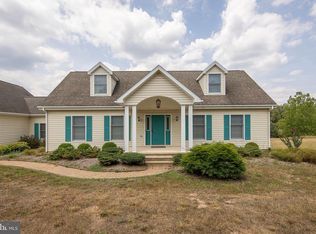 MLS ID #WVHS2007612, Linda Wood, Long & Foster Real Estate, Inc.. Bright MLS
 - $295,0003 bd3 ba2.3k sqft506 Strawberry Ln, Augusta, WV 26704For SaleMLS ID #WVHS2008144, Kate Nazelrod, Pioneer Ridge Realty. Bright MLS
- $459,0004 bd4 ba2.9k sqft254 Falcon View Dr, Augusta, WV 26704For SaleMLS ID #WVHS2008120, Monica Kemp, Roberts Realty Group, LLC. Bright MLS
- $330,0003 bd3 ba2.9k sqft575 N River Highlands Rd, Delray, WV 26714For SaleMLS ID #WVHS2007802, Danielle Sisler, Coldwell Banker Home Town Realty. Bright MLS
- $439,0004 bd3 ba2.5k sqft123 Blakes Way, High View, WV 26808For SaleMLS ID #WVHS2008248, Kambre Ware, Realty ONE Group Old Towne. Bright MLS
- $245,0005 bd2 ba1.7k sqft333 Short Mountain Dr, Augusta, WV 26704For SaleMLS ID #WVHS2007846, Toni Carone, Long & Foster Real Estate, Inc.. Bright MLS
- $349,9994 bd2 ba1.8k sqft120 Comanche Trl, Winchester, VA 22602For SaleMLS ID #VAFV2044756, Shelley Belford, NextHome Realty Select. Bright MLS
- $435,0004 bd3 ba2.8k sqft70 Stoney View Dr, Romney, WV 26757For SaleMLS ID #WVHS2007820, Megan Alt, Mountainside Home Realty. Bright MLS
- $395,0003 bd3 ba2.2k sqft1210 Logger Dr, Gore, VA 22637For SaleMLS ID #VAFV2042754, Tami Woerl, ERA Oakcrest Realty, Inc.. Bright MLS
- $355,0005 bd3 ba1.9k sqft1226 Lakeview Dr, Cross Junction, VA 22625For SaleMLS ID #VAFV2043662, Misty Weaver, Samson Properties. Bright MLS
- $374,9002 bd1 ba2.4k sqftDave Moreland Rd, Slanesville, WV 25444For SaleMLS ID #WVHS2008256, Joe Vivo, EXP Realty. Bright MLS
- $414,9004 bd2 ba2.7k sqft839 Lake Ferndale Dr, Springfield, WV 26763For SaleMLS ID #WVHS2007680, Scott Wachtel, Path Realty. Bright MLS
- $499,9993 bd4 ba3.2k sqft274 Three Oaks Dr, Gore, VA 22637For SaleMLS ID #VAFV2044774, Haythem Hedda, Pearson Smith Realty, LLC. Bright MLS
- $380,0004 bd3 ba2.2k sqft900 Enfield Dr, Winchester, VA 22602For SaleMLS ID #VAFV2044636, Alexa Brown Brown, Spring Hill Real Estate, LLC.. Bright MLS
- $349,9004 bd2 ba2k sqftNone Available, Gore, VA 22637For SaleMLS ID #VAFV2039002, Kristi Massie, Story House Real Estate. Bright MLS
- $339,0002 bd2 ba1.9k sqft2362 Skyview Dr, Romney, WV 26757For SaleMLS ID #WVHS2007770, Mike Curran, Coldwell Banker Home Town Realty. Bright MLS
