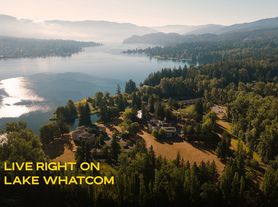
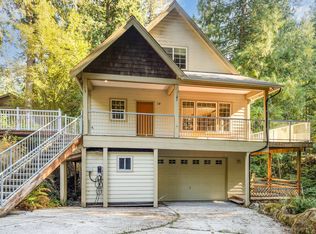
Make golf, trail walks, and days on Lake Whatcom part of your everyday routine at 25 Par Lane. Located in Sudden Valley's Gate 1 at the end of a quiet dead-end street, this 3-bedroom, 2.5-bath home backs directly to the golf course and offers 3,190 square feet of inviting living space. Nearby parks, hiking trails, and lake recreation make it easy to get outside, while the covered deck and spacious stone patio provide a relaxing place to unwind afterward.
Beautifully cared for, the home features soaring ceilings, abundant natural light, custom woodwork, and a kitchen with cherry cabinetry, granite countertops, and a newer gas range. A main-floor primary suite, upstairs office loft, and large bonus room offer room to spread out, work, and entertain. Radiant heat adds comfort throughout, while automatic irrigation simplifies watering the landscaped yard. Enjoy a peaceful golf-course setting with quality finishes and outdoor recreation close to home.
Bring your furry friends, too! Pets will be considered on a case-by-case basis with a completed PetScreening application.
25 Par Ln
Bellingham, WA 98229
3 Bedroom, 2.5 Bathroom, 3,190 sqft.
Available: October 1, 2026
Lease Details
$3,900 Recurring monthly, non-refundable Rent
$3,800 One-time, refundable Security Deposit
1-year lease length. Long-term lease only, no month-to-month options.
Pet friendly property with completed and approved pet profile.
No smoking or vaping in, on, or around the property.
Off-street parking available.
Washer and dryer are included.
Sudden Valley HOA amenities included.
Recurring landscaping service included.
Renter liability insurance included.
Utilities
Resident pays for water, sewer, natural gas, garbage/recycling, electricity, and internet. Owner pays for recurring landscaping service.
Resident Approval Requirements
$50 application fee per applicant over age of 18.
Lifetime application fees. Pay once and never again.
Credit score greater than 675.
Verifiable monthly income that is exceeds 2.5x the monthly rent. If not qualified, then residents must have co-signers.
Co-Signer Approval Requirements
$50 application fee per applicant over age of 18.
Credit score greater than 675.
Verifiable monthly income that is exceeds 2.5x the monthly rent.
If interested, please submit an inquiry through this ad, and we will respond via email.
Thank you for taking the time to look.Lvp
Secondary Bathroom
Secondary Bedroom
House for rent
Single family residence
Available now
Cats, dogs OK
In unit laundry
2 Attached garage spaces parking
Fireplace, forced air
What's special
Landscaped yardKitchen with cherry cabinetryPeaceful golf-course settingAutomatic irrigationLarge bonus roomCovered deckAbundant natural light
- 19 days |
- -- |
- -- |
Zillow last checked:
Listing updated:
Travel times

Let’s turn your rent into credit progress
Build credit history with every on-time payment and get credit for the payment you’re already making.
Facts & features
Interior
Bedrooms & bathrooms
- Bedrooms: 3
- Bathrooms: 3
- Full bathrooms: 2
- 1/2 bathrooms: 1
Heating
- Fireplace, Forced Air
Appliances
- Included: Dishwasher, Dryer, Microwave Oven, Refrigerator, Washer
- Laundry: In Unit
Features
- Has fireplace: Yes
Interior area
- Total interior livable area: 3,190 sqft
Property
Parking
- Total spaces: 2
- Parking features: Attached, Garage
- Has attached garage: Yes
- Details: Contact manager
Features
- Patio & porch: Patio
- Exterior features: Barbecue, Cats Ok, Dogs Ok, Garden
Lot
- Features: Garden
Details
- Additional structures: Garage(s)
- Parcel number: 3704081464560000
Construction
Type & style
- Home type: SingleFamily
- Property subtype: Single Family Residence
Community & HOA
Location
- Region: Bellingham
Financial & listing details
- Lease term: Contact For Details
Price history
| Date | Event | Price |
|---|---|---|
| 9/23/2026 | Listed for rent | $3,900+56%$1/sqft |
Source: Zillow Rentals Report a problem | ||
| 9/8/2026 | Sold | $975,000-1%$306/sqft |
Source:  NWMLS as distributed by MLS GRID #2563716 Report a problem NWMLS as distributed by MLS GRID #2563716 Report a problem | ||
| 8/18/2026 | Pending sale | $985,000$309/sqft |
Source: NWMLS as distributed by MLS GRID #2563716 Report a problem | ||
| 8/6/2026 | Listed for sale | $985,000+104.1%$309/sqft |
Source: NWMLS as distributed by MLS GRID #2563716 Report a problem | ||
| 12/18/2015 | Sold | $482,500-1.5%$151/sqft |
Source: NWMLS as distributed by MLS GRID #780103 Report a problem | ||
| 9/15/2015 | Pending sale | $489,900$154/sqft |
Source: RE/MAX WHATCOM COUNTY, INC. #780103 Report a problem | ||
| 8/5/2015 | Price change | $489,900-2%$154/sqft |
Source: RE/MAX WHATCOM COUNTY, INC. #780103 Report a problem | ||
| 8/5/2015 | Listing removed | $2,500$1/sqft |
Source: Owner Report a problem | ||
| 7/31/2015 | Listed for rent | $2,500+6.4%$1/sqft |
Source: Owner Report a problem | ||
| 5/1/2015 | Listed for sale | $499,900-4.8%$157/sqft |
Source: RE/MAX WHATCOM COUNTY, INC. #780103 Report a problem | ||
| 7/25/2014 | Listing removed | $2,350$1/sqft |
Source: Owner Report a problem | ||
| 6/24/2014 | Price change | $2,350-6%$1/sqft |
Source: Owner Report a problem | ||
| 5/31/2014 | Listed for rent | $2,500$1/sqft |
Source: Owner Report a problem | ||
| 7/18/2013 | Listing removed | $2,500$1/sqft |
Source: ReMax Global Report a problem | ||
| 7/11/2013 | Listed for rent | $2,500$1/sqft |
Source: ReMax Global Report a problem | ||
| 7/9/2013 | Listing removed | $525,000$165/sqft |
Source: RE/MAX WHATCOM COUNTY, INC. #488223 Report a problem | ||
| 5/17/2013 | Listed for sale | $525,000+0%$165/sqft |
Source: RE/MAX WHATCOM COUNTY, INC. #488223 Report a problem | ||
| 7/11/2012 | Listing removed | $524,900$165/sqft |
Source: RE/MAX Whatcom County #230801 Report a problem | ||
| 4/11/2012 | Price change | $524,900-2.8%$165/sqft |
Source: RE/MAX Whatcom County #230801 Report a problem | ||
| 3/1/2012 | Listed for sale | $539,900-1.8%$169/sqft |
Source: RE/MAX Whatcom County #230801 Report a problem | ||
| 6/3/2011 | Listed for sale | $550,000$172/sqft |
Source: RE/MAX Whatcom County #230801 Report a problem | ||
| 5/1/2007 | Sold | $550,000+776.5%$172/sqft |
Source: NWMLS as distributed by MLS GRID #26058605 Report a problem | ||
| 1/17/2003 | Sold | $62,747$20/sqft |
Source: Public Record Report a problem | ||